

2036 FABLE StreetMeraux, LA 70075
Due to the health concerns created by Coronavirus we are offering personal 1-1 online video walkthough tours where possible.
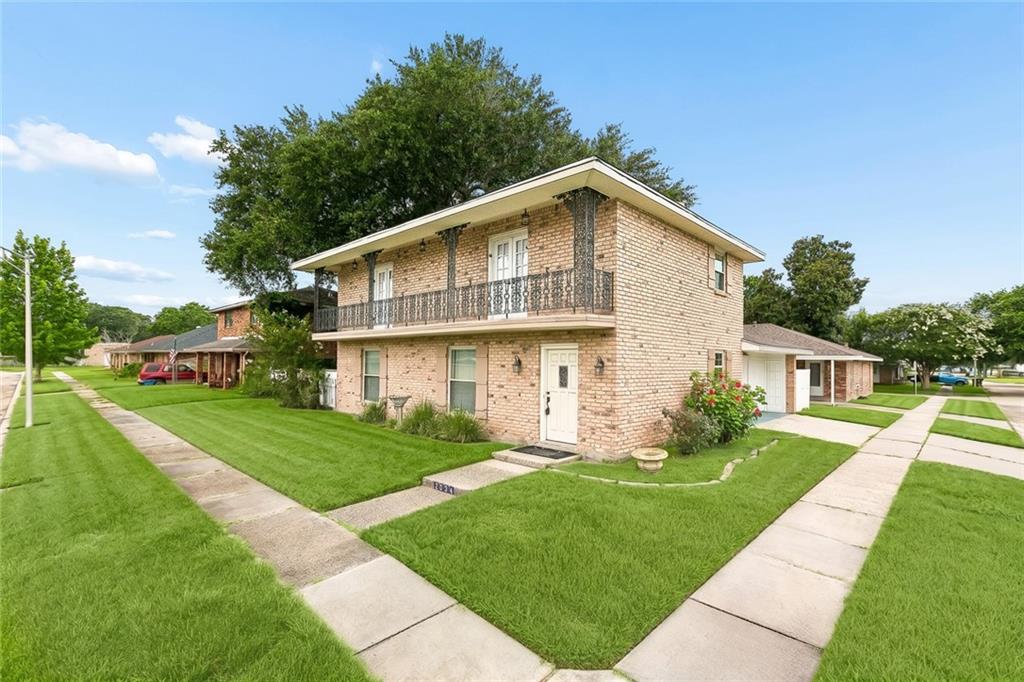
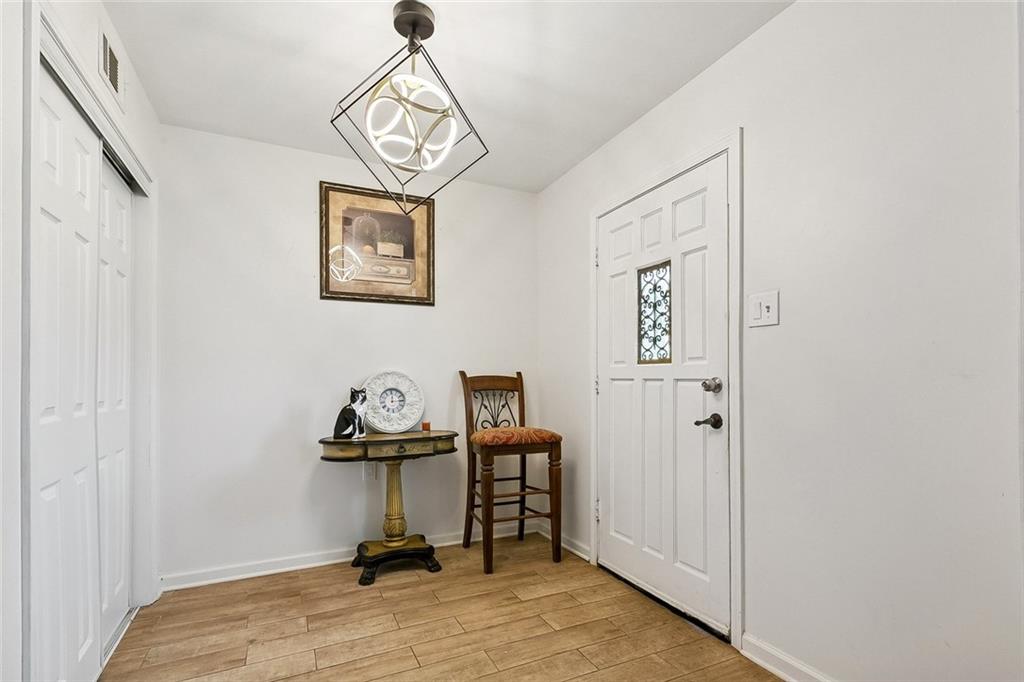
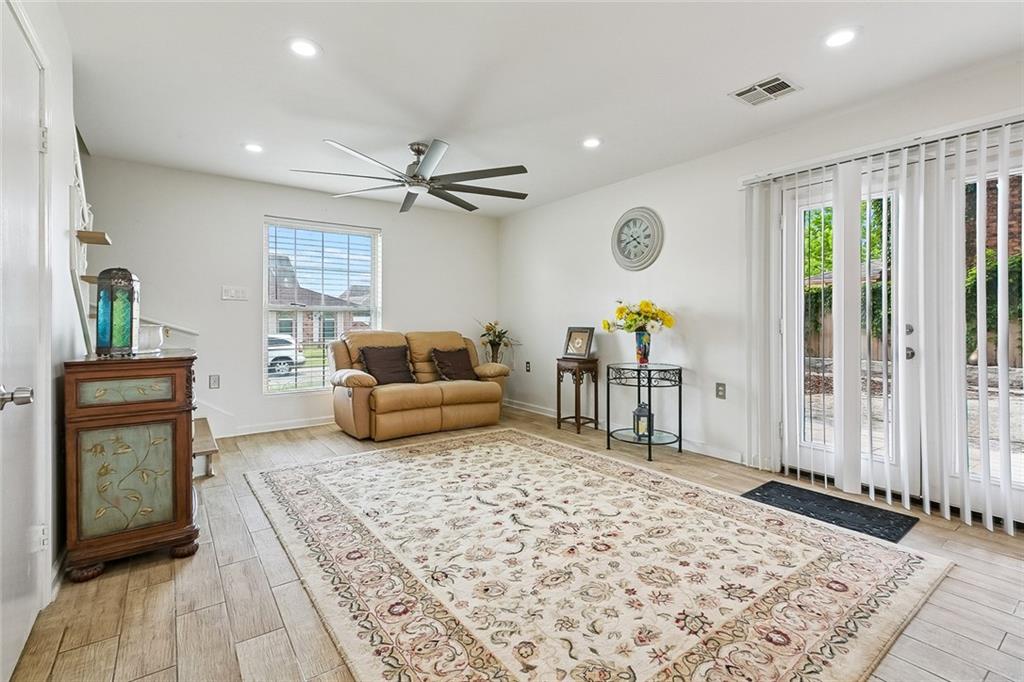
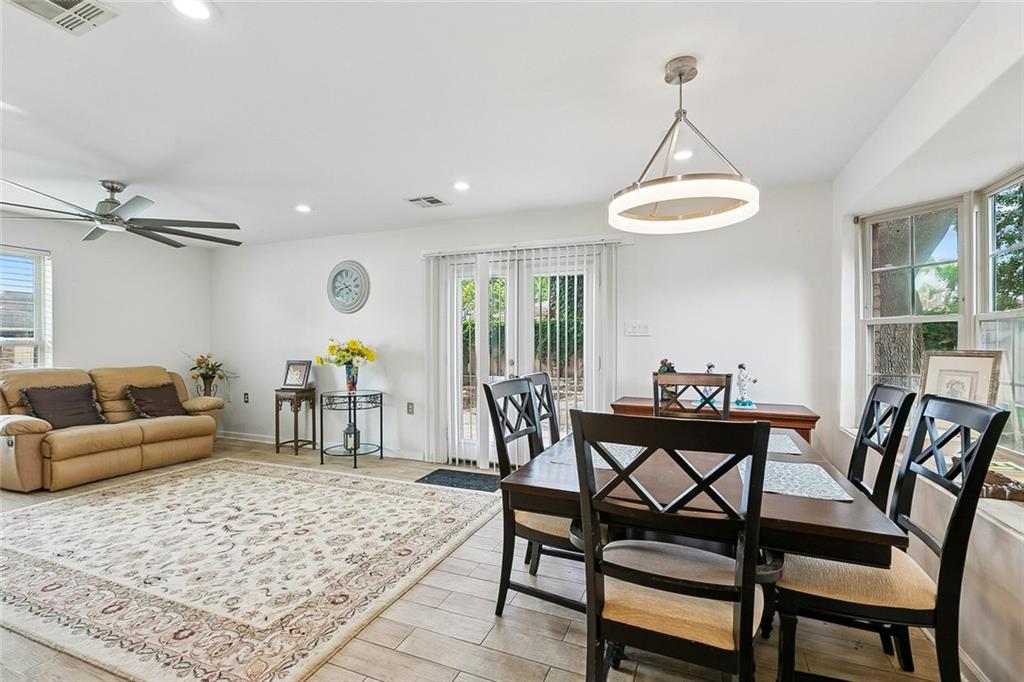
Welcome to 2036 Fable Dr in Meraux! This well-kept two-story brick home offers great curb appeal with a classic New Orleans-style wrought iron balcony, clean landscaping, and a corner-lot feel. Inside, you’ll find a spacious layout with neutral colors, updated lighting, tile flooring through the main living areas, and plenty of natural light. The living and dining areas flow nicely together, creating a comfortable space for everyday living or entertaining. The kitchen features ample wood cabinetry, stone-look countertops, stainless appliances, a gas range, and generous counter space. The home also offers spacious bedrooms with wood-look flooring, updated ceiling fans, and multiple bathrooms with updated vanities and tiled tub/shower areas. A bonus rear room provides extra flexibility for storage, hobby space, home office, or additional utility use. Outside, enjoy a fenced backyard with patio space, mature shade trees, and room to relax or entertain. Conveniently located in an established Meraux neighborhood with easy access to local schools, shopping, restaurants, and major roadways. This property offers a great combination of space, character, and functionality!
| 3 months ago | Price changed to $229,900 | |
| 3 months ago | Listing updated with changes from the MLS® | |
| 4 months ago | Listing first seen on site |
Copyright © 2017-present, New Orleans Metropolitan Association of REALTORS®, Inc. All rights reserved. Information deemed reliable, but not verified or guaranteed. Users are responsible for checking the accuracy, completeness, currency, and status of all information.
Did you know? You can invite friends and family to your search. They can join your search, rate and discuss listings with you.