Save
Ask
Tour
Hide
Share
$1,050,000
23 Days On Site

475 TRAILHEAD Drive
Abita Springs, LA 70420

For Sale|Single Family Residence|Active
4
Beds
4
Total Baths
3
Full Baths
1
Partial Bath
3,598
SqFt
$292
/SqFt
2007
Built
Subdivision:
Money Hill
County:
St Tammany

Due to the health concerns created by Coronavirus we are offering personal 1-1 online video walkthough tours where possible.
475 TRAILHEAD Drive475 TRAILHEAD Drive475 TRAILHEAD Drive475 TRAILHEAD Drive
Save
Ask
Tour
Hide
Share

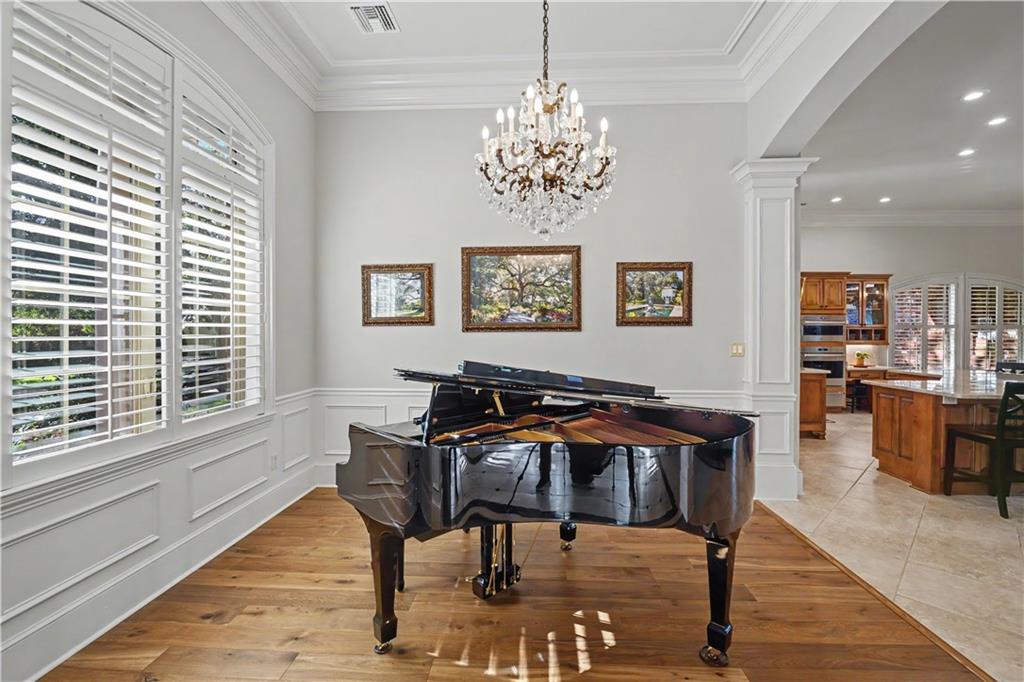
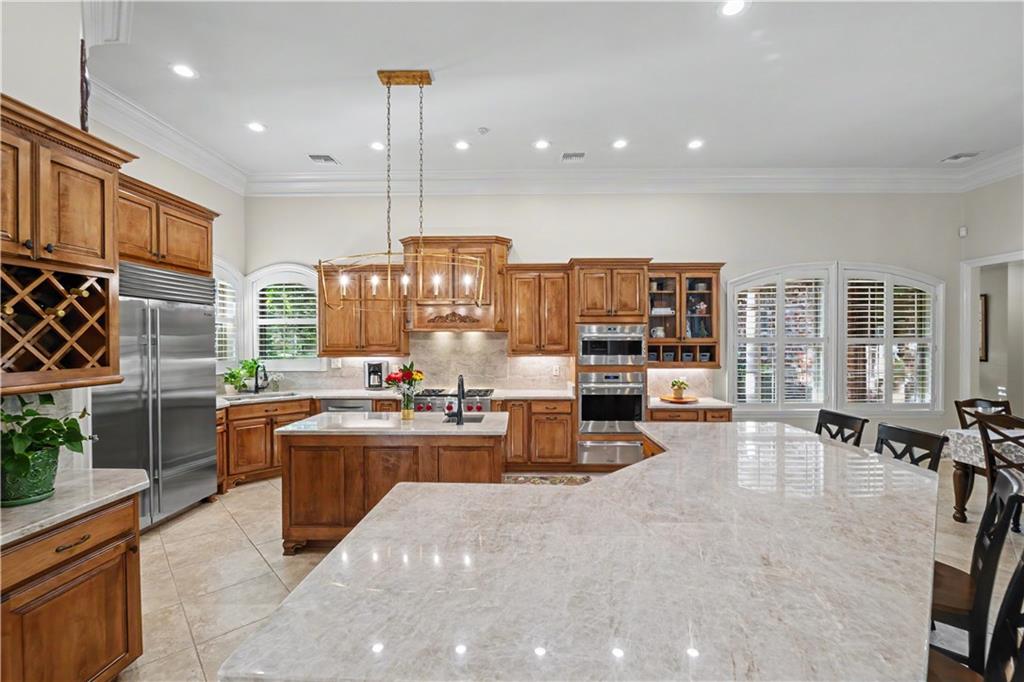
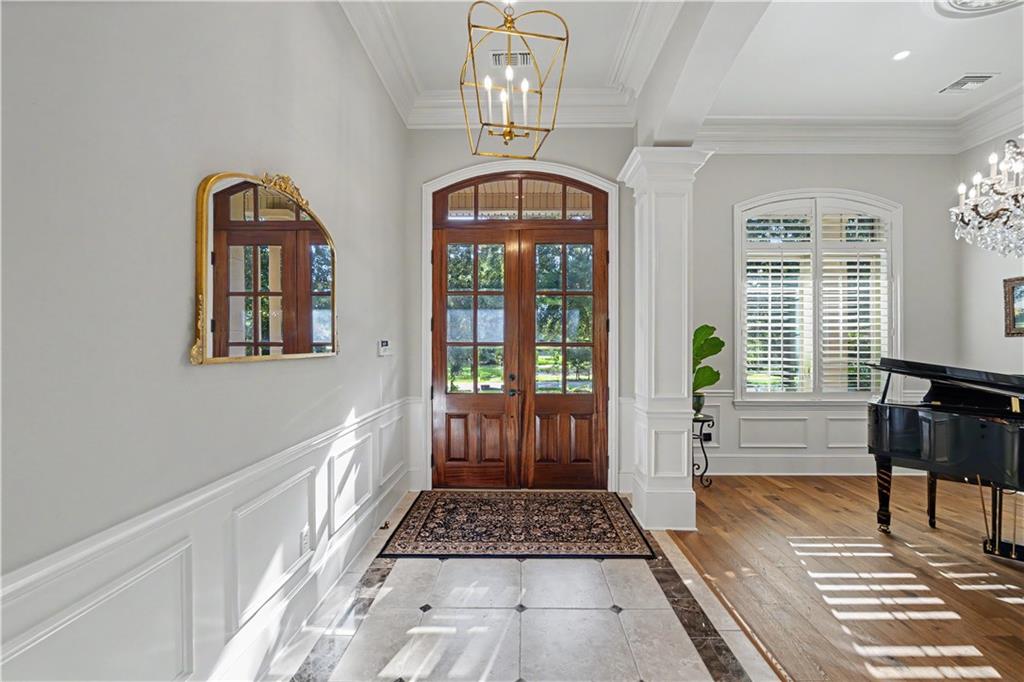
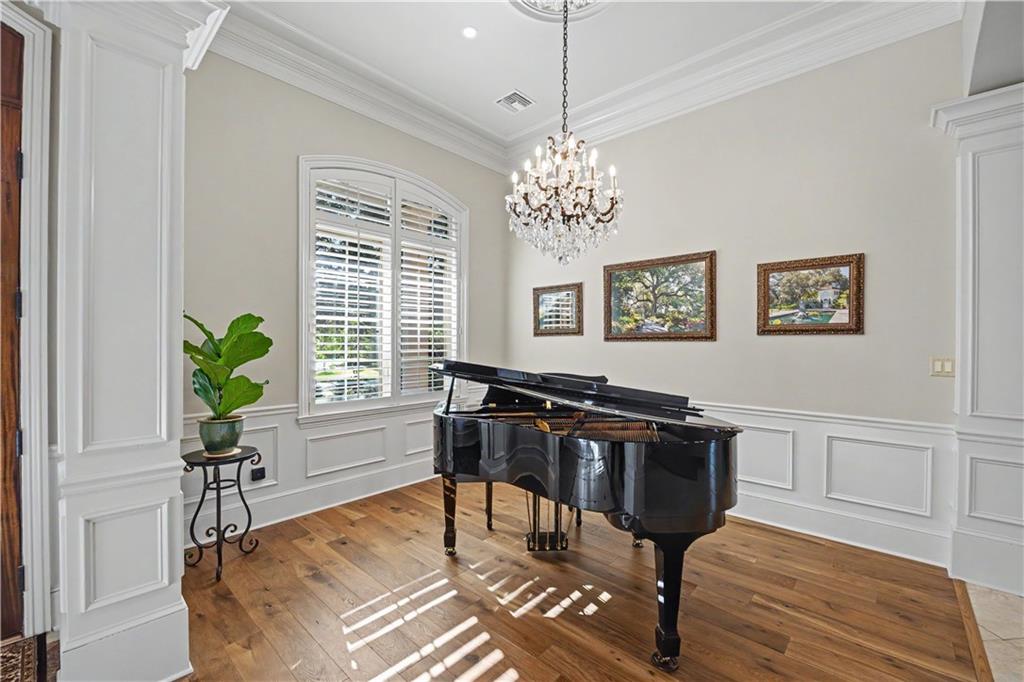
Nestled in the prestigious Money Hill Golf & Country Club, this stunning 4 bedroom, 3.5 bath home delivers the perfect blend of comfort, efficiency, and thoughtful upgrades. Foam insulation throughout the exterior walls, rafters, and great room keeps the home whisper-quiet and energy efficient year-round, complemented by 3 A/C units — one replaced October 2025 — UV bulbs, and a whole house water filtration system installed in 2025. The renovated kitchen features all new appliances and flows effortlessly into the living areas anchored by a double-sided fireplace you can enjoy from inside or out. Step outside to your 13,000 gallon Gunite pool, powered retractable awning, and a back patio with gas lines already in place for your dream outdoor kitchen. Four fully remodeled custom baths, new wood flooring, new primary bedroom flooring, and fresh interior and exterior paint mean this home is truly move-in ready. The 3-year-old roof, gutter guards with a lifetime transferable warranty, and 2 tankless water heaters round out a home that has been meticulously maintained and strategically updated. The garage features custom cabinetry, golf cart door, and a framed-out doorway ready for backyard access. HOA includes garbage and internet.

Save
Ask
Tour
Hide
Share
Listing Snapshot
Price 
$1,050,000
Days On Site 
23 Days
Bedrooms 
4
Inside Area (SqFt) 
3,598 sqft
Total Baths 
4
Full Baths 
3
Partial Baths 
1
Lot Size 
0.769 Acres
Year Built 
2007
MLS® Number 
2564715
Status 
Active
Property Tax 
N/A
HOA/Condo/Coop Fees 
$150
Sq Ft Source 
N/A
Friends & Family
Recent Activity
3 weeks agoListing first seen on site
3 weeks agoListing updated with changes from the MLS®
General Features
Acres 
0.769
Attached Garage 
Yes
Cross Street 
Chinawood
Foundation 
Slab
Garage 
Yes
Green Energy Efficient 
InsulationLightingWater HeaterWindows
Levels 
Two
Parking 
AttachedGarageDrivewayGarage Door Opener
Parking Spaces 
2
Property Sub Type 
Single Family Residence
Security 
Security SystemClosed Circuit Camera(s)
SqFt Total 
4954
Style 
Traditional
Water Source 
Public
Interior Features
Appliances 
Double OvenDishwasherIce MakerMicrowaveOvenRangeRefrigeratorWine Cooler
Cooling 
Central AirMulti Units
Fireplace 
Yes
Fireplace Features 
Gas
Heating 
Central
Interior 
Granite CountersPantry
Laundry Features 
Washer Hookup
Bedroom 
Dimensions - 11.00 X 11.50Level - First
BreakfastRoomNook 
Dimensions - 8.00 X 11.00Level - First
Dining Room 
Dimensions - 12.50 X 11.00Level - First
Foyer 
Dimensions - 10.50 X 6.50Level - First
Kitchen 
Dimensions - 18.00 X 15.00Level - First
Living Room 
Dimensions - 18.00 X 18.00Level - First
Master Bedroom 
Dimensions - 17.50 X 14.00Level - First
Media Room 
Dimensions - 16.00 X 28.50Level - Second
Save
Ask
Tour
Hide
Share
Exterior Features
Construction Details 
Brick
Exterior 
Permeable Paving
Patio And Porch 
PatioCovered
Pool Features 
In GroundSalt Water
Roof 
Shingle
Community Features
Association Amenities 
Clubhouse
Association Dues 
150
Listing courtesy of The W Group Real Estate LLC

Copyright © 2017-present, New Orleans Metropolitan Association of REALTORS®, Inc. All rights reserved. Information deemed reliable, but not verified or guaranteed. Users are responsible for checking the accuracy, completeness, currency, and status of all information.

Neighborhood & Commute
Source: Walkscore
Save
Ask
Tour
Hide
Share