

Save
Ask
Tour
Hide
$191,400
126 Days On Site
2713 LEGEND DriveMeraux, LA 70075
For Sale|Single Family Residence|Active
3
Beds
2
Total Baths
2
Full Baths
1,567
SqFt
$122
/SqFt
1987
Built
Subdivision:
Story Park
County:
St. Bernard
Due to the health concerns created by Coronavirus we are offering personal 1-1 online video walkthough tours where possible.
Save
Ask
Tour
Hide
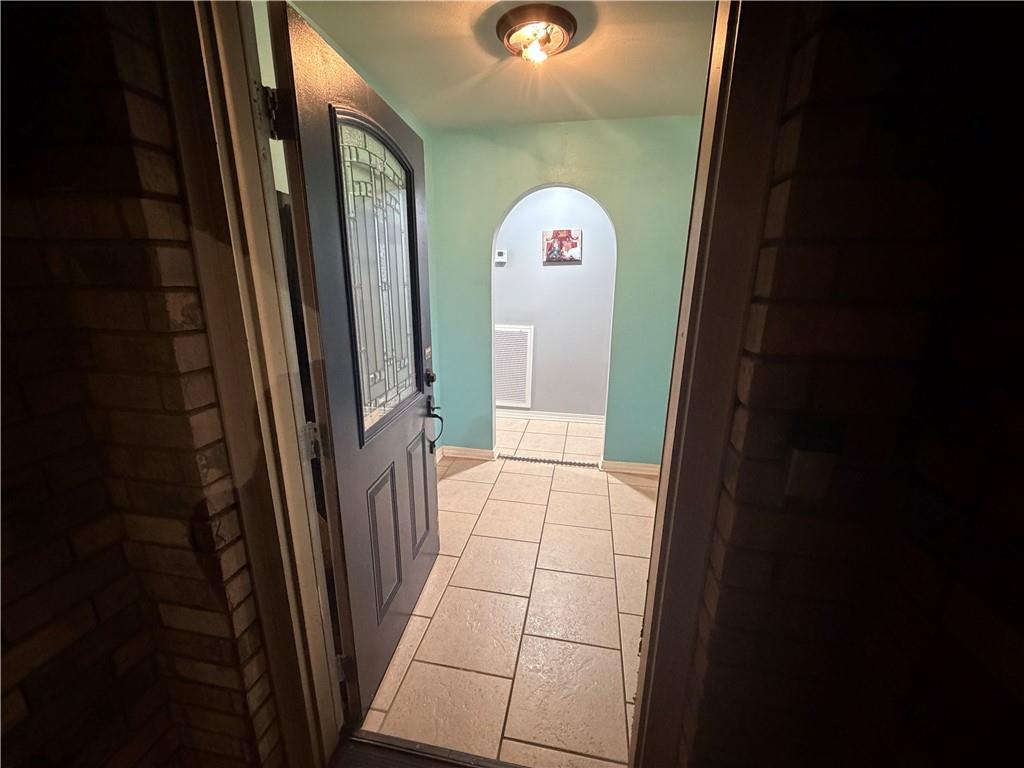
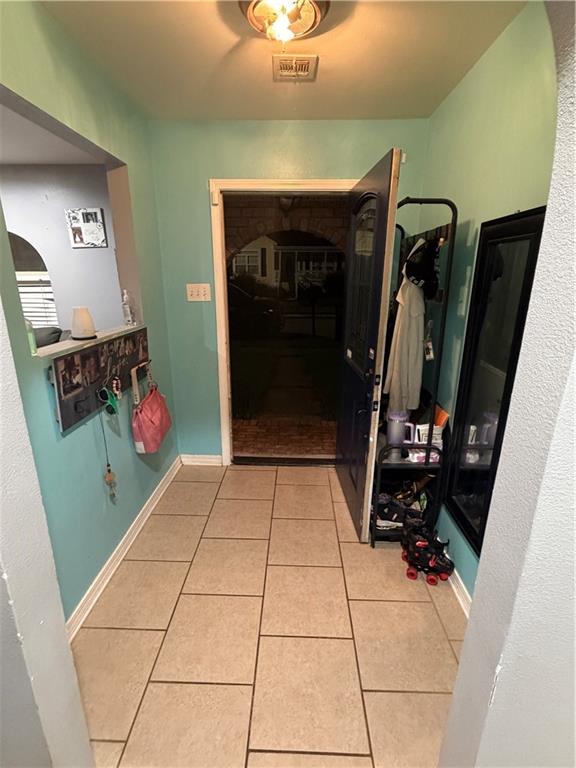
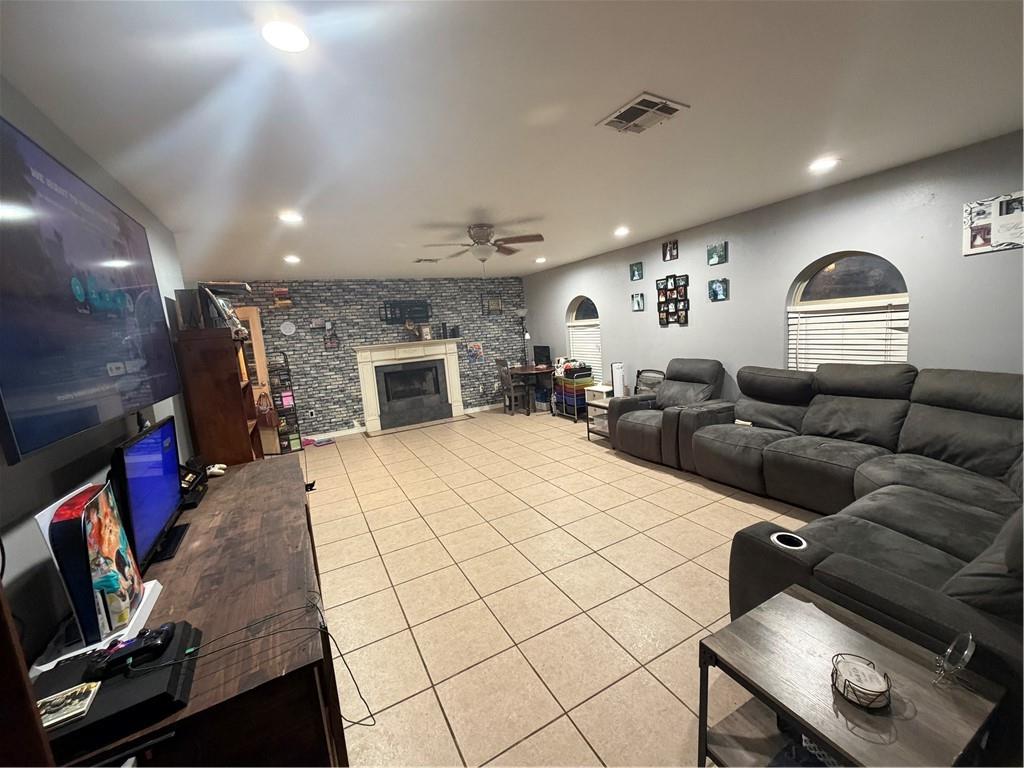
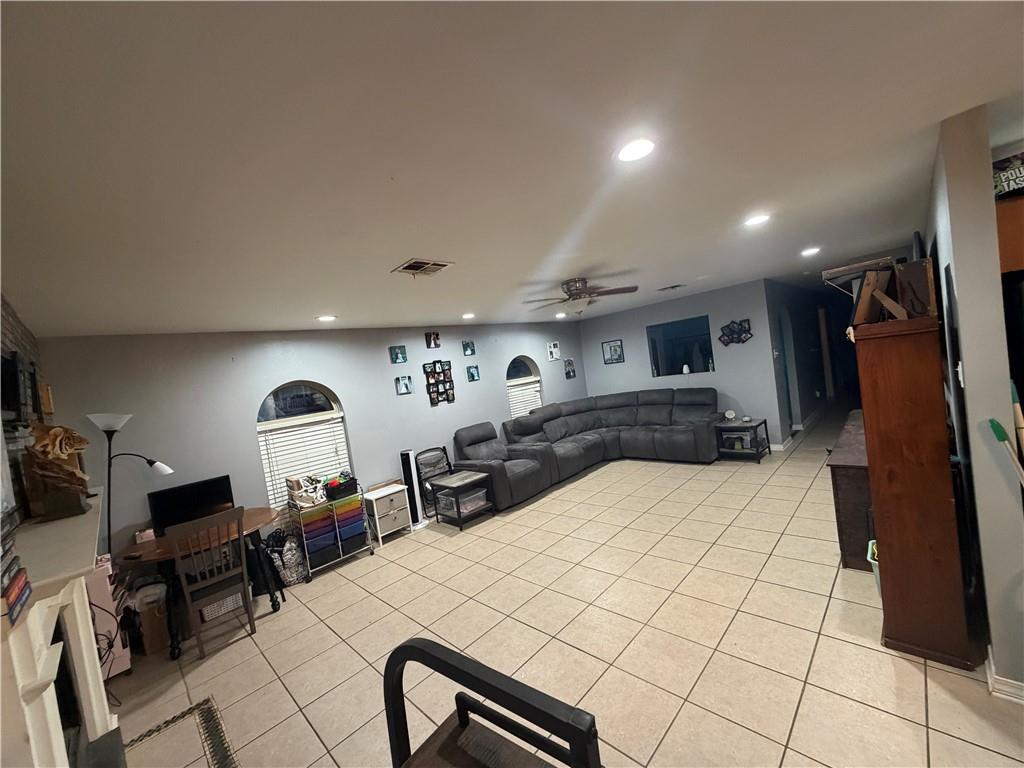
This 3-bed, 2-bath ranch-style home offers 1,567 sq/ft of comfortable single-story living and a layout ready for your personal touch. Built in 1987, the home has a functional floor plan, providing a great foundation for cosmetic updates or a full refresh. A welcoming front yard, driveway, and carport offer easy access, while the spacious fully fenced back yard that provides room to create the outdoor space you’ve been envisioning. Whether you’re looking for a starter home, an investment, or a renovation opportunity, this property delivers flexibility and potential. This property has an assumable mortgage at 3.75%.
Save
Ask
Tour
Hide
Listing Snapshot
Price
$191,400
Days On Site
126 Days
Bedrooms
3
Inside Area (SqFt)
1,567 sqft
Total Baths
2
Full Baths
2
Partial Baths
N/A
Lot Size
N/A
Year Built
1987
MLS® Number
2564617
Status
Active
Property Tax
N/A
HOA/Condo/Coop Fees
N/A
Sq Ft Source
N/A
Friends & Family
Recent Activity
| 4 months ago | Status changed to Active | |
| 4 months ago | Listing updated with changes from the MLS® | |
| 4 months ago | Listing first seen on site |
General Features
Cross Street
Judge Perez
Foundation
Slab
Levels
One
Parking
CarportDriveway
Property Sub Type
Single Family Residence
Security
Smoke Detector(s)
Sewer
Public Sewer
SqFt Total
1908
Style
Ranch
Utilities
Cable Available
Water Source
Public
Interior Features
Appliances
DishwasherMicrowaveOvenRangeRefrigerator
Cooling
Ceiling Fan(s)Central Air
Fireplace
Yes
Fireplace Features
Gas
Heating
Central
Interior
Ceiling Fan(s)Granite Counters
Bathroom
Dimensions - 6X8Level - Lower
Bedroom
Dimensions - 10X11.25Level - Lower
BreakfastRoomNook
Dimensions - 10X7Level - Lower
Kitchen
Dimensions - 10.5X12Level - Lower
Laundry
Dimensions - 6.5X10.5Level - Lower
Living Room
Dimensions - 22.5X15.5Level - Lower
Master Bedroom
Dimensions - 14X12.25Level - Lower
Save
Ask
Tour
Hide
Exterior Features
Construction Details
BrickShingle SidingShake Siding
Exterior
Permeable Paving
Lot Features
City LotRectangular Lot
Pool Features
None
Roof
Shingle
Spa Features
None
Community Features
Accessibility Features
Accessible Entrance
Schools
School District
Unknown
Elementary School
Joe Davis
Middle School
Trist
High School
Chalmette
Listing courtesy of Ethel Kidd Real Estate, L.L.C.
Copyright © 2017-present, New Orleans Metropolitan Association of REALTORS®, Inc. All rights reserved. Information deemed reliable, but not verified or guaranteed. Users are responsible for checking the accuracy, completeness, currency, and status of all information.
Copyright © 2017-present, New Orleans Metropolitan Association of REALTORS®, Inc. All rights reserved. Information deemed reliable, but not verified or guaranteed. Users are responsible for checking the accuracy, completeness, currency, and status of all information.
Neighborhood & Commute
Source: Walkscore
Save
Ask
Tour
Hide
Did you know? You can invite friends and family to your search. They can join your search, rate and discuss listings with you.