

307 LAC IBERVILLE DriveLuling, LA 70070
Due to the health concerns created by Coronavirus we are offering personal 1-1 online video walkthough tours where possible.
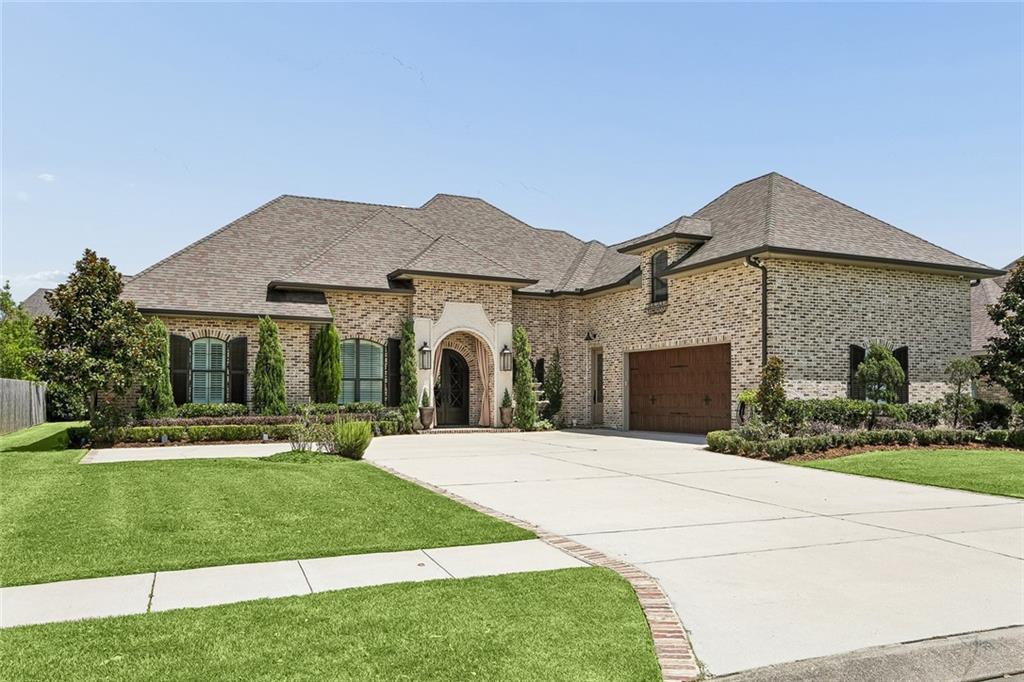
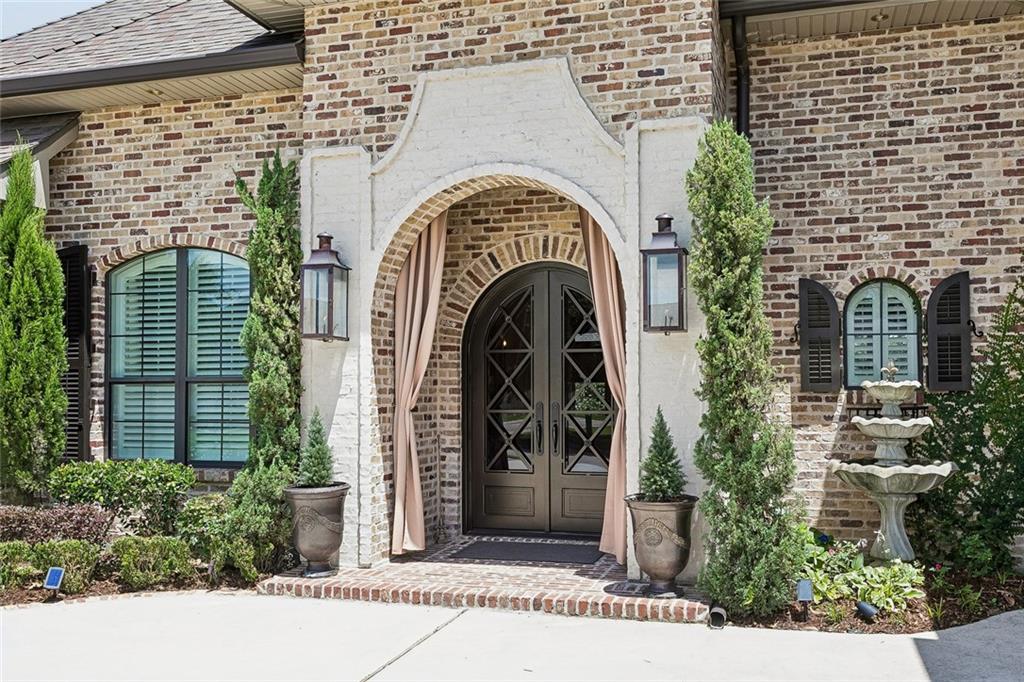
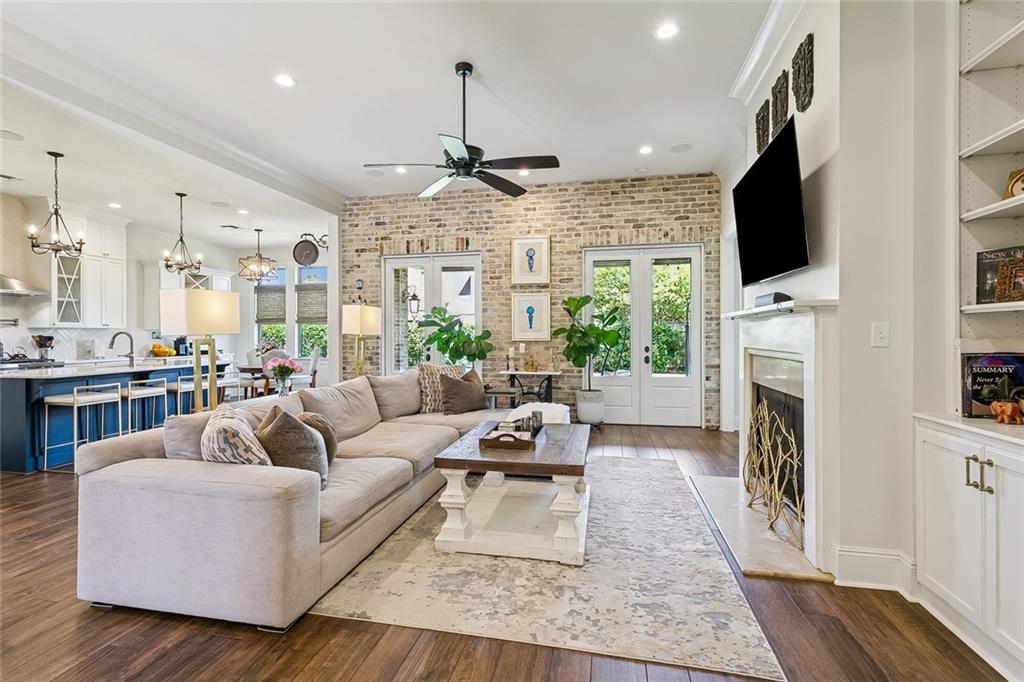
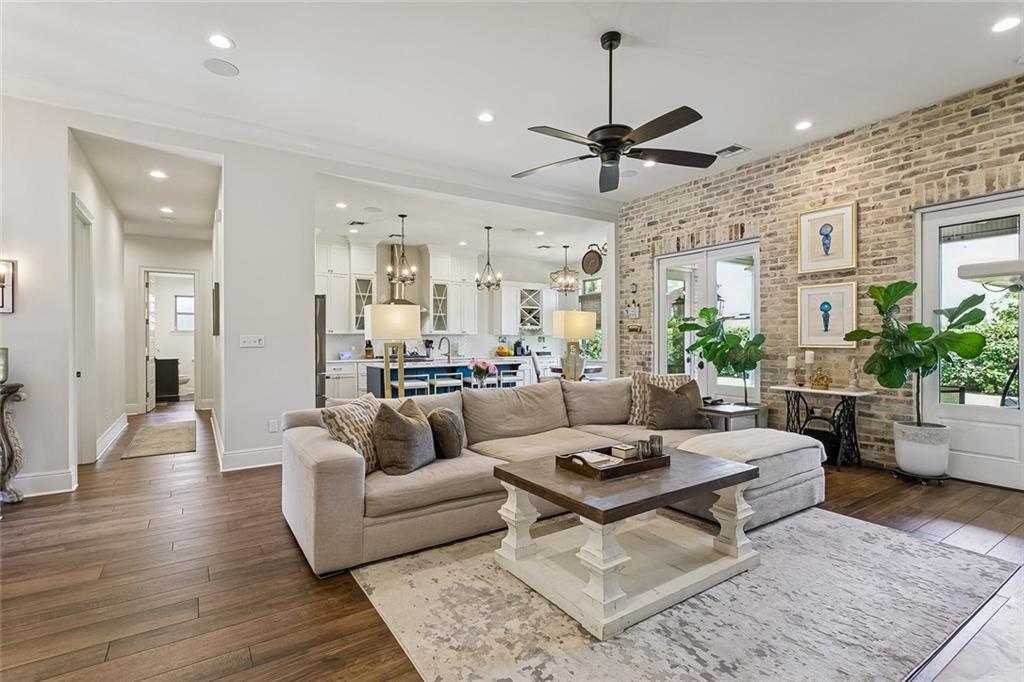
Luxury, craftsmanship, and timeless design come together in this exceptional custom-built residence located in one of SCPs most desirable communities. Constructed in 2018, this 5-bedroom (or 4 bedroom & media room) has thoughtfully curated finishes and architectural details rarely found in today's market. From the moment you arrive, you'll appreciate the custom iron front door, gas lanterns, and striking curb appeal. Inside, soaring 11-foot ceilings and an open-concept design create an inviting atmosphere. The living room showcases a stunning Jerusalem stone fireplace and a remarkable focal wall crafted from authentic Old New Orleans Hard Tan brick dating back approximately 150 years. The chef's kitchen was designed for both entertaining and everyday living, featuring custom cabinetry, premium KitchenAid appliances, a commercial-style 6-burner gas cooktop, beverage station, natural stone countertops, and decorative glass cabinet accents. The luxurious primary suite offers a custom-designed dressing room, natural marble flooring, quartzite countertops, cultured marble subway tile shower, and premium Brizo Tresa fixtures. Not all custom homes are created equal and this one will leave you in aww.
| yesterday | Price changed to $682,000 | |
| yesterday | Listing updated with changes from the MLS® | |
| 3 months ago | Listing first seen on site |
Copyright © 2017-present, New Orleans Metropolitan Association of REALTORS®, Inc. All rights reserved. Information deemed reliable, but not verified or guaranteed. Users are responsible for checking the accuracy, completeness, currency, and status of all information.
Did you know? You can invite friends and family to your search. They can join your search, rate and discuss listings with you.