

61489 QUEEN ANNE DriveLacombe, LA 70445
Due to the health concerns created by Coronavirus we are offering personal 1-1 online video walkthough tours where possible.
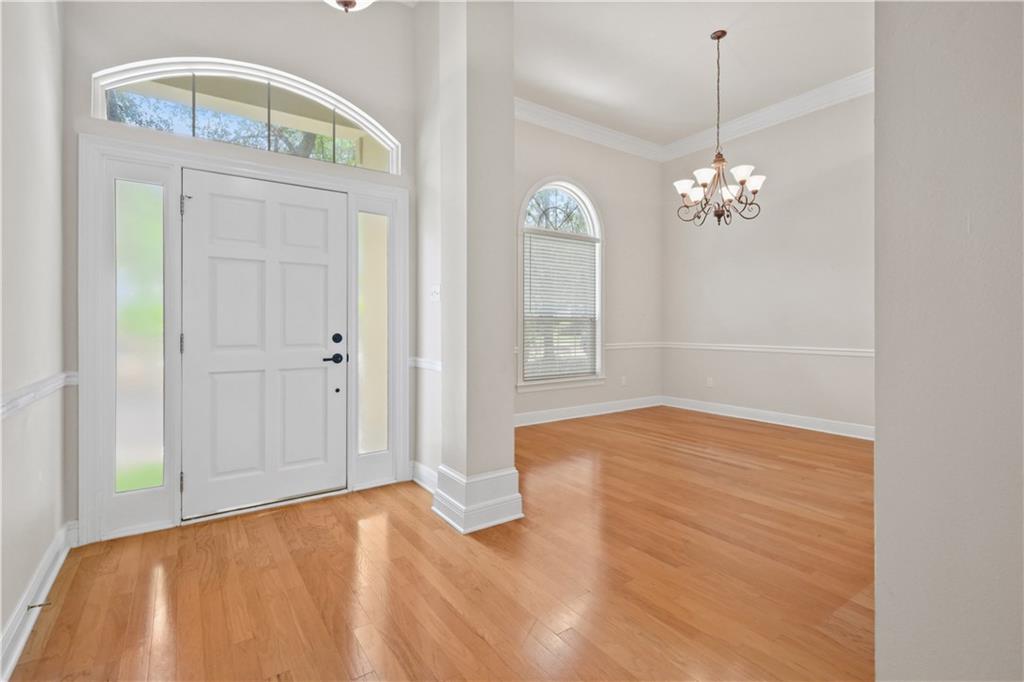
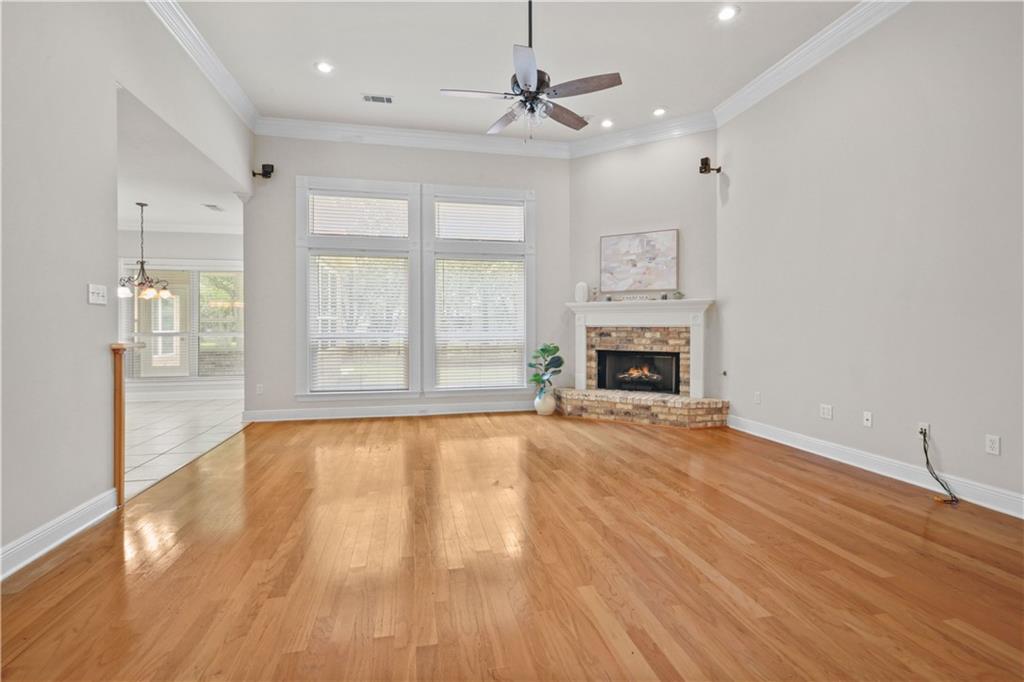
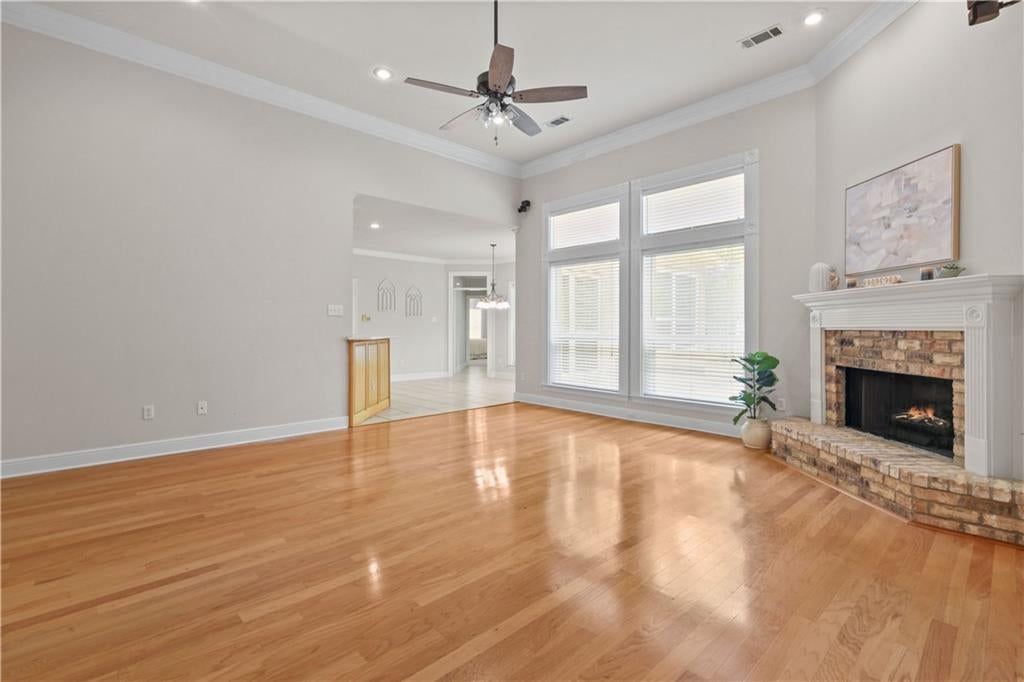
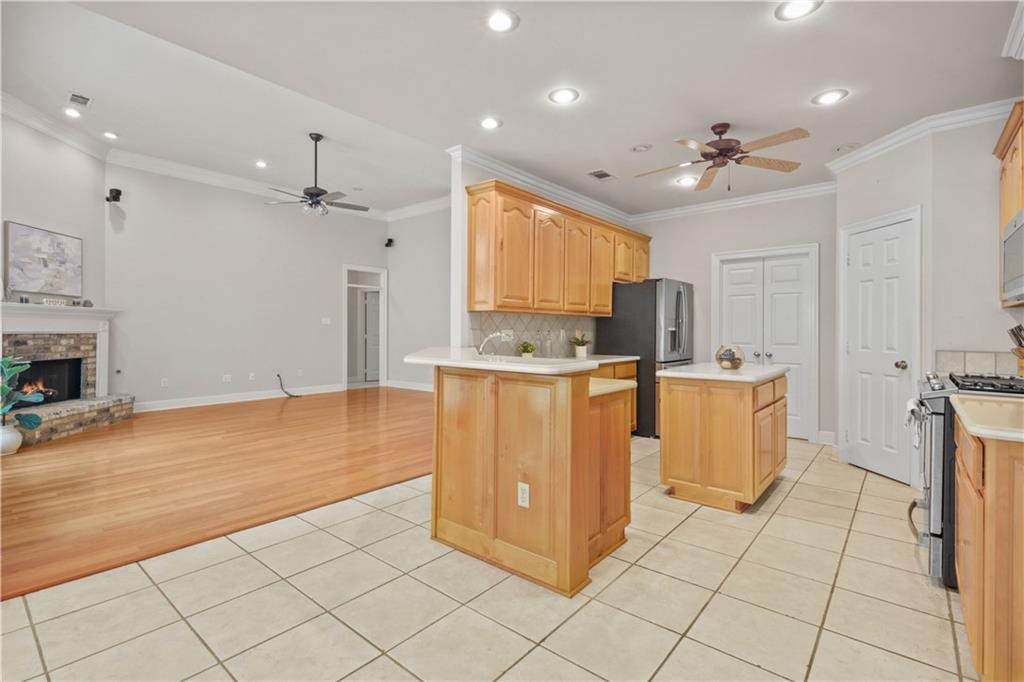
Timeless elegance meets everyday comfort in this beautifully maintained solid brick residence with an elegant stucco front, manicured brick-edged garden beds, side-load garage, abundant parking, and a serene tree-shaded setting. Thoughtfully designed with a desirable split floorplan, this home offers spacious interiors, refined finishes, and impressive ceiling heights of mostly 9’ and 11’ throughout. The formal dining room provides wonderful versatility and could easily serve as a private office, sitting room, or secondary living space. The expansive den is warm and inviting, featuring a wall of windows, corner fireplace, surround sound speakers, and exceptional space for both everyday living and entertaining. The well-appointed kitchen includes a generous breakfast area, center island, counter seating, corner pantry, stainless gas range, stainless dishwasher, and refrigerator. Beautiful crown molding and quality woodwork enhance the home’s timeless appeal. The private primary suite includes an adjoining office or nursery, offering a luxurious dressing room or oversized second closet. The spacious primary bath features a corner spa tub, dual separate vanities, and a walk-in shower. The sunroom, included on the central HVAC system, offers tile flooring and abundant windows overlooking the peaceful backyard—an ideal retreat for morning coffee, reading, or simply enjoying the natural surroundings. A gracious, well-cared-for home offering comfort, flexibility, and classic elegance in a beautiful setting. In newer section of subdivision with public water & sewerage.
| a month ago | Status changed to Active Under Contract | |
| a month ago | Listing updated with changes from the MLS® | |
| 3 months ago | Listing first seen on site |
Copyright © 2017-present, New Orleans Metropolitan Association of REALTORS®, Inc. All rights reserved. Information deemed reliable, but not verified or guaranteed. Users are responsible for checking the accuracy, completeness, currency, and status of all information.
Did you know? You can invite friends and family to your search. They can join your search, rate and discuss listings with you.