

323 BLACK JACK OAK DriveMadisonville, LA 70447
Due to the health concerns created by Coronavirus we are offering personal 1-1 online video walkthough tours where possible.
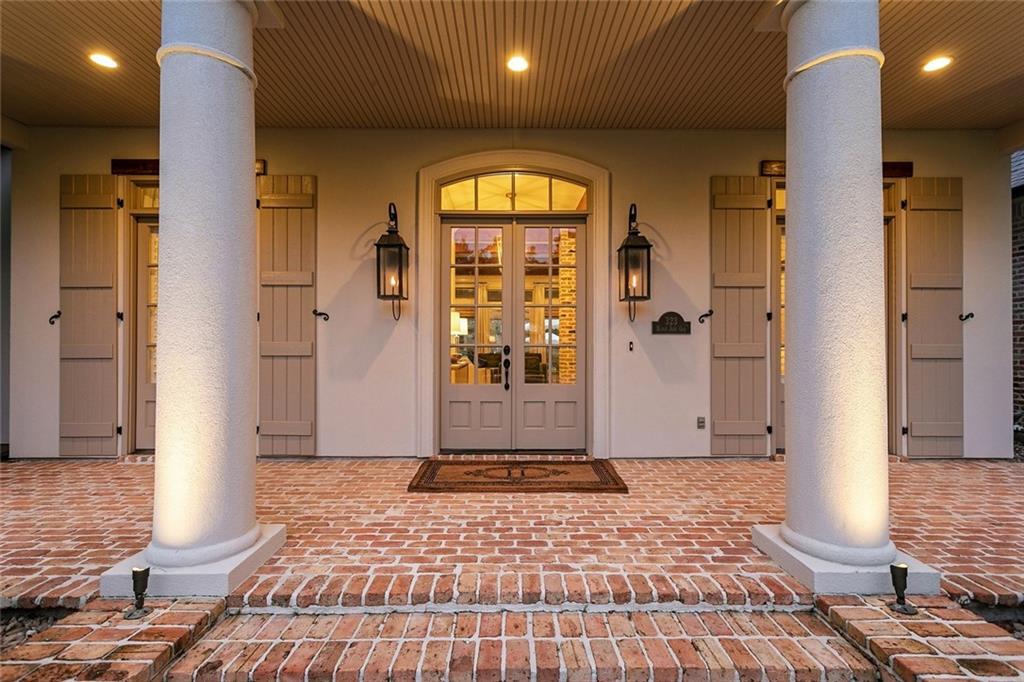
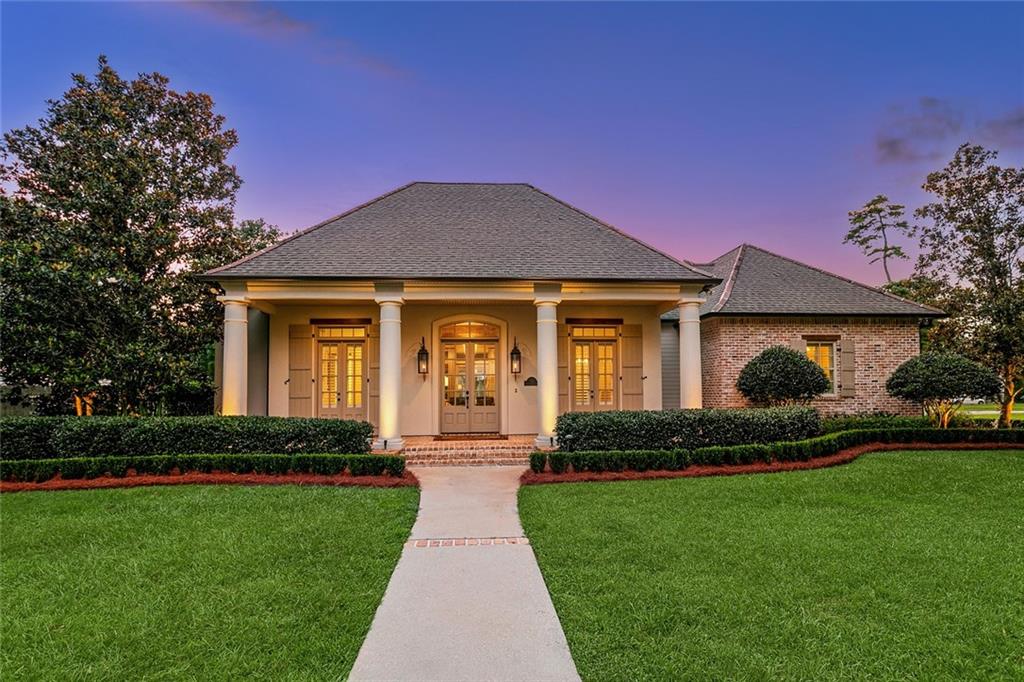
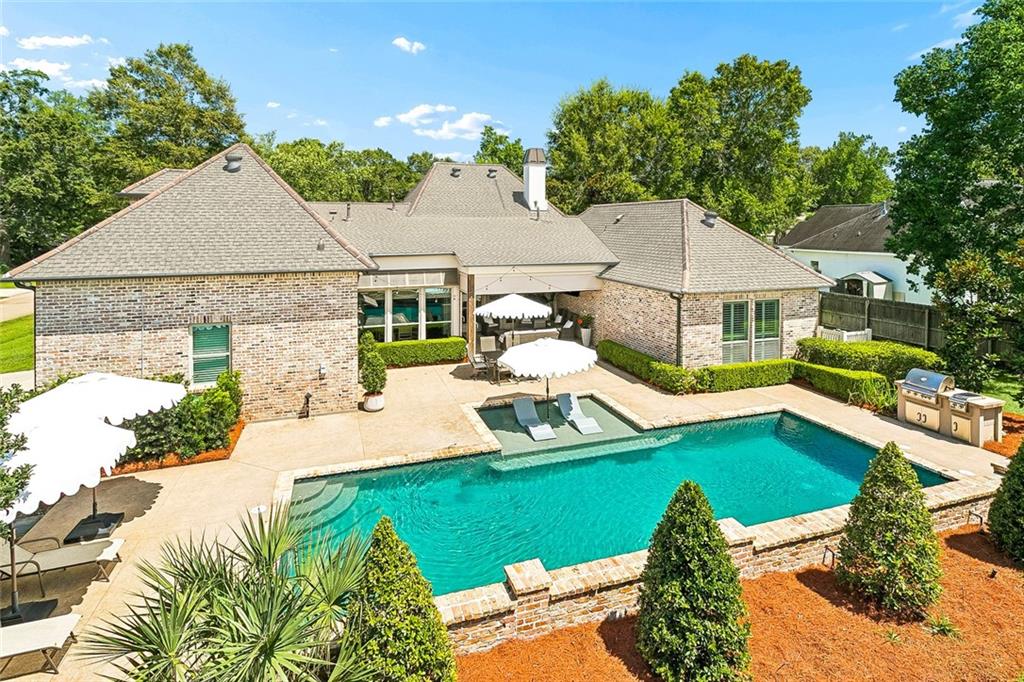
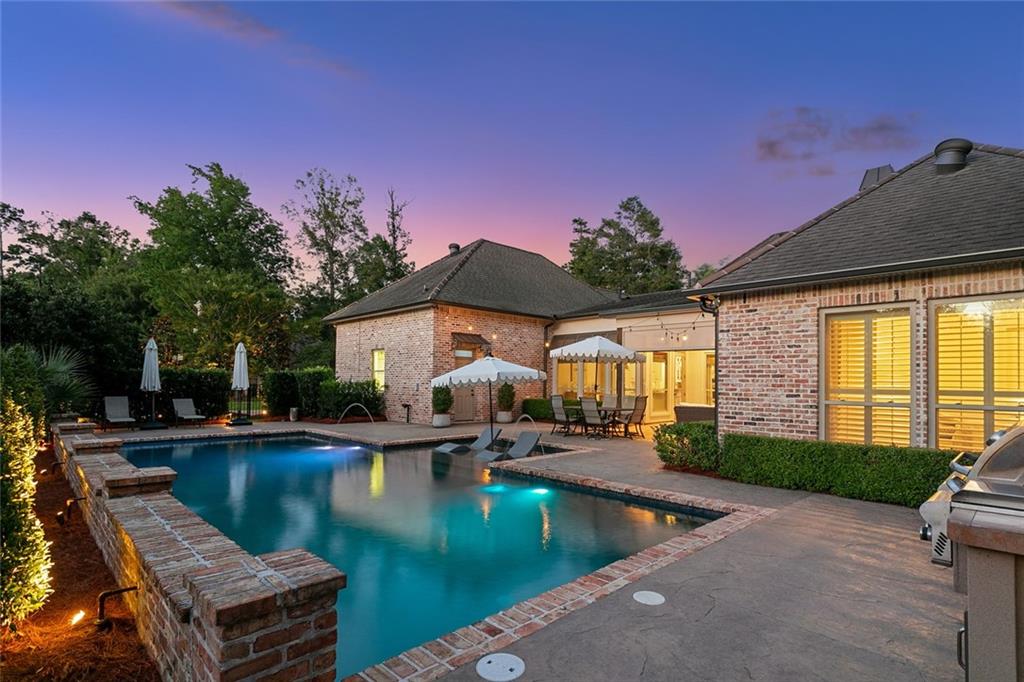
Experience timeless elegance in this exquisitely appointed French Country estate, perfectly situated on an oversized corner lot and designed for refined living and effortless entertaining. From the moment you enter, you’ll appreciate the exceptional craftsmanship & thoughtfully curated upgrades throughout. The inviting living room showcases stunning cypress beams, a Chicago brick fireplace w/reclaimed beam mantel, custom built-in shelving, floor-to-ceiling windows, &French doors that flood the home w/natural light. European oak flooring flows throughout the residence, complemented by fresh designer paint, updated lighting, & no carpet. At the heart of the home is a chef-inspired kitchen that seamlessly opens to the living & breakfast areas. Designed to impress, it features premium countertops, subway tile backsplash, a center island w/high-top seating, professional-grade appliances including a six-burner cooktop, commercial hood, pot filler, wine cooler, ice maker, & abundant workspace. A butler’s pantry & coffee bar provide convenience for hosting guests. The luxurious primary suite serves as a private retreat, offering views of the backyard oasis, a tray ceiling, &a spa-inspired bath complete w?a soaking tub, frameless glass shower, & upscale finishes. Step outside & discover an entertainer’s dream. The covered brick patio features a fully equipped outdoor kitchen overlooking the resort-style pool w/chiller, tanning ledge, fountains, fire pit, and beautifully landscaped grounds that create a backyard sanctuary. Additional amenities include a spacious upstairs bonus room, whole-house generator, irrigation system, security system, new fencing, golf cart garage, custom draperies and shades. Located in Flood Zone C, this meticulously maintained home offers luxury, comfort, and worry-free living. A rare opportunity to own a home where timeless design, modern conveniences, & exceptional outdoor living come together perfectly.
| a month ago | Status changed to Active Under Contract | |
| a month ago | Listing updated with changes from the MLS® | |
| 2 months ago | Price changed to $799,000 | |
| 2 months ago | Listing first seen on site |
Copyright © 2017-present, New Orleans Metropolitan Association of REALTORS®, Inc. All rights reserved. Information deemed reliable, but not verified or guaranteed. Users are responsible for checking the accuracy, completeness, currency, and status of all information.
Did you know? You can invite friends and family to your search. They can join your search, rate and discuss listings with you.