Save
Ask
Tour
Hide
Share
$409,000
47 Days On Site

1436 ZACHERY Court
Covington, LA 70435

For Sale|Single Family Residence|Active Under Contract
5
Beds
3
Total Baths
3
Full Baths
2,720
SqFt
$150
/SqFt
2024
Built
Subdivision:
Oak Alley Meadows
County:
St Tammany

Due to the health concerns created by Coronavirus we are offering personal 1-1 online video walkthough tours where possible.
1436 ZACHERY Court1436 ZACHERY Court1436 ZACHERY Court1436 ZACHERY Court
Save
Ask
Tour
Hide
Share

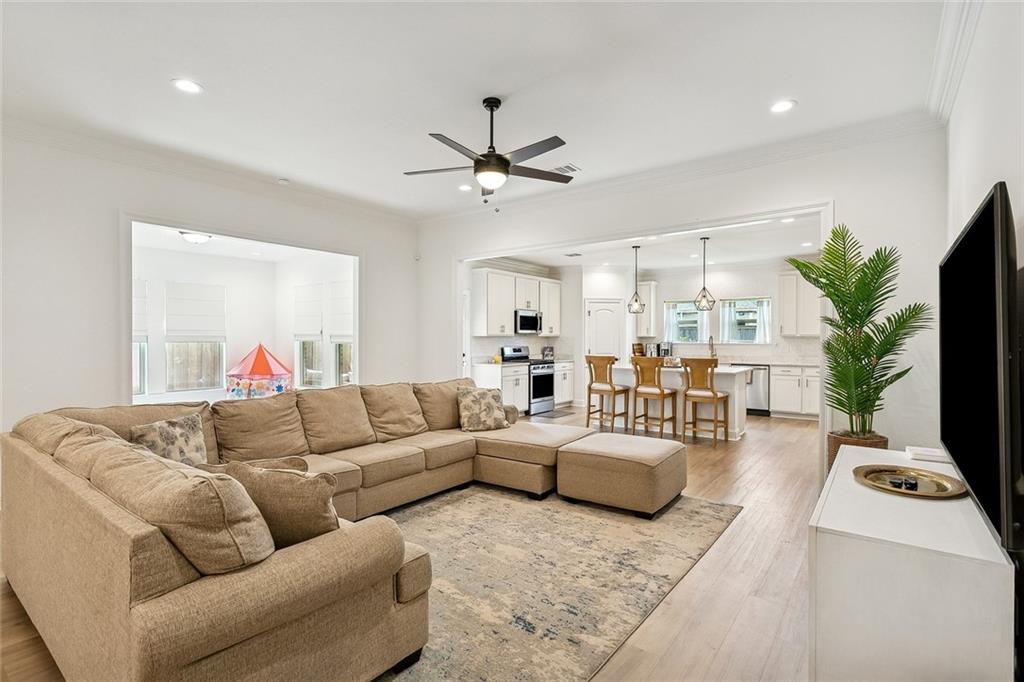
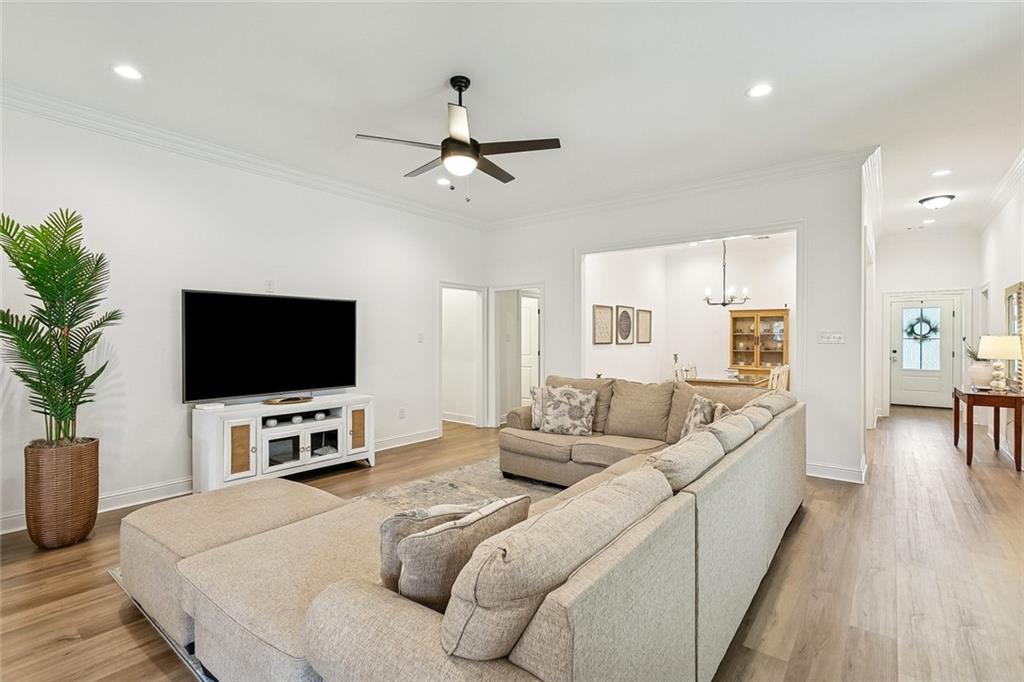
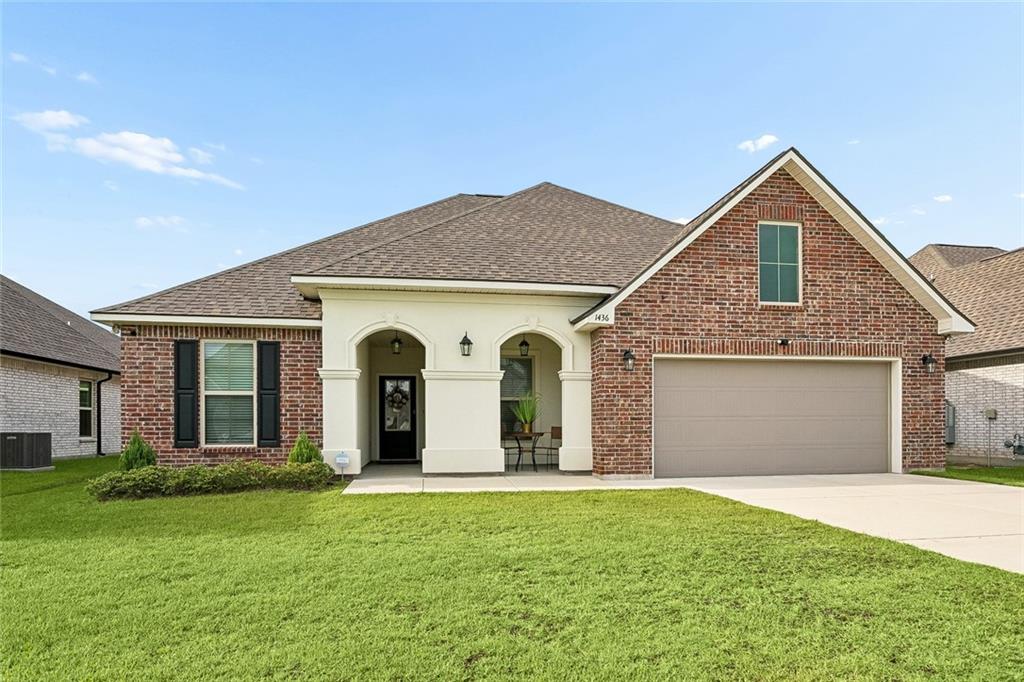
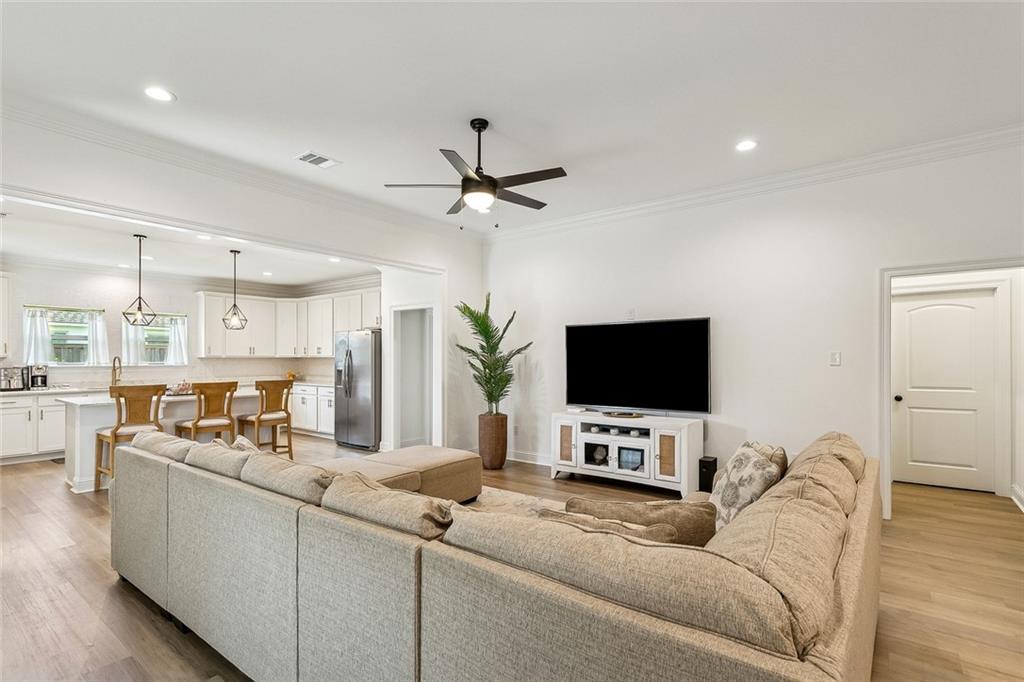
So much better than new... These owners added many upgrades during the building process and many other amenities thereafter. Best value, greatest decor, so many comforts for your buying dollar! No carpet/upgraded flooring throughout, recessed lighting, granite in both kitchen and baths, natural gas range/oven, luxury kitchen backsplash, double-lap privacy wood & wrought iron fencing, and much more. (See the list of amenities & upgrades.) This spacious home features an expansive Living Room, separate Dining Room, plus an additional area for an Office, Playroom, Workouts... whatever suits your lifestyle needs. There's ample room for everyone and everything. 5 Bedrooms and 3 full Baths provide additional flexibility. The backyard offers an expanded patio area and a separation provided by wrought-iron fencing for pets, play area or possible hot tub or pool. Move-in ready and ready for you!

Save
Ask
Tour
Hide
Share
Listing Snapshot
Price 
$409,000
Days On Site 
47 Days
Bedrooms 
5
Inside Area (SqFt) 
2,720 sqft
Total Baths 
3
Full Baths 
3
Partial Baths 
N/A
Lot Size 
0.1817 Acres
Year Built 
2024
MLS® Number 
2564481
Status 
Active Under Contract
Property Tax 
N/A
HOA/Condo/Coop Fees 
$40
Sq Ft Source 
Plans
Friends & Family
Recent Activity
3 weeks agoStatus changed to Active Under Contract
3 weeks agoListing updated with changes from the MLS®
2 months agoListing first seen on site
General Features
Acres 
0.1817
Attached Garage 
Yes
Cross Street 
Highway 190; Rosalie; Mary Grace; Estelle
Foundation 
Slab
Garage 
Yes
Green Energy Efficient 
AppliancesHVACLightingWater HeaterWindows
Levels 
One
Parking 
AttachedGarageGarage Door Opener
Parking Spaces 
2
Property Sub Type 
Single Family Residence
Sewer 
Public Sewer
SqFt Total 
3466
Style 
French Provincial
Utilities 
Cable Available
Water Source 
Public
Interior Features
Appliances 
DishwasherDisposalMicrowaveOvenRangeENERGY STAR Qualified Appliances
Cooling 
Ceiling Fan(s)Central Air
Fireplace Features 
None
Heating 
Interior 
Ceiling Fan(s)Granite CountersPantry
Bedroom 
Dimensions - 9.5 x 13.9Level - Lower
Den 
Dimensions - 11.0 x 12.3Level - Lower
Dining Room 
Dimensions - 10.8 x 12.11Level - Lower
Kitchen 
Dimensions - 19.4 x 15.11Level - Lower
Living Room 
Dimensions - 19.4 x 17.11Level - Lower
Master Bedroom 
Dimensions - 15.4 x 15.1Level - Lower
Save
Ask
Tour
Hide
Share
Exterior Features
Construction Details 
BrickStucco
Lot Features 
Rectangular Lot
Patio And Porch 
PorchCovered
Pool Features 
None
Roof 
Shingle
Spa Features 
None
Community Features
Association Dues 
40
Schools
School District
Unknown
Elementary School
stpsb.org
Middle School
Unknown
High School
Unknown
Listing courtesy of Coldwell Banker TEC

Copyright © 2017-present, New Orleans Metropolitan Association of REALTORS®, Inc. All rights reserved. Information deemed reliable, but not verified or guaranteed. Users are responsible for checking the accuracy, completeness, currency, and status of all information.

Neighborhood & Commute
Source: Walkscore
Save
Ask
Tour
Hide
Share