

2005 MARIETTA StreetChalmette, LA 70043
Due to the health concerns created by Coronavirus we are offering personal 1-1 online video walkthough tours where possible.
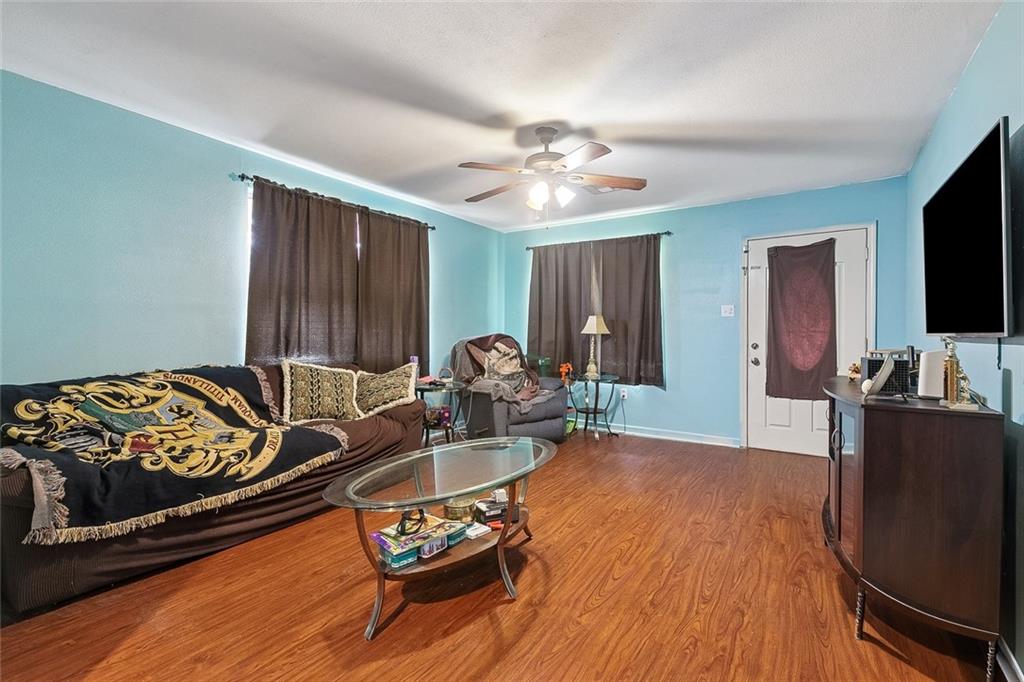
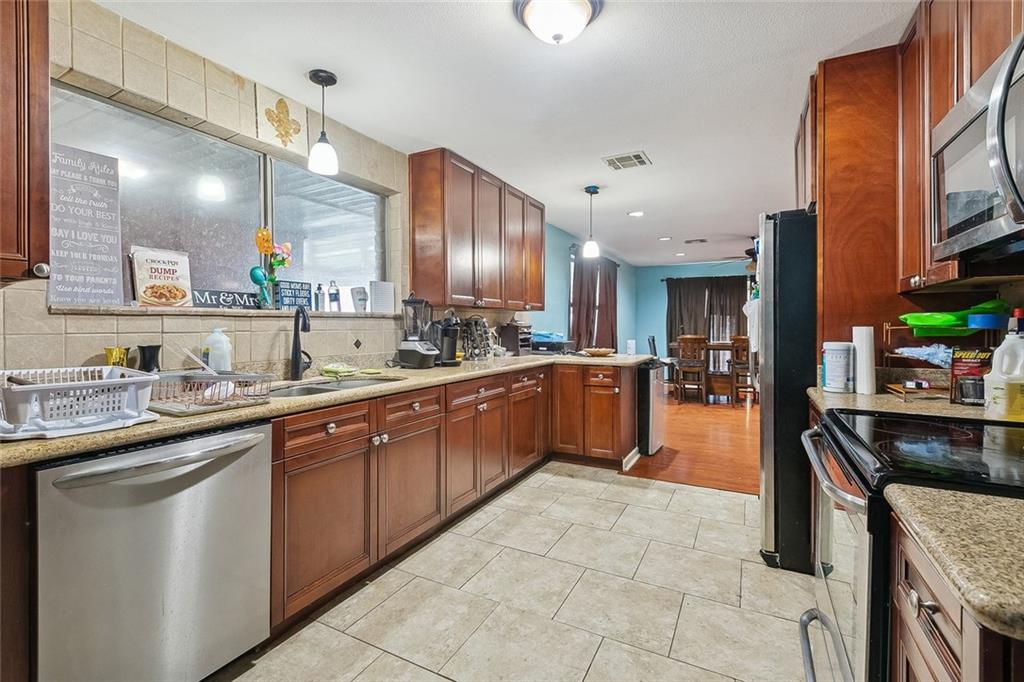
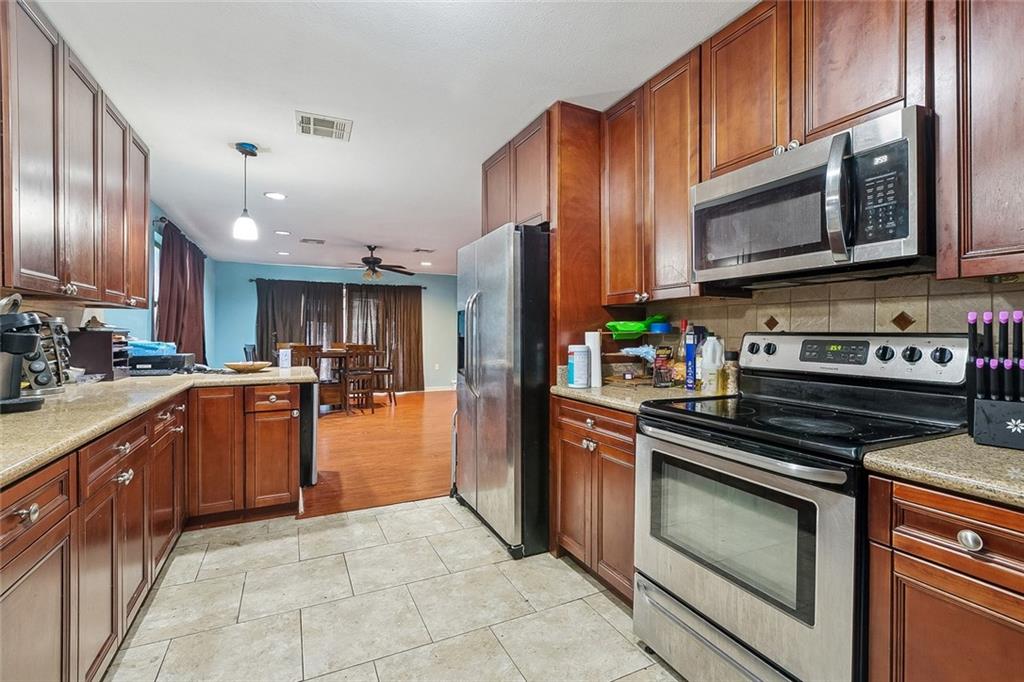
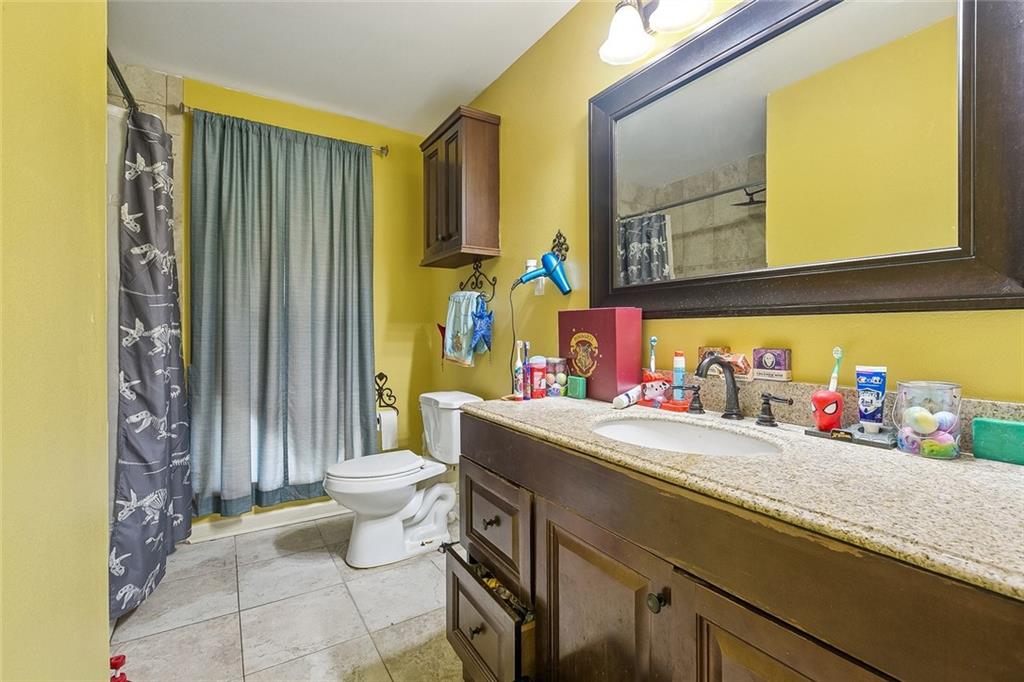
Located in the heart of Chalmette on a corner lot, this 4-bedroom, 2.5-bath home has plenty of space both inside and out! Just a short walk to Chalmette High School and situated in Flood Zone X, the location is hard to beat. The open floor plan creates a comfortable flow between the living, dining, and kitchen areas, making it easy to stay connected whether you're hosting friends or enjoying a quiet night at home. The exterior A/C unit was replaced in 2026, giving the next owner one less thing to worry about. Out back, you'll find a fenced yard with an inground pool that's ready for summer fun, weekend cookouts, or simply relaxing after a long day. The garage provides additional storage and parking, adding even more convenience. If you're looking for a well-located home with a great layout, outdoor space, and a pool to enjoy, this one is definitely worth a look!
| 3 weeks ago | Listing first seen on site | |
| 3 weeks ago | Listing updated with changes from the MLS® |
Copyright © 2017-present, New Orleans Metropolitan Association of REALTORS®, Inc. All rights reserved. Information deemed reliable, but not verified or guaranteed. Users are responsible for checking the accuracy, completeness, currency, and status of all information.
Did you know? You can invite friends and family to your search. They can join your search, rate and discuss listings with you.