

1519 S MASSACHUSETTS StreetCovington, LA 70433
Due to the health concerns created by Coronavirus we are offering personal 1-1 online video walkthough tours where possible.
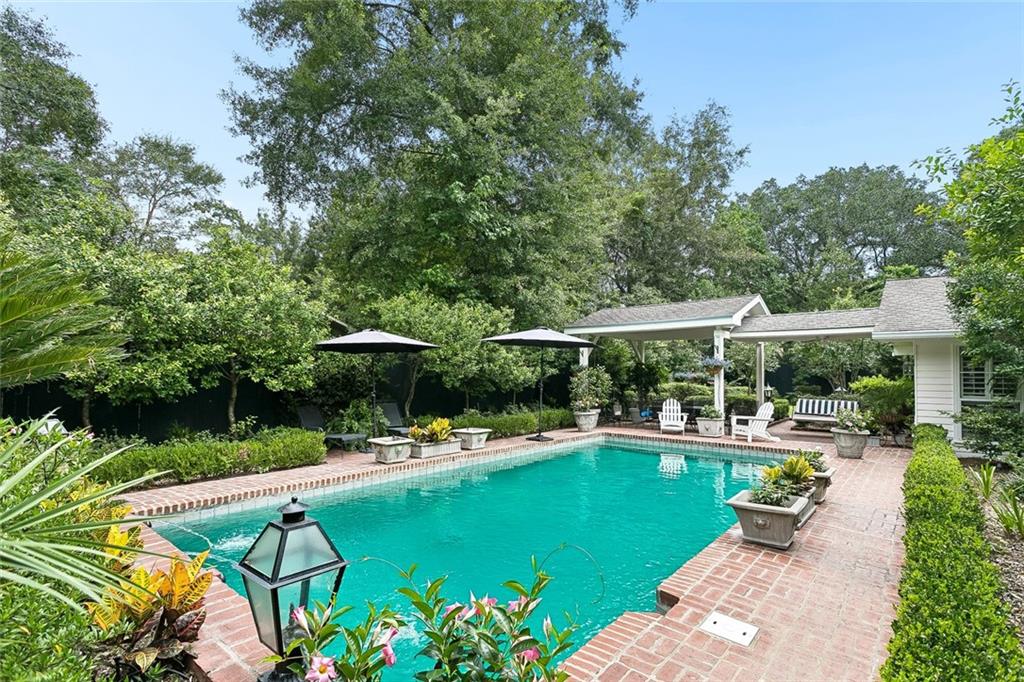
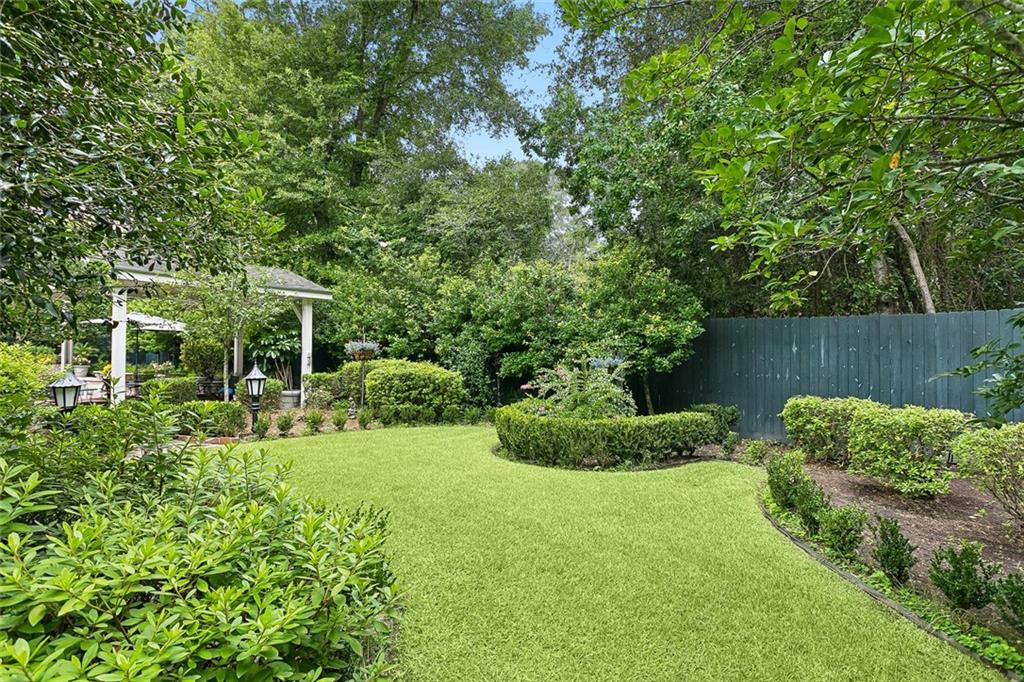
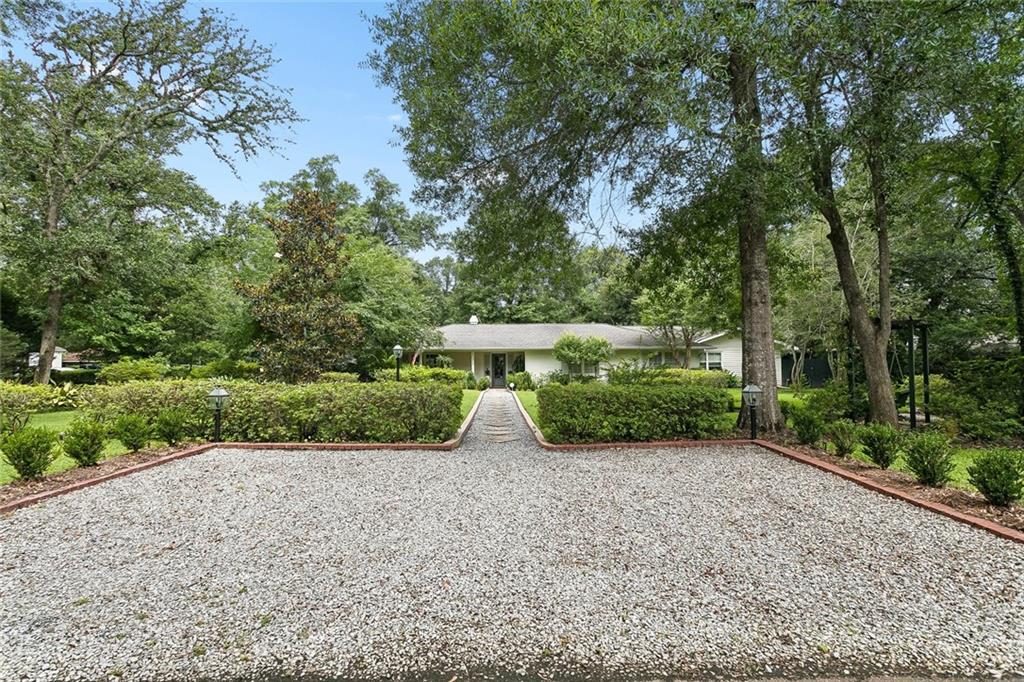
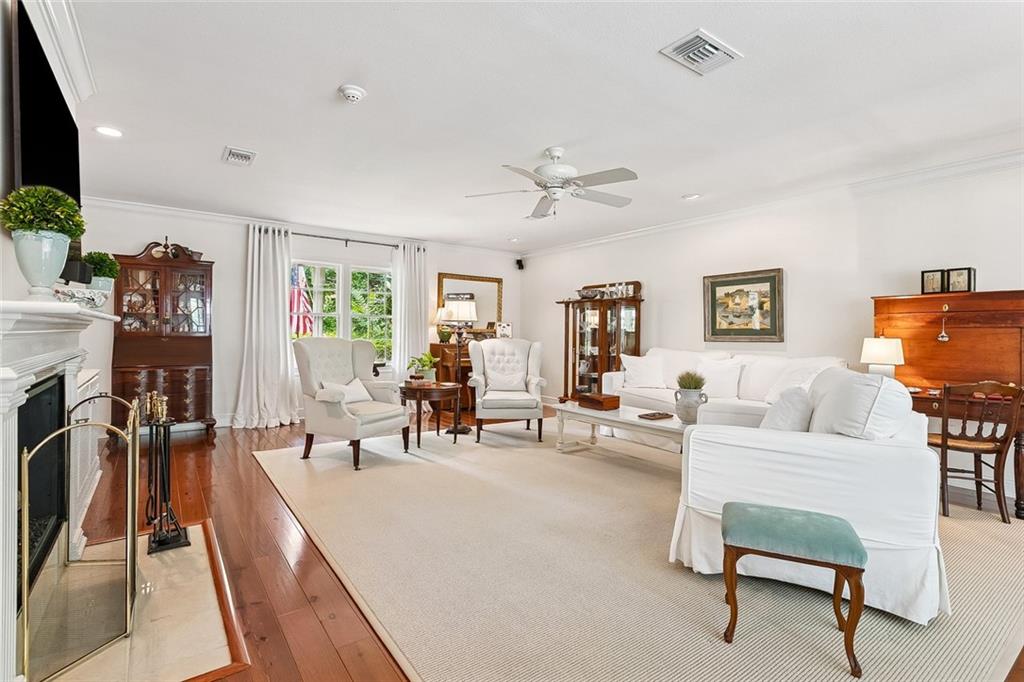
Downtown Covington gem is pretty unbeatable! This impeccably maintained inside and out one-story home has beautiful hardwood floors in the living room with gas fireplace, and formal dining room. Step outside to a spacious backyard retreat with a large inground pool, lush, beautifully manicured gardens that’ll make every day feel like a vacation with its serene outdoor surroundings. Loaded with charm, lots of natural light and comfortable throughout creating an inviting home filled with warmth and character. Spacious primary suite has vaulted ceilings and a large en suite with a separate soaking tub, shower and walk-in closet. The bright kitchen has white cabinets, stainless steel appliances, an eat-at bar, and opens to the tiled breakfast area and light-filled sunroom with vaulted ceilings. Sizeable laundry room with an abundance of cabinets and storage. Sizeable laundry room with an abundance of cabinets and storage. The attached single-car garage includes a private, climate-controlled bonus room, and half bath perfect for a home office, hobby space, or additional storage! Some exclusions.
| 4 weeks ago | Price changed to $895,000 | |
| 4 weeks ago | Listing updated with changes from the MLS® | |
| 3 months ago | Listing first seen on site |
Copyright © 2017-present, New Orleans Metropolitan Association of REALTORS®, Inc. All rights reserved. Information deemed reliable, but not verified or guaranteed. Users are responsible for checking the accuracy, completeness, currency, and status of all information.
Did you know? You can invite friends and family to your search. They can join your search, rate and discuss listings with you.