

608 TERRACE StreetJefferson, LA 70121
Due to the health concerns created by Coronavirus we are offering personal 1-1 online video walkthough tours where possible.
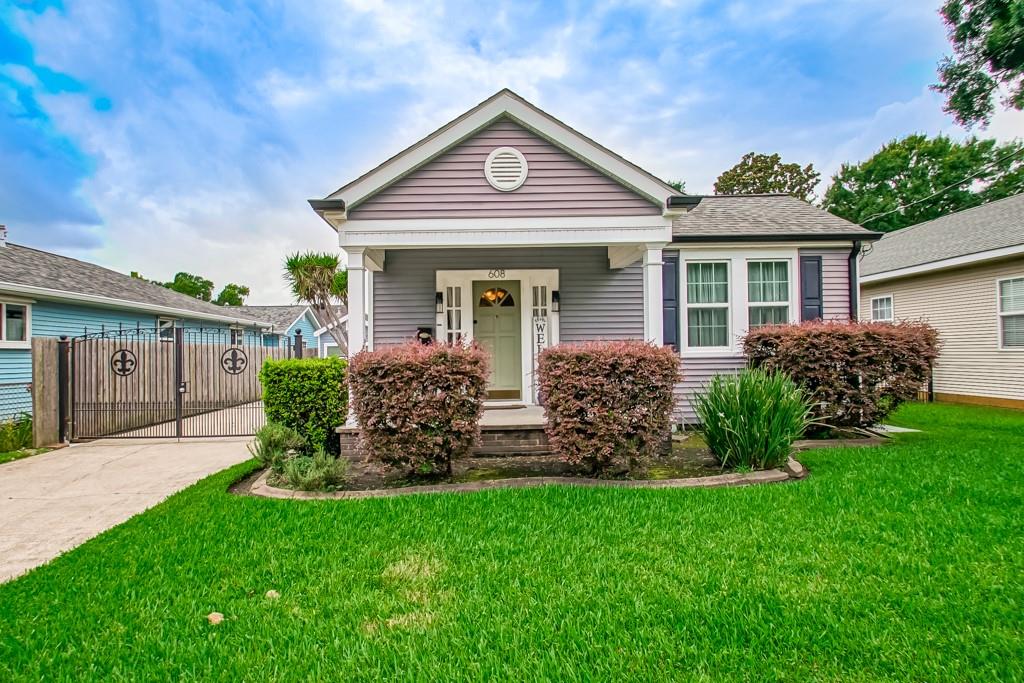
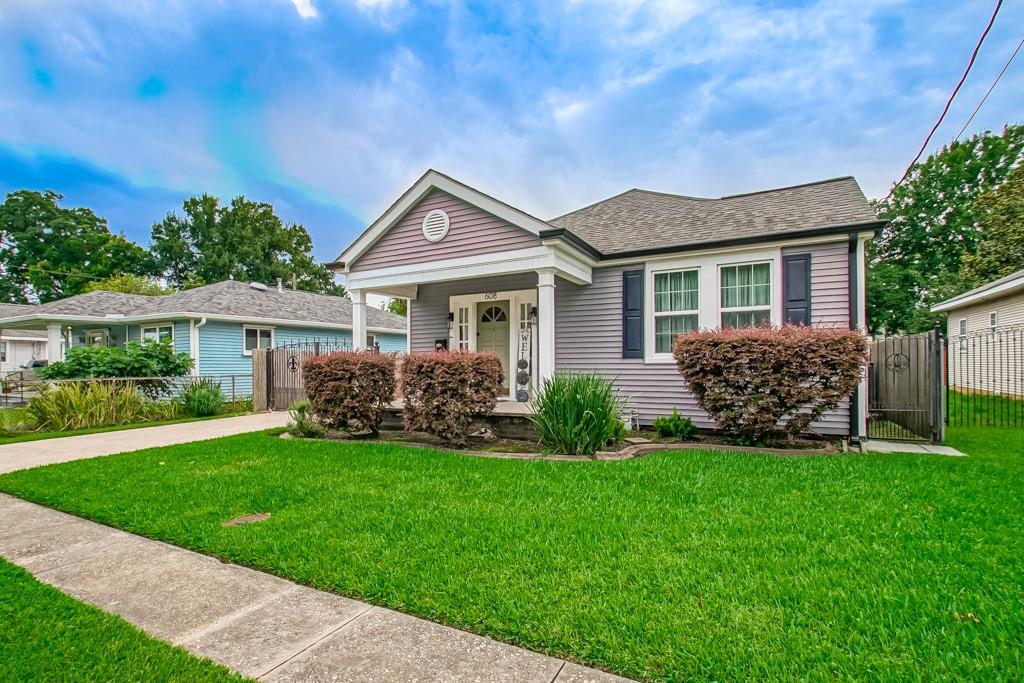
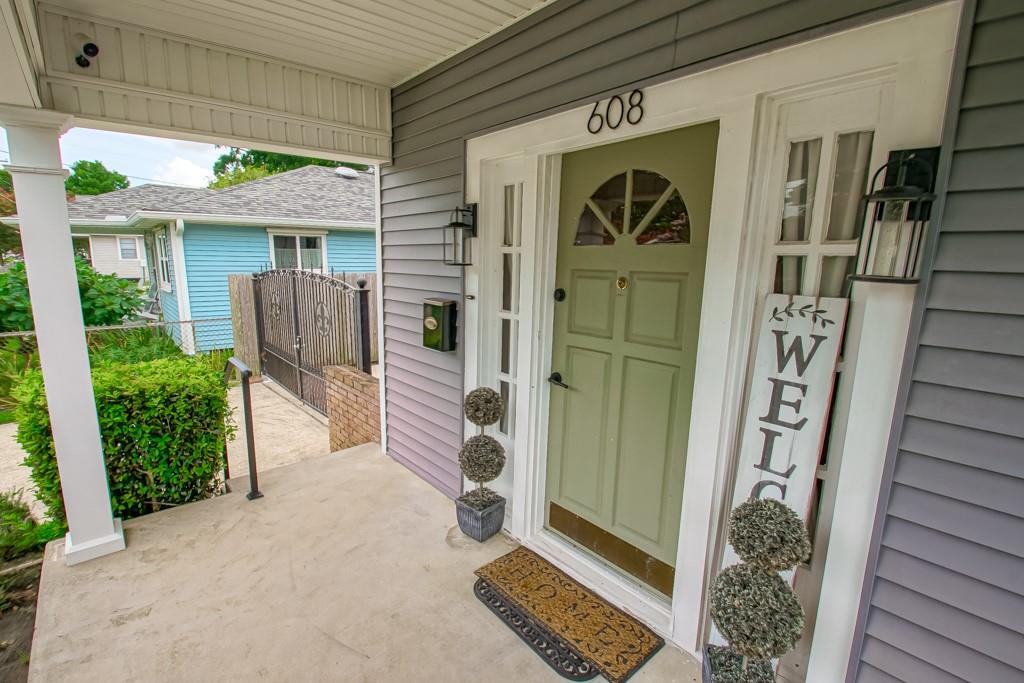
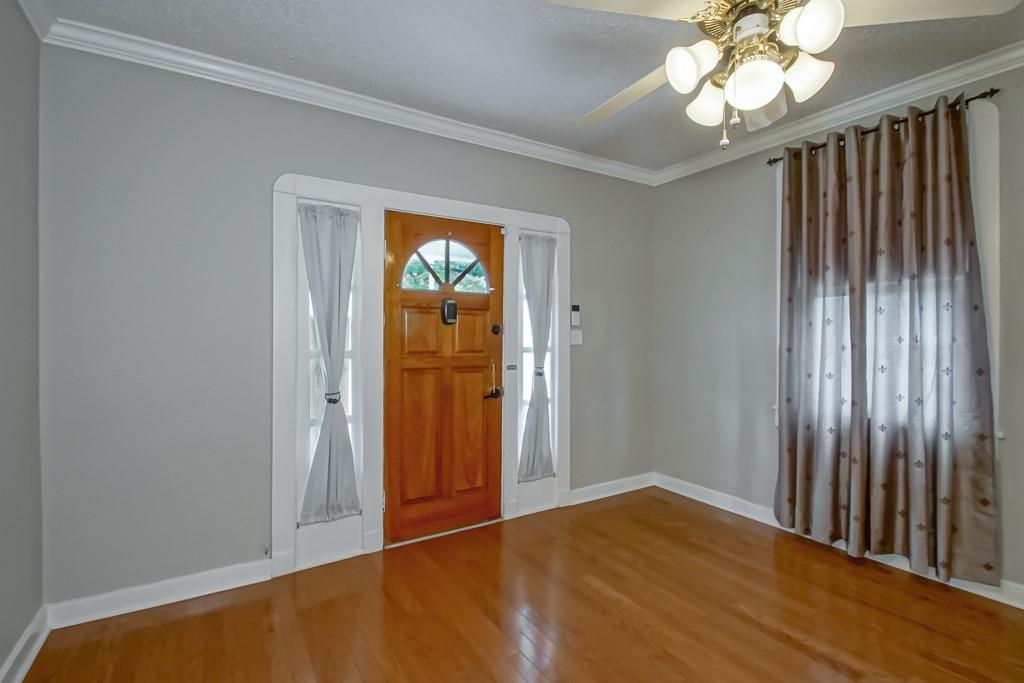
Precious Raised Cottage full of charm, featuring a Welcoming Front Porch and a newer custom Wrought-Iron Double Gate that opens to an Extra-Large Driveway with plenty of room for Parking and Entertaining. A Wonderful bonus is the approximately 300 square-foot detached Studio Guest House, complete with a Full Bathroom w/Shower, a Kitchenette, Refrigerator, Microwave, Toaster Oven and Washer/Dryer----Ready for Guests, a home office, creative studio, or mother in law suite. Inside the Main House, you'll appreciate the higher ceilings, spacious rooms, and an updated Kitchen featuring Granite Countertops and newer Appliances. The generous 22x13 Living Room flows into a Separate Dining Area, creating a comfortable space for everyday living and entertaining. The oversized 16x13 Primary Suite includes an En Suite Bath with an extra-large Walk-In Shower. The Inside Laundry Room offers a bright, Sunroom-Like feel and includes a full-size Washer/Dryer, along with a Tankless Water Heater. Additional highlights include a BRAND NEW ROOF, newer matching Gutters, SimpliSafe Alarm System Equipment, an "X" Flood Zone designation, and a current Termite Contract for added peace of mind. This Charming Cottage offers a perfect blend of character, functionality, and thoughtful updates...ALL ready for its next owner to enjoy! ***Furnished Photos are AI Generated**
| 2 months ago | Status changed to Active Under Contract | |
| 2 months ago | Listing updated with changes from the MLS® | |
| 2 months ago | Listing first seen on site |
Copyright © 2017-present, New Orleans Metropolitan Association of REALTORS®, Inc. All rights reserved. Information deemed reliable, but not verified or guaranteed. Users are responsible for checking the accuracy, completeness, currency, and status of all information.