

84653 CAMUS LaneCovington, LA 70435
Due to the health concerns created by Coronavirus we are offering personal 1-1 online video walkthough tours where possible.
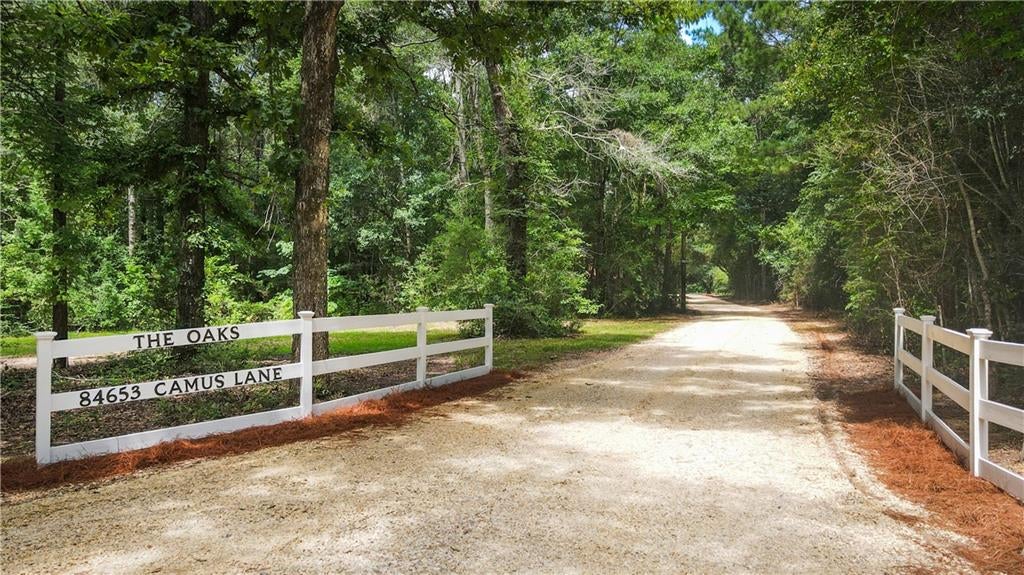
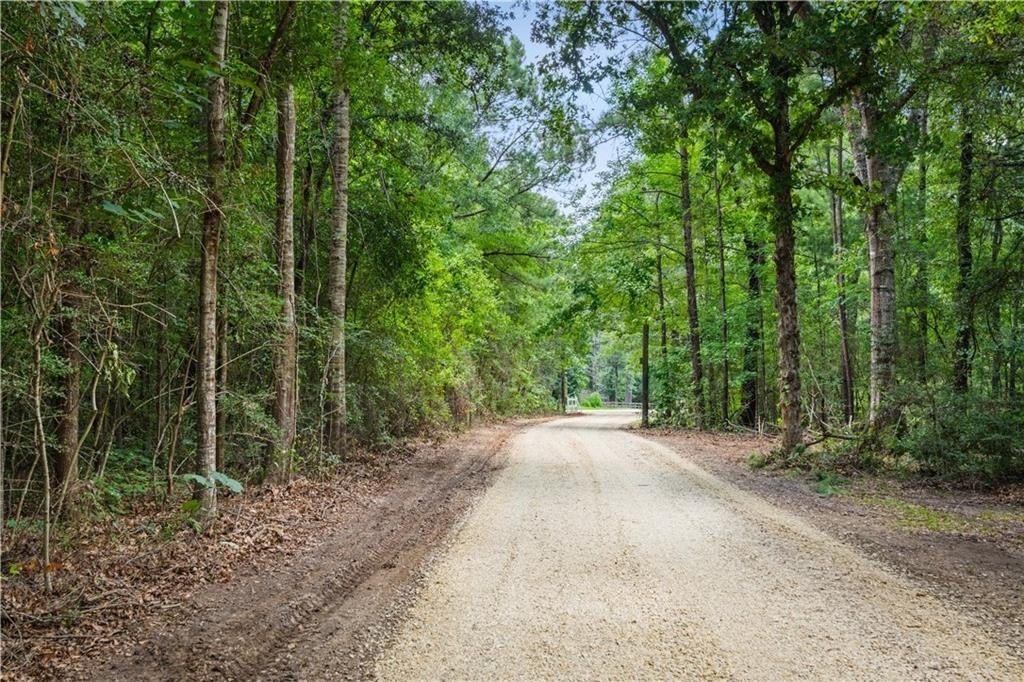
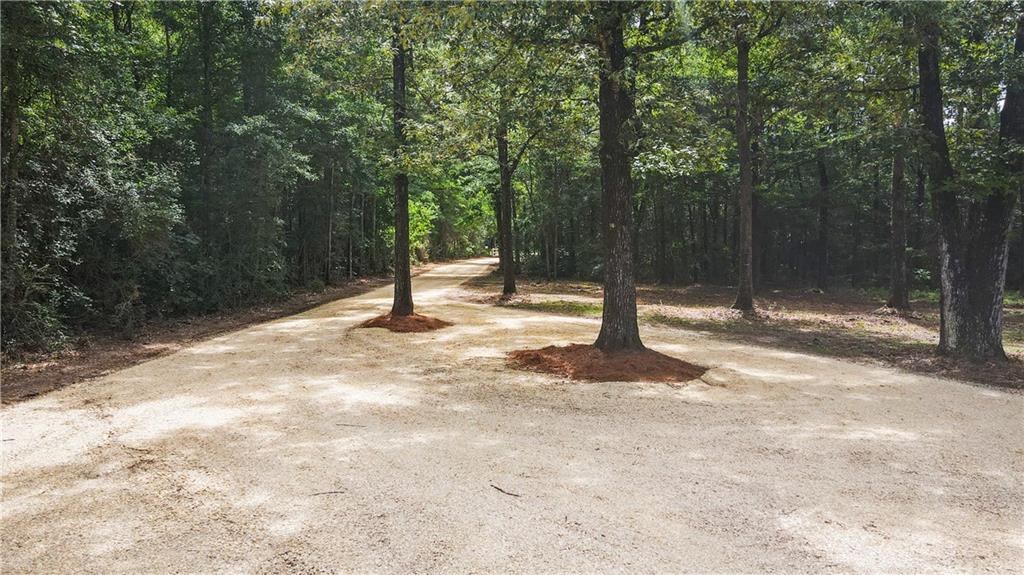
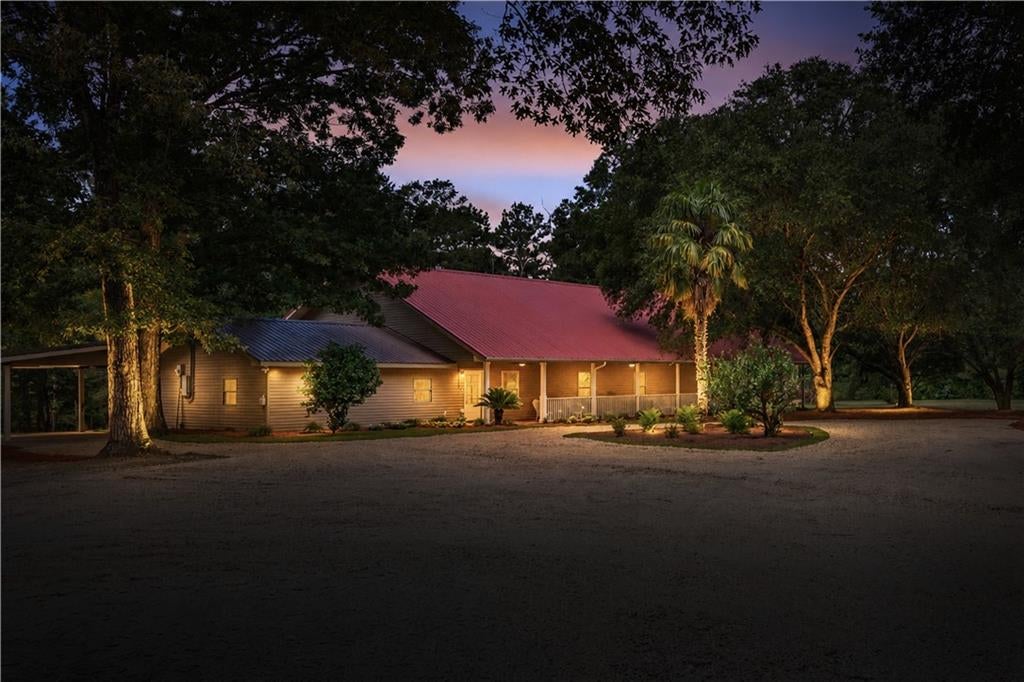
“PRICE REDUCED $100,000 —Originally $675,000 NOW ONLY $575,000! THIS IS A "ONCE" IN A LIFETIME DEAL!!!! 9.22 ACRES • 5 BEDROOMS • 4 BATHS • 3,606 SQ. FT. A rare combination of acreage, a 3,606-sq.-ft. home with two private primary suites, nearly 1,500 sq. ft. of additional upstairs space, and a separate 600-sq.-ft. Acadian cottage—all on one property. The Oaks Estate offers privacy and flexibility, surrounded by woods and open meadow in an area of country and equestrian properties. An extensive 2026 interior renovation included a completely renovated kitchen and bathroom, fresh interior paint, among the extensive updates. The home's distinctive layout places two private primary suites on opposite sides, with the kitchen, dining area and large den forming the heart of the home between them. Family and guests can gather while maintaining privacy at each end—ideal for multigenerational or extended-family living. The renovated kitchen features custom cabinetry and an oversized island.The spacious main primary suite includes a luxurious bath with a 6-foot whirlpool tub, double vanity, makeup vanity, rim-lighted mirrors and spa shower with rain showers and body sprays. Two additional bedrooms share a Jack-and-Jill bath. The second primary suite has an ensuite bath and walk-in closet, with a fifth bedroom and hall bath nearby. Upstairs, approximately 1,484 sq. ft. of partially finished space with a private entrance and balcony offers possibilities for a guest suite, game room, theater, home office or other use.Approximately 195 feet of wide covered porches overlook woods and open meadow, where deer frequently wander into the backyard. Deer hunting is permitted on the property. A separate 600-sq.-ft. Acadian-style cottage, with electrical and plumbing roughed in offers potential for a future guest house, office or studio.This one of a kind estate offers room for Horses, Recreation, Swimming pool, ATV track, Gardens.Ask for a full amenties list from Your realtor today.
| 2 weeks ago | Price changed to $575,000 | |
| 2 weeks ago | Listing updated with changes from the MLS® | |
| 3 months ago | Status changed to Active | |
| 3 months ago | Listing first seen on site |
Copyright © 2017-present, New Orleans Metropolitan Association of REALTORS®, Inc. All rights reserved. Information deemed reliable, but not verified or guaranteed. Users are responsible for checking the accuracy, completeness, currency, and status of all information.
Did you know? You can invite friends and family to your search. They can join your search, rate and discuss listings with you.