

Save
Ask
Tour
Hide
$429,900
78 Days On Site
592 ENGLISH OAK DriveMadisonville, LA 70447
For Sale|Single Family Residence|Active
4
Beds
3
Total Baths
3
Full Baths
2,350
SqFt
$183
/SqFt
2015
Built
Subdivision:
Grand Oaks
County:
St Tammany
Due to the health concerns created by Coronavirus we are offering personal 1-1 online video walkthough tours where possible.


Save
Ask
Tour
Hide
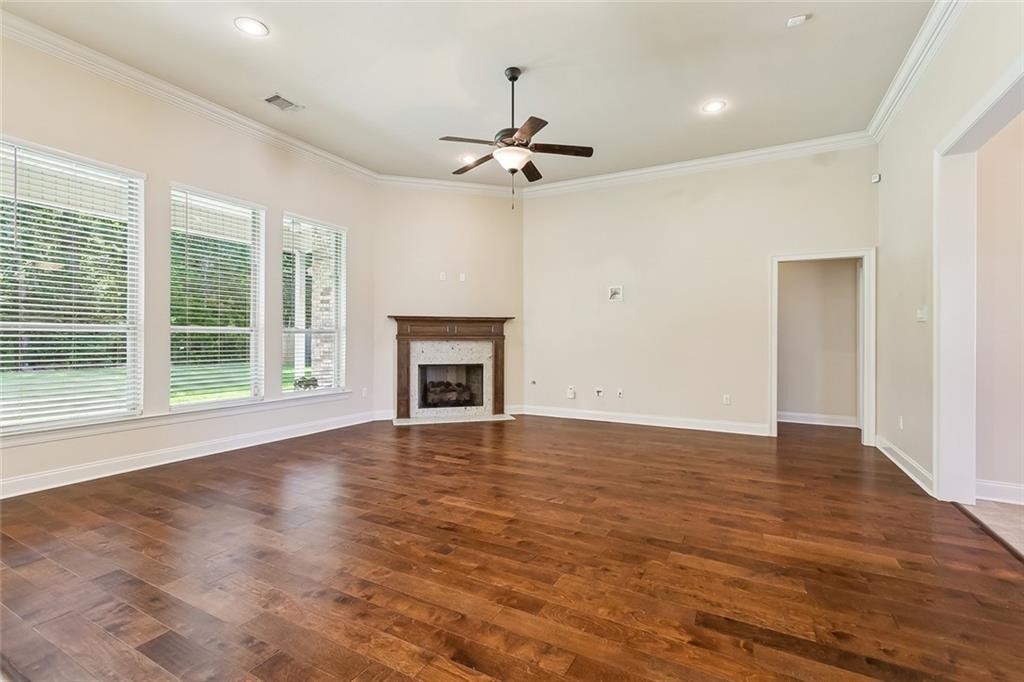
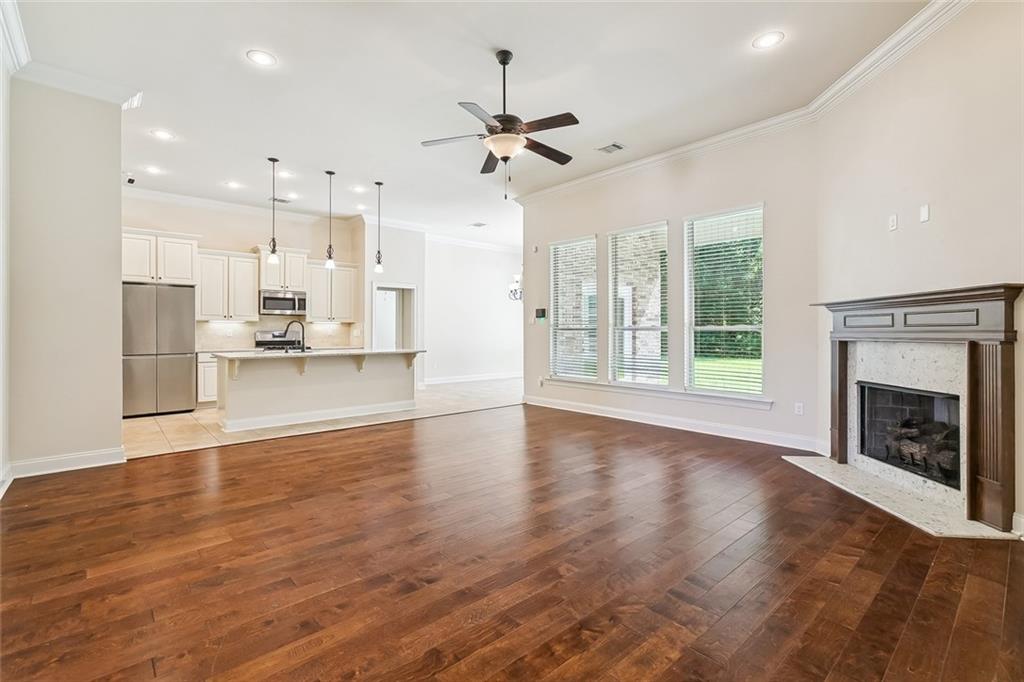
ASSUMABLE VA LOAN AT 3.875 %. Come visit this well-maintained home featuring a spacious open floor plan, a generously sized kitchen with a coffee bar, and a roomy two-car garage. The backyard backs to woods, providing added privacy and a more secluded feel. Grand Oaks offers two convenient entrances from Brewster Road and Highway 22 for easy commuting, along with green space and five neighborhood ponds to enjoy. The primary closet connects directly to the laundry room for added convenience. Located in Flood Zone C.
Save
Ask
Tour
Hide
Listing Snapshot
Price
$429,900
Days On Site
78 Days
Bedrooms
4
Inside Area (SqFt)
2,350 sqft
Total Baths
3
Full Baths
3
Partial Baths
N/A
Lot Size
0.32 Acres
Year Built
2015
MLS® Number
2564218
Status
Active
Property Tax
N/A
HOA/Condo/Coop Fees
$99
Sq Ft Source
N/A
Friends & Family
Recent Activity
| a month ago | Price changed to $429,900 | |
| a month ago | Listing updated with changes from the MLS® | |
| 3 months ago | Listing first seen on site |
General Features
Acres
0.32
Attached Garage
Yes
Cross Street
Silver Oak, Grand Oaks Dr.
Foundation
Slab
Garage
Yes
Green Energy Efficient
HVACInsulationWater HeaterWindows
Levels
One
Parking
AttachedGarageGarage Door Opener
Parking Spaces
2
Property Sub Type
Single Family Residence
Security
Security System
Sewer
Public Sewer
SqFt Total
3238
Style
Traditional
Water Source
Public
Interior Features
Appliances
DishwasherDisposalMicrowaveOvenRange
Cooling
Ceiling Fan(s)Central Air
Fireplace
Yes
Fireplace Features
Gas
Heating
Central
Interior
Ceiling Fan(s)Granite CountersPantry
Laundry Features
Washer Hookup
Window Features
Screens
Bedroom
Dimensions - 12x11.4Level - Lower
Living Room
Dimensions - 19x18.5Level - Lower
Master Bedroom
Dimensions - 16.9x13.2Level - Lower
Save
Ask
Tour
Hide
Exterior Features
Construction Details
BrickStucco
Lot Features
Rectangular Lot
Patio And Porch
Porch
Pool Features
None
Roof
Shingle
Spa Features
None
Windows/Doors
Screens
Community Features
Association Fee
$99.0
Schools
School District
Unknown
Elementary School
Lancaster
Middle School
Madisonville
High School
Mandeville
Listing courtesy of NOLA Living Realty
Copyright © 2017-present, New Orleans Metropolitan Association of REALTORS®, Inc. All rights reserved. Information deemed reliable, but not verified or guaranteed. Users are responsible for checking the accuracy, completeness, currency, and status of all information.
Copyright © 2017-present, New Orleans Metropolitan Association of REALTORS®, Inc. All rights reserved. Information deemed reliable, but not verified or guaranteed. Users are responsible for checking the accuracy, completeness, currency, and status of all information.
Neighborhood & Commute
Source: Walkscore
Save
Ask
Tour
Hide
Did you know? You can invite friends and family to your search. They can join your search, rate and discuss listings with you.