Save
Ask
Tour
Hide
Share
$399,900
29 Days On Site

1211 MINOR Street
Kenner, LA 70062

For Sale|Single Family Residence|Active
4
Beds
2
Total Baths
2
Full Baths
2,500
SqFt
$160
/SqFt
1960
Built
Subdivision:
Kenner Heights
County:
Jefferson

Due to the health concerns created by Coronavirus we are offering personal 1-1 online video walkthough tours where possible.
1211 MINOR Street1211 MINOR Street1211 MINOR Street1211 MINOR Street
Save
Ask
Tour
Hide
Share

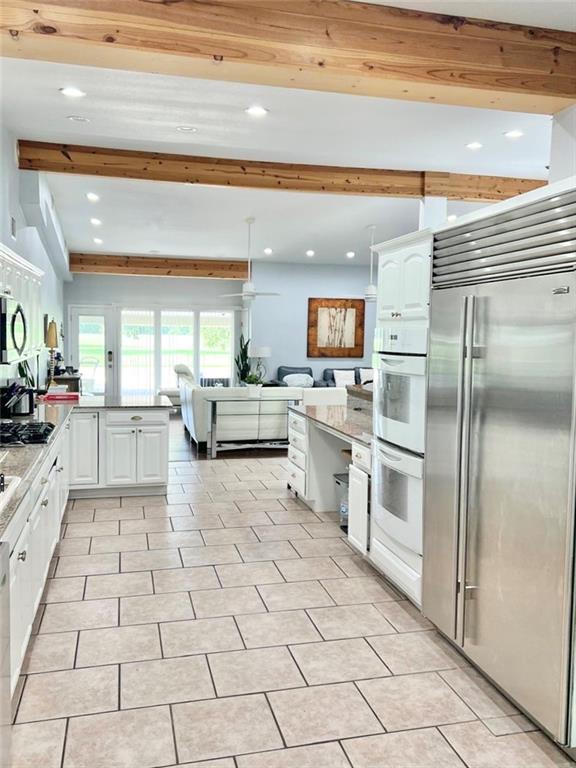
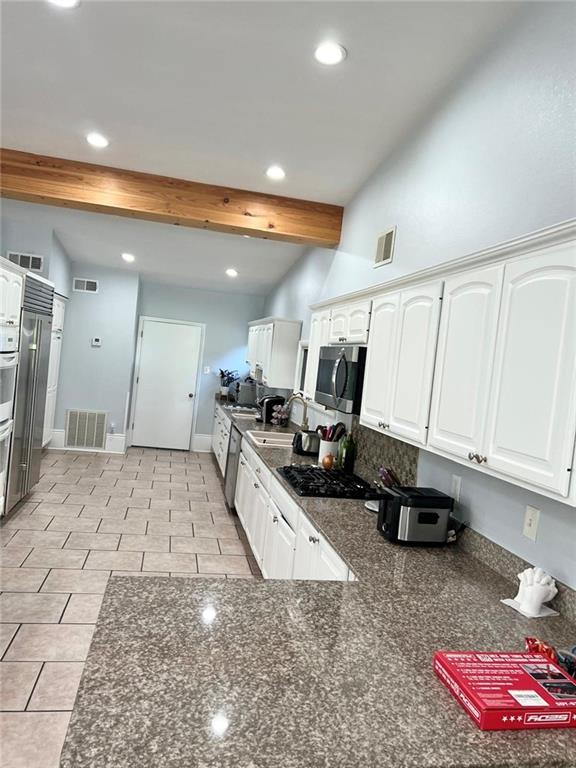
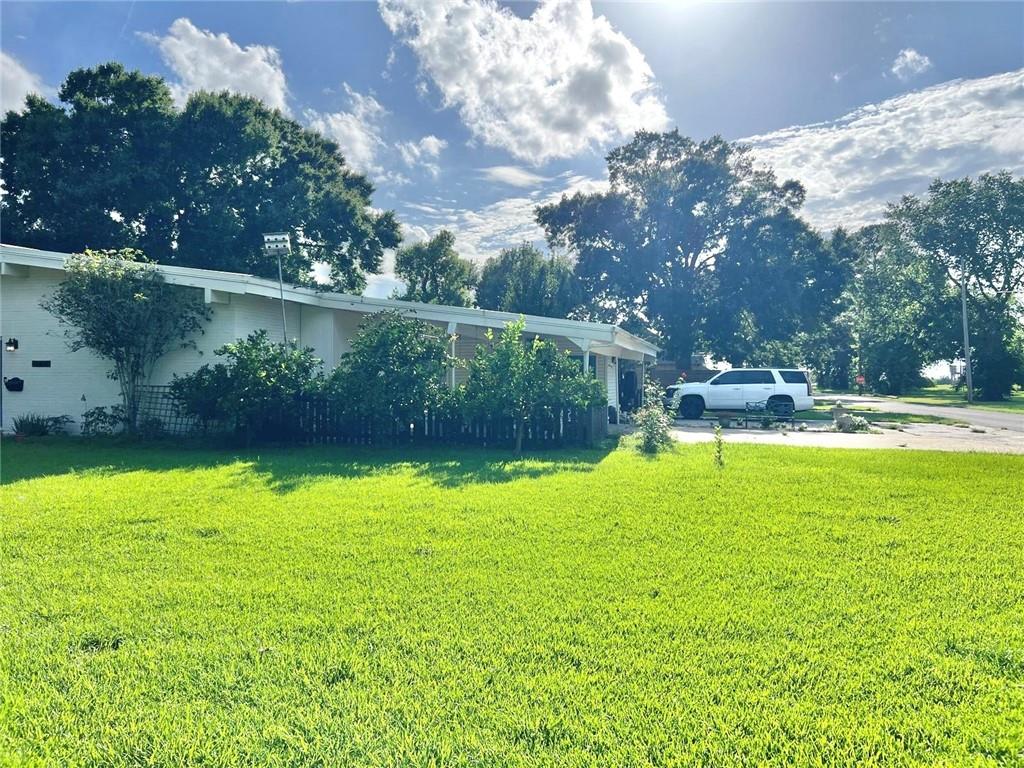
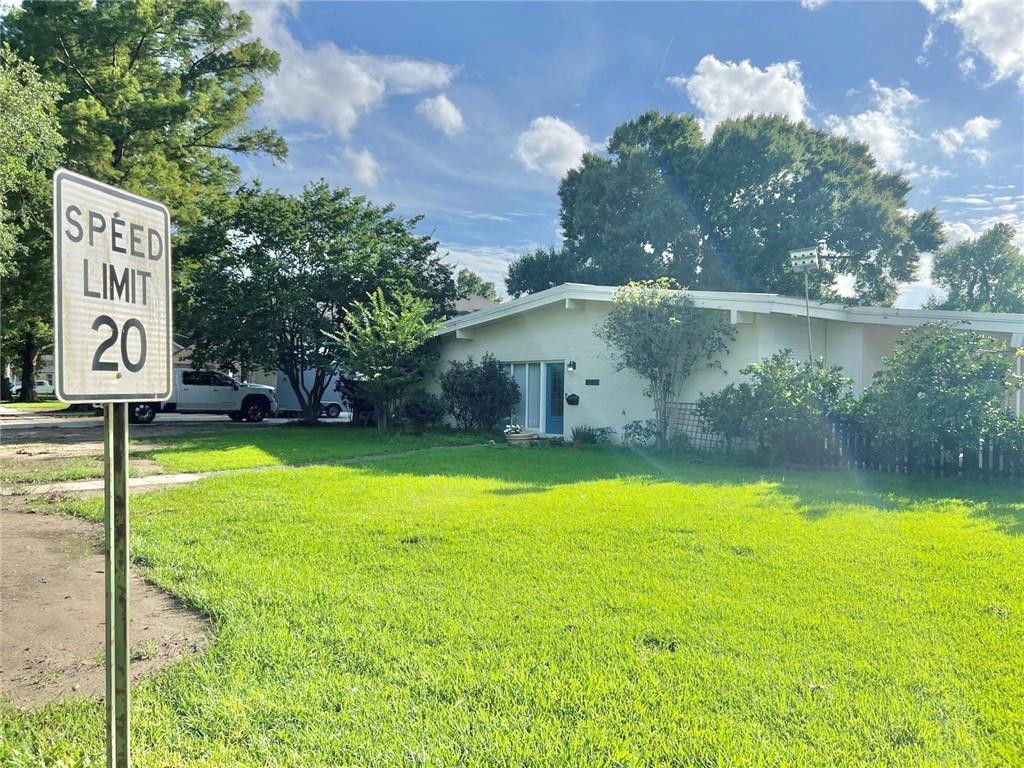
This pristine 4-bedroom, 2-bathroom home sits on an oversized 100 x 120 corner lot in Kenner Heights and is in a preferred X flood zone. Inside, enjoy a bright, open floor plan with zero carpet. The heart of the home is a 330+ sq ft kitchen packed with plenty of counter space, abundant cabinet storage and included appliances. The primary bath features a double vanity and a sleek walk-in shower. Step outside to a large covered patio and a fully fenced backyard perfect for entertaining. Complete with a whole-home generator for ultimate peace of mind, this move-in-ready home truly has it all. Schedule your showing today!

Save
Ask
Tour
Hide
Share
Listing Snapshot
Price 
$399,900
Days On Site 
29 Days
Bedrooms 
4
Inside Area (SqFt) 
2,500 sqft
Total Baths 
2
Full Baths 
2
Partial Baths 
N/A
Lot Size 
N/A
Year Built 
1960
MLS® Number 
2564102
Status 
Active
Property Tax 
N/A
HOA/Condo/Coop Fees 
N/A
Sq Ft Source 
N/A
Friends & Family
Recent Activity
4 weeks agoListing first seen on site
4 weeks agoListing updated with changes from the MLS®
General Features
Cross Street 
13th, Daniel, 12th
Foundation 
Slab
Levels 
One
Parking 
Carport
Parking Spaces 
3
Property Sub Type 
Single Family Residence
Security 
Smoke Detector(s)
Sewer 
Public Sewer
SqFt Total 
4300
Style 
Mid Century Modern
Water Source 
Public
Interior Features
Appliances 
CooktopDouble OvenDishwasherMicrowaveRefrigerator
Cooling 
Ceiling Fan(s)Central Air
Electric 
Generator
Fireplace Features 
None
Heating 
Natural Gas
Interior 
Ceiling Fan(s)
Laundry Features 
Washer Hookup
Bathroom 
Dimensions - 5' x 12'9"Level - Lower
Bedroom 
Dimensions - 11'4" x 12'11"Level - Lower
Dining Room 
Dimensions - 12'4" x 23'7"Level - Lower
Kitchen 
Dimensions - 31' x 10'8"Level - Lower
Laundry 
Dimensions - 5'11" x 10'10"Level - Lower
Living Room 
Dimensions - 19'4" x 23'4"Level - Lower
Master Bathroom 
Dimensions - 12'7" x 8'Level - Lower
Master Bedroom 
Dimensions - 16'4" x 13'5"Level - Lower
Save
Ask
Tour
Hide
Share
Exterior Features
Construction Details 
Brick
Lot Features 
Corner LotCity Lot
Patio And Porch 
Covered
Roof 
Metal
Listing courtesy of The Nola Connection Realty, LL

Copyright © 2017-present, New Orleans Metropolitan Association of REALTORS®, Inc. All rights reserved. Information deemed reliable, but not verified or guaranteed. Users are responsible for checking the accuracy, completeness, currency, and status of all information.

Neighborhood & Commute
Source: Walkscore
Save
Ask
Tour
Hide
Share