

2421 GARDEN StreetMeraux, LA 70075
Due to the health concerns created by Coronavirus we are offering personal 1-1 online video walkthough tours where possible.
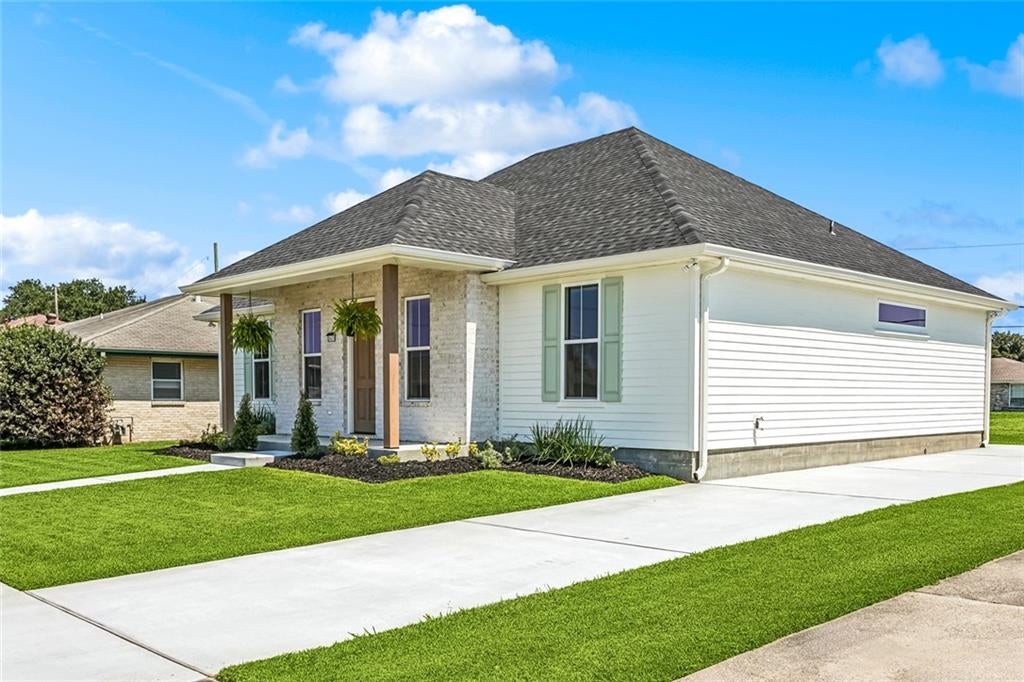
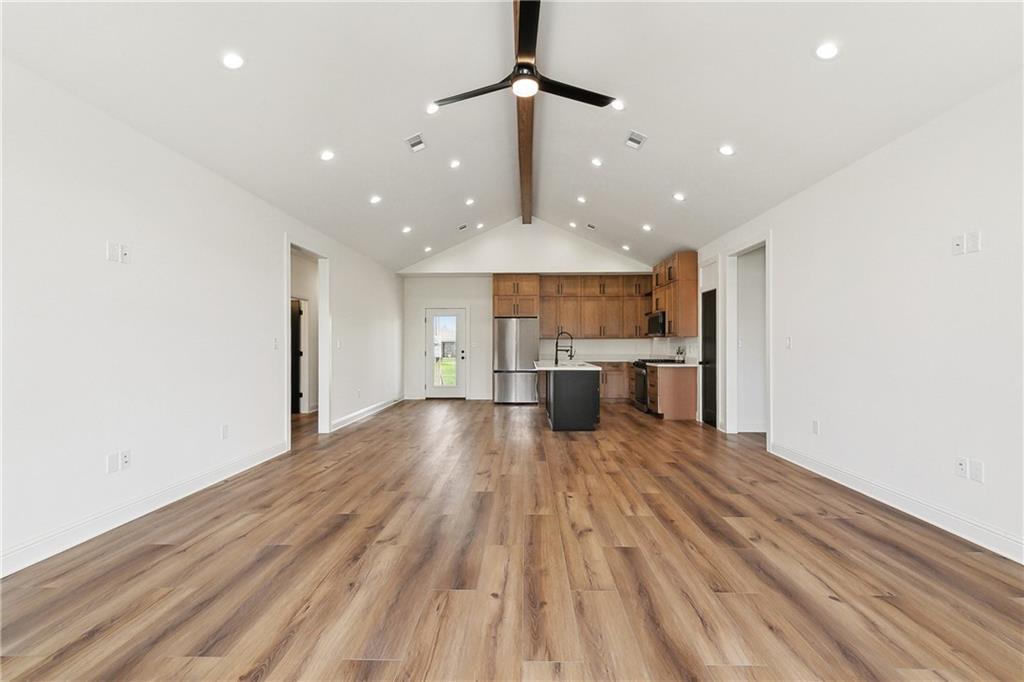
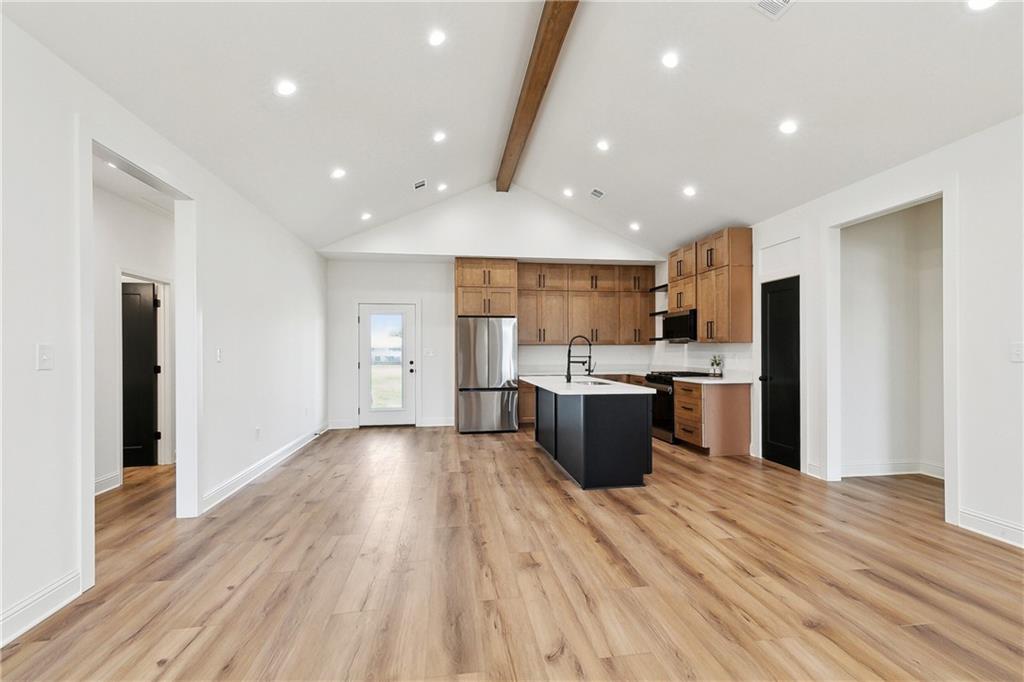
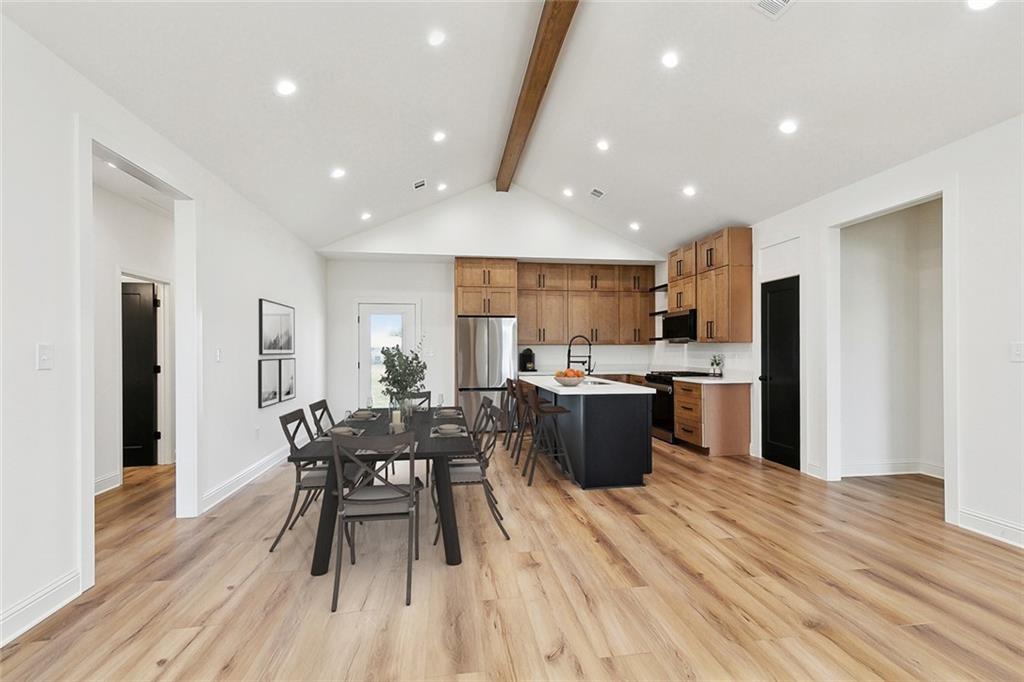
Brand new and qualifies for 100% zero-down financing — this 3-bedroom, 2-bath new construction is the opportunity St. Bernard Parish buyers have been waiting for, sitting directly across the street from the brand-new St. Bernard Parish Library and the highly-rated Joe Davies School. Step inside to a breathtaking cathedral ceiling with an exposed wooden beam, creating an immediate sense of warmth and openness. Large windows flood the space with natural light throughout. Engineered wood floors flow seamlessly room to room. The gourmet kitchen is designed for both style and function: a spacious walk-in pantry, gas stove, stainless appliances, double-stack shaker cabinets, and an expansive quartz island with a modern black finish — ideal for entertaining. The primary suite delivers a luxurious en-suite bath with double vanities, stylish black hardware, and a large walk-in closet. A spacious laundry room with shelving and a covered back porch round things out. Energy-efficient features throughout. Builder warranty included. Elevation certificate available. Qualifies for 100% USDA Rural Development financing and Louisiana state bond programs — significant down-payment assistance available for qualifying buyers. Close to shopping and restaurants too.
| 2 months ago | Status changed to Active | |
| 2 months ago | Listing updated with changes from the MLS® | |
| 2 months ago | Listing first seen on site |
Copyright © 2017-present, New Orleans Metropolitan Association of REALTORS®, Inc. All rights reserved. Information deemed reliable, but not verified or guaranteed. Users are responsible for checking the accuracy, completeness, currency, and status of all information.
Did you know? You can invite friends and family to your search. They can join your search, rate and discuss listings with you.