

3001 VERONICA DriveChalmette, LA 70043
Due to the health concerns created by Coronavirus we are offering personal 1-1 online video walkthough tours where possible.
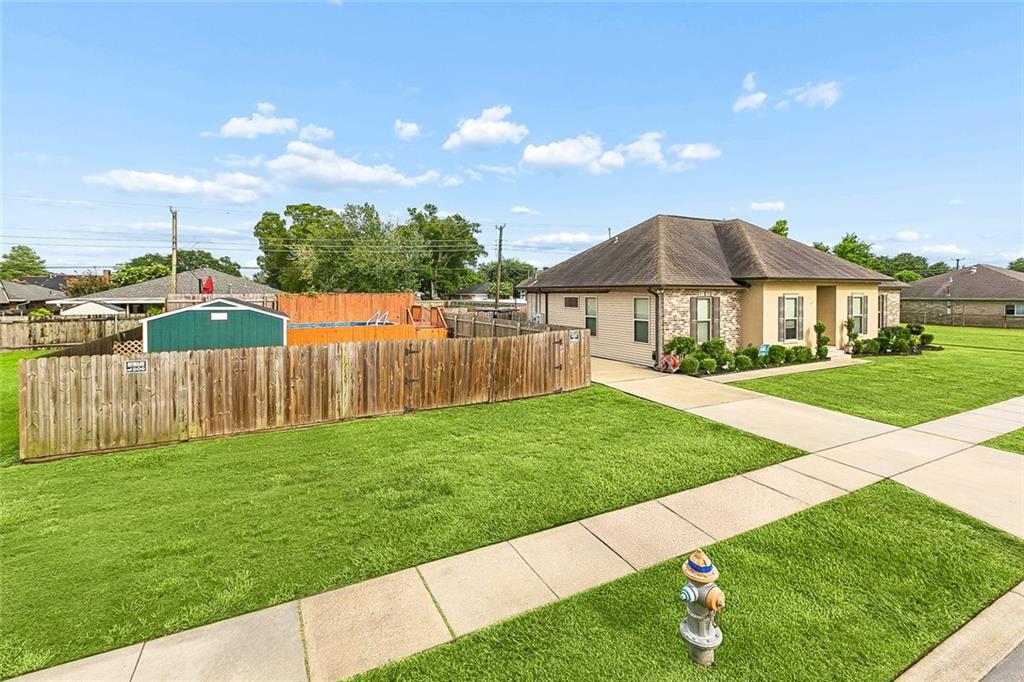
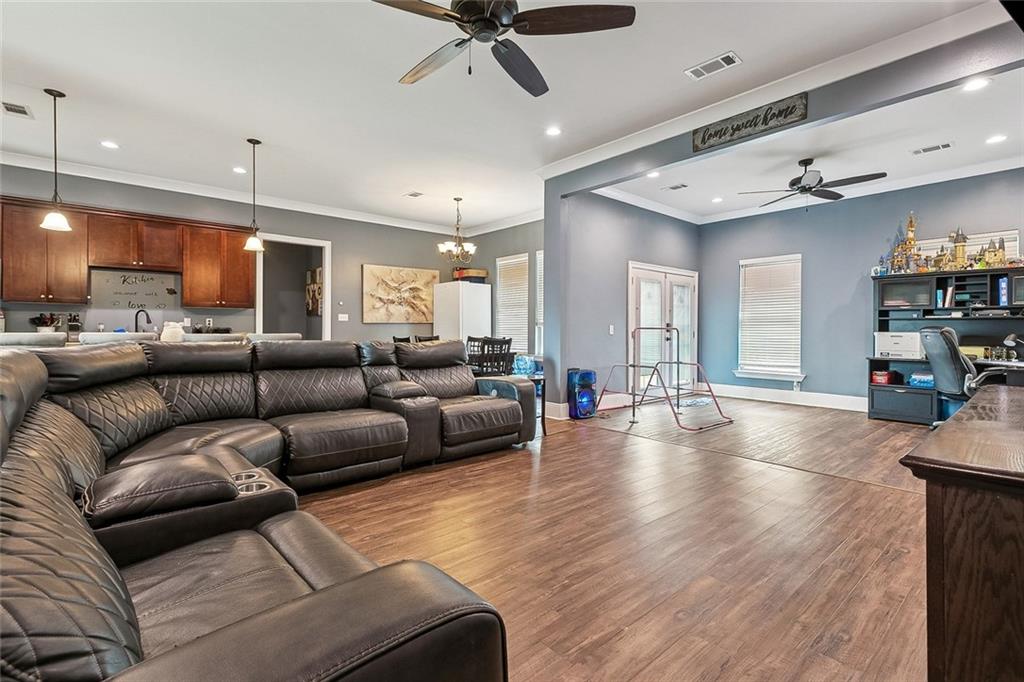
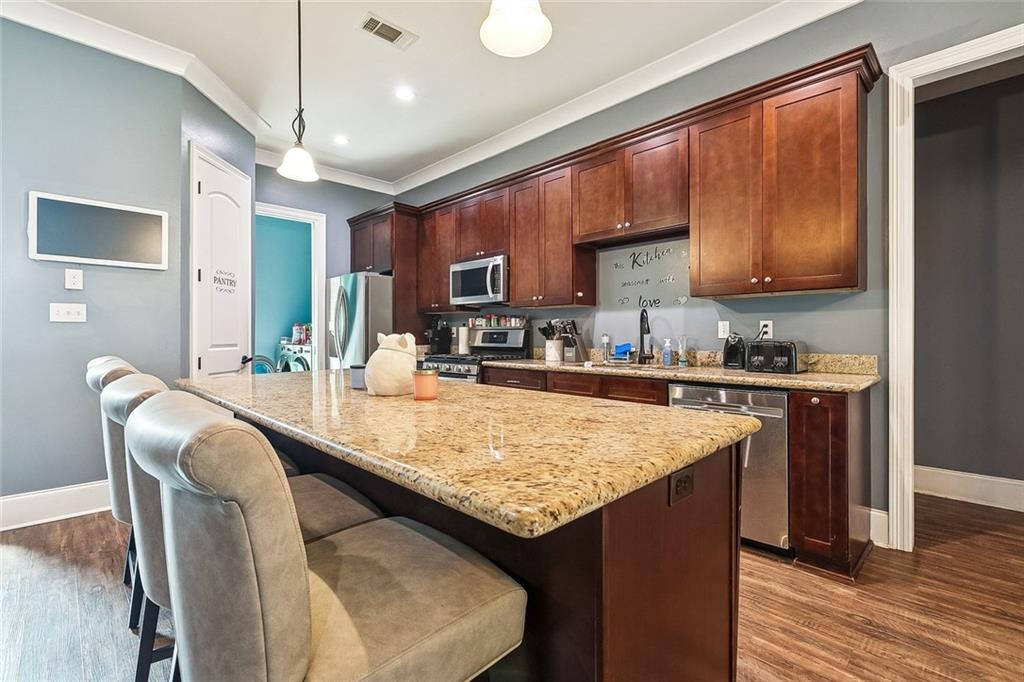
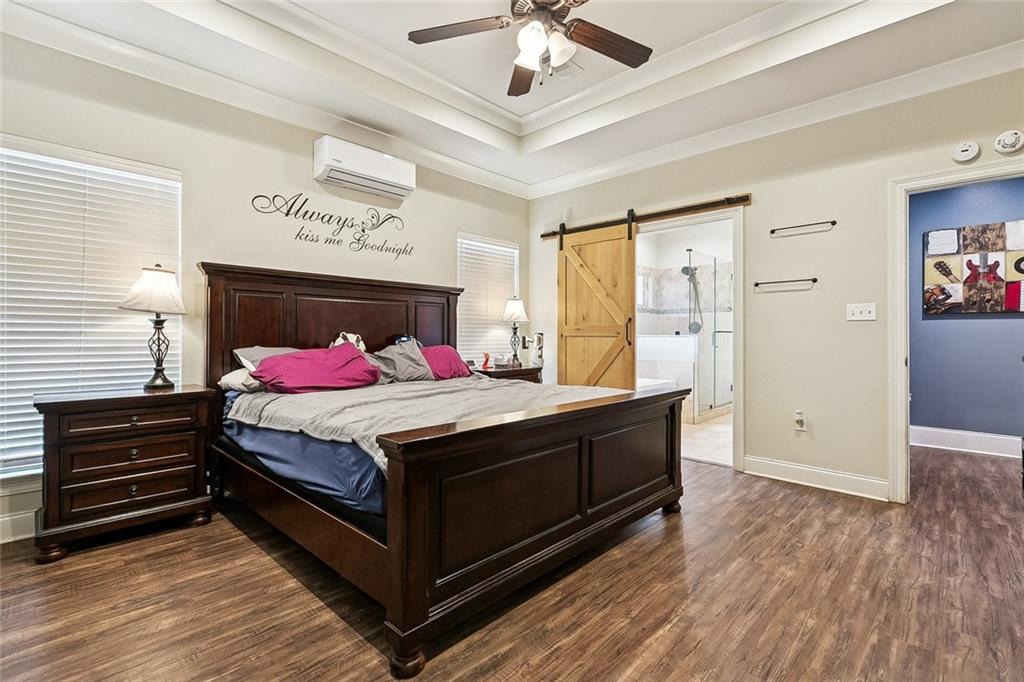
Incredible 4 bed 2 bath home located in central Chalmette on a DOUBLE LOT! Home is only seven years young! HVAC three years old! Soaring 10ft ceilings throughout this open floor plan home. The spacious living area opens to the kitchen and dining area complete with a large island, stainless steel appliances, and granite countertops. Flex space off living area can double as an office space or formal dining area. Home has a split floor plan separating the primary from the other bedrooms! Primary has an ensuite bathroom complete with a soaking tub and walk-in shower, and walk-in closet. Primary has a mini split installed for extra cooling comfort. Step outside to a large concrete patio area and a large yard space with an above ground pool, and storage shed! Also has a Whole House Generator! You don't want to miss this one!
| 3 days ago | Status changed to Pending | |
| 3 days ago | Listing updated with changes from the MLS® | |
| 3 weeks ago | Listing first seen on site |
Copyright © 2017-present, New Orleans Metropolitan Association of REALTORS®, Inc. All rights reserved. Information deemed reliable, but not verified or guaranteed. Users are responsible for checking the accuracy, completeness, currency, and status of all information.
Did you know? You can invite friends and family to your search. They can join your search, rate and discuss listings with you.