

79 MONTERREY AvenueKenner, LA 70065
Due to the health concerns created by Coronavirus we are offering personal 1-1 online video walkthough tours where possible.
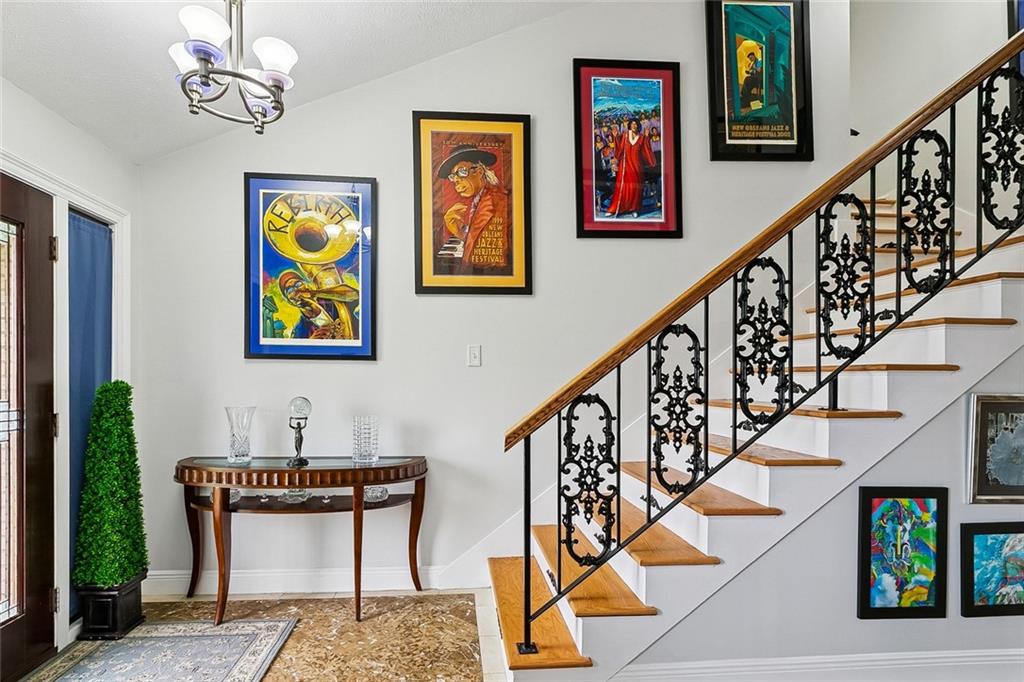
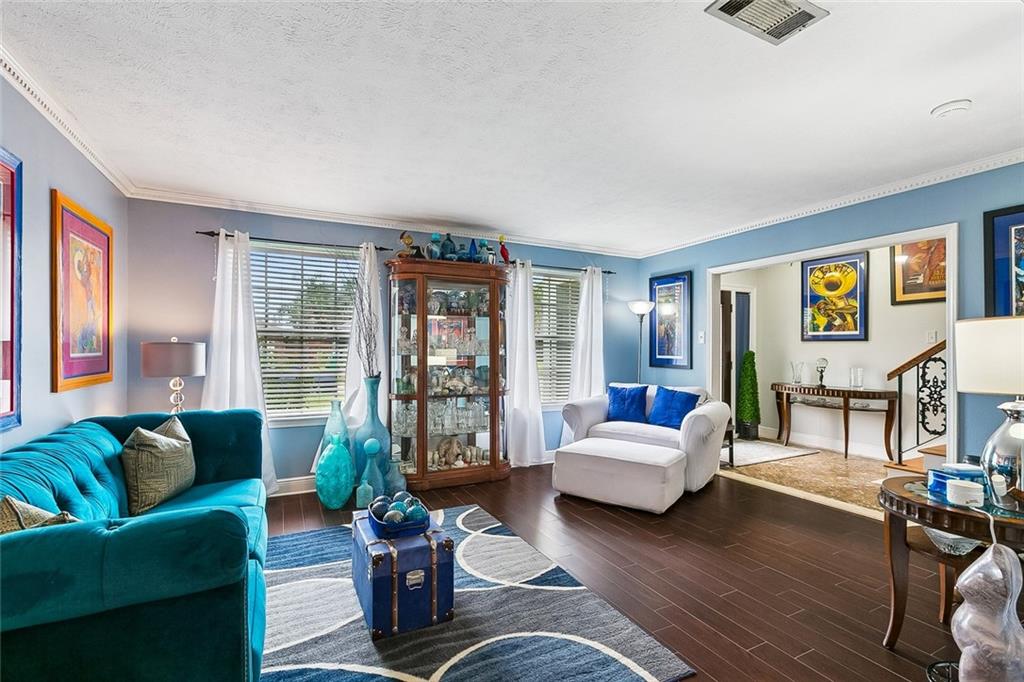
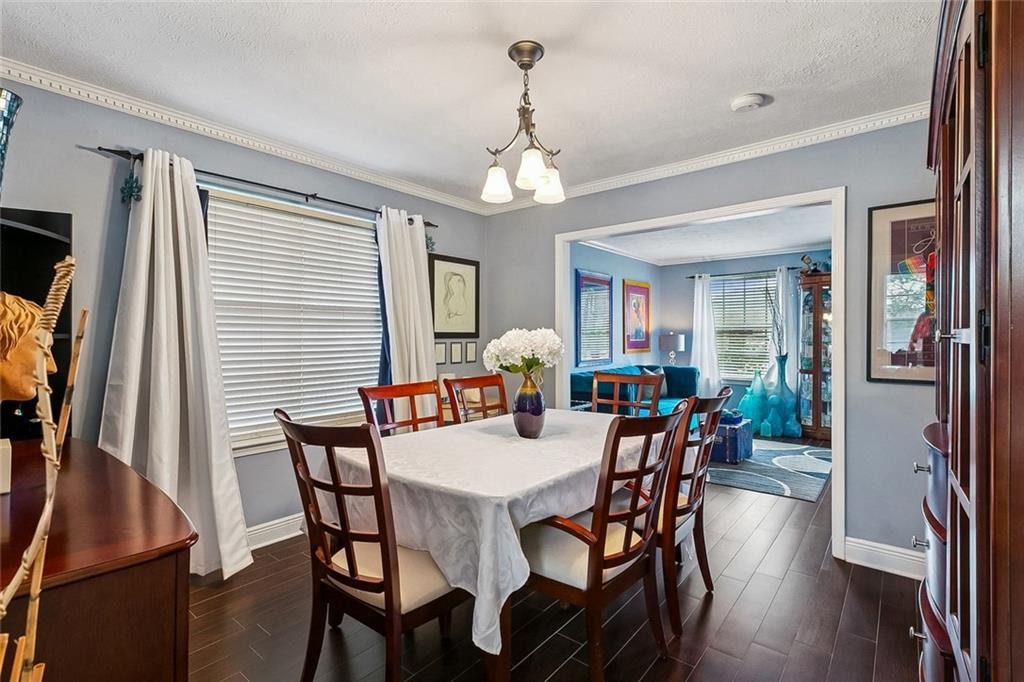
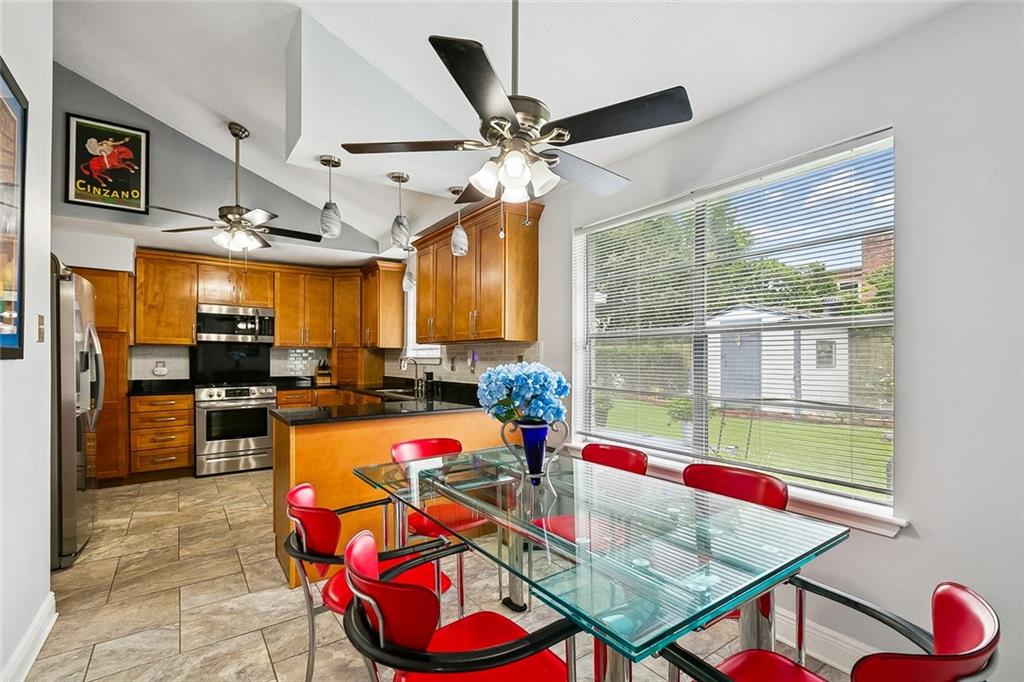
Seller offering $2500 credit to be used at Buyer's Discretion! One of the BEST deals in Driftwood Park at ONLY $127.50 per SF! <br><br> Offering approximately 3,000 square feet, this spacious 4-bedroom, 3-bathroom home combines generous living areas, thoughtful updates, and a versatile floor plan designed to fit today's lifestyle. <br><br> Step inside to discover multiple spaces for relaxing and entertaining, including a welcoming living room, a cozy den with a fireplace, a formal dining room, and a bright breakfast area. The kitchen features granite countertops, stainless steel appliances, abundant cabinetry, and overlooks the breakfast area for easy everyday living. <br><br> A true standout is the impressive 21' x 18' bonus room, offering endless possibilities. Whether you need a home office, media room, fitness studio, playroom, guest suite, or additional living space, this flexible room can adapt to your needs. It can even be converted back into a garage if desired. <br><br> Upstairs, the spacious primary suite serves as a private retreat with a beautifully updated bathroom featuring dual vanities, a large walk-in shower, and stylish modern finishes. Three additional bedrooms and two full bathrooms provide plenty of room for family and guests. <br><br> Step outside to enjoy the covered patio, deck, and low-maintenance backyard—perfect for weekend barbecues, entertaining, or simply unwinding after a long day. A storage shed provides additional space for tools, hobbies, or lawn equipment.<br><br> Be at ease with all the recent improvements—including a newer roof, newer HVAC systems, newer water heater, and updated primary bathroom <br><br> Conveniently located in the established Driftwood Park neighborhood, you'll enjoy easy access to schools, shopping, restaurants, parks, and major commuter routes. <br><br> Property Highlights <br> Approximately 3,000 sq. ft. of living space <br> 4 Bedrooms | 3 Full Bathrooms <br> Spacious 21' x 18' Flex Room <br> Updated Primary Bathroom <br> Granite Countertops <br> Stainless Steel Appliances <br> Separate Den with Fireplace <br> Formal Dining Room & Breakfast Area <br> Covered Patio & Deck <br> Low-Maintenance Backyard <br> Storage Shed <br> Newer Roof <br> Newer HVAC Systems <br> Newer Water Heater <br> Active Termite Contract <br> Abundant Storage Throughout <br>
| 3 days ago | Price changed to $382,500 | |
| 3 days ago | Listing updated with changes from the MLS® | |
| 3 months ago | Listing first seen on site |
Copyright © 2017-present, New Orleans Metropolitan Association of REALTORS®, Inc. All rights reserved. Information deemed reliable, but not verified or guaranteed. Users are responsible for checking the accuracy, completeness, currency, and status of all information.
Did you know? You can invite friends and family to your search. They can join your search, rate and discuss listings with you.