Save
Ask
Tour
Hide
Share
$449,000
31 Days On Site

4236 BEAUNE Drive
Kenner, LA 70065

Single Family Residence|Pending
4
Beds
3
Total Baths
2
Full Baths
1
Partial Bath
2,417
SqFt
$186
/SqFt
1980
Built
Subdivision:
Chateau Estates North
County:
Jefferson

Due to the health concerns created by Coronavirus we are offering personal 1-1 online video walkthough tours where possible.
4236 BEAUNE Drive4236 BEAUNE Drive4236 BEAUNE Drive4236 BEAUNE Drive
Save
Ask
Tour
Hide
Share

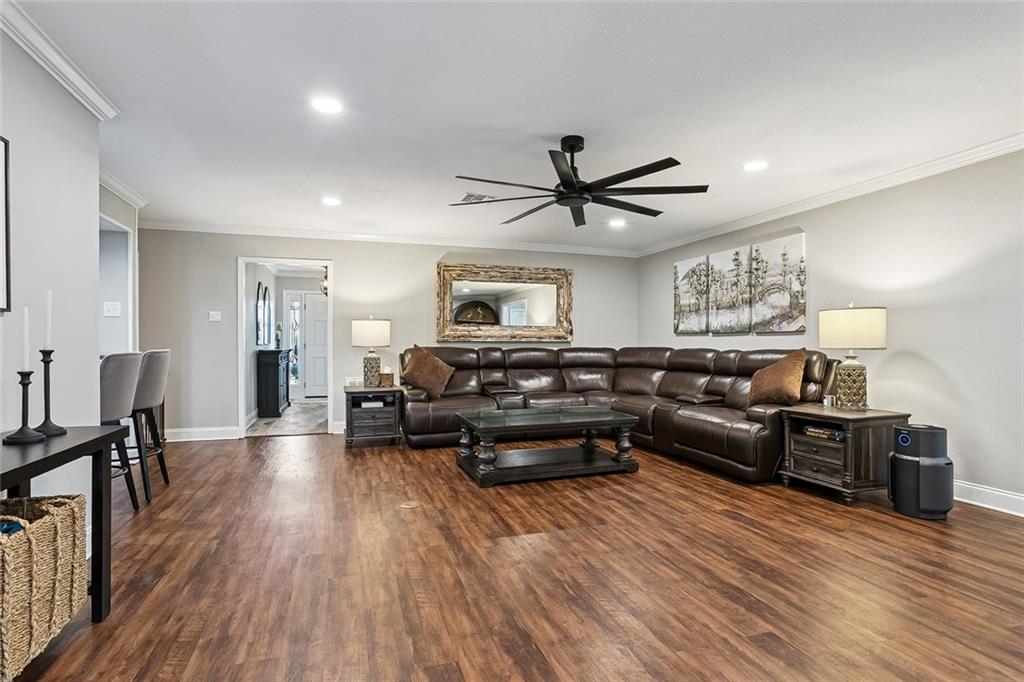
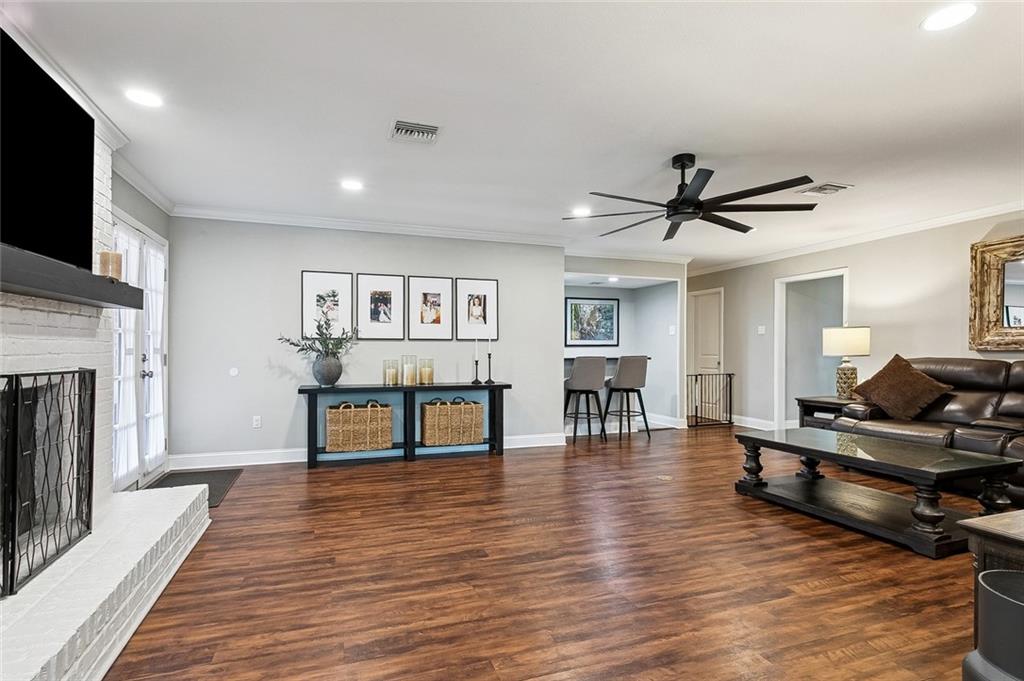
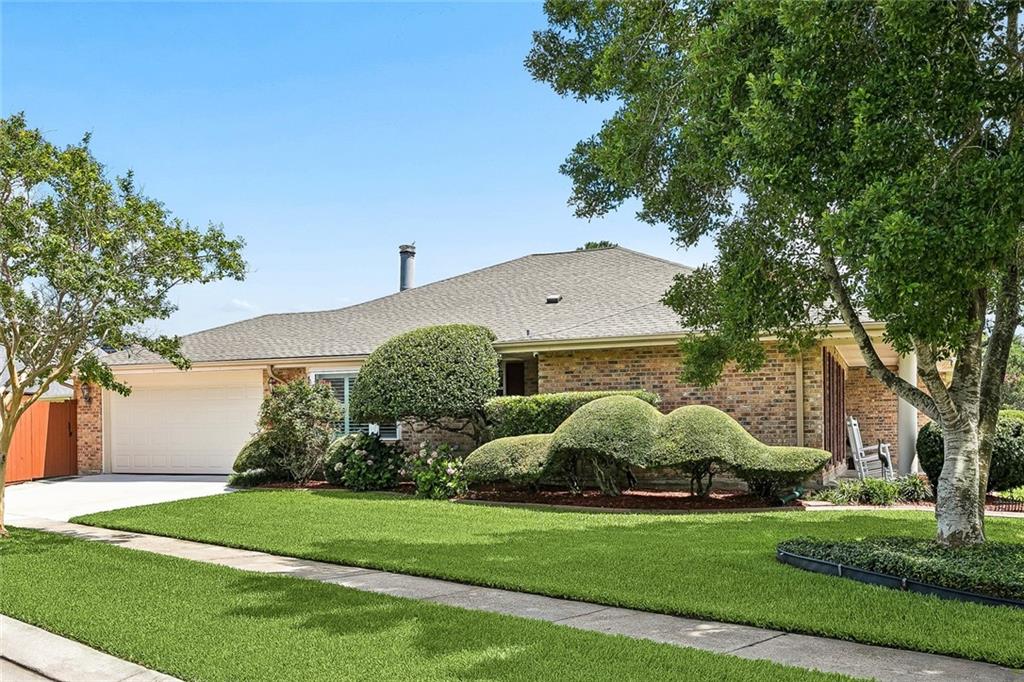
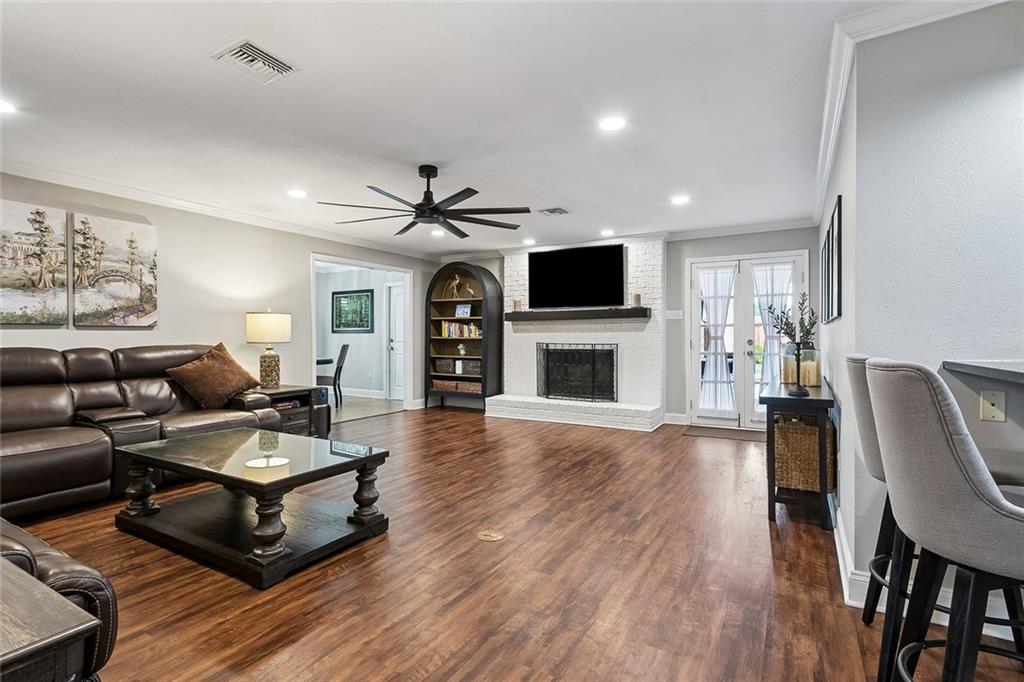
Nestled in the highly sought-after Chateau Estates subdivision, this beautifully maintained 4-bedroom, 2.5-bath home blends timeless charm with thoughtful modern updates. The inviting interior features spacious living and dining areas, updated bathrooms, fresh paint, and a stunning kitchen with custom cabinetry, granite countertops, and updated appliances. Major improvements include a newer roof (2021), new windows throughout, and numerous quality upgrades that make this home truly move-in ready. Outside, enjoy your own private backyard oasis complete with a newly resurfaced pool, covered patio, gazebo, and meticulously landscaped grounds. Additional highlights include an epoxy-coated garage and front porch, security camera system, and exceptional curb appeal. This is a great opportunity to own a beautifully updated home in one of the area’s most desirable neighborhoods in Kenner. Located in a X-flood zone.

Save
Ask
Tour
Hide
Share
Listing Snapshot
Price 
$449,000
Days On Site 
31 Days
Bedrooms 
4
Inside Area (SqFt) 
2,417 sqft
Total Baths 
3
Full Baths 
2
Partial Baths 
1
Lot Size 
0.1989 Acres
Year Built 
1980
MLS® Number 
2563756
Status 
Pending
Property Tax 
N/A
HOA/Condo/Coop Fees 
N/A
Sq Ft Source 
Appraiser
Friends & Family
Recent Activity
4 days agoStatus changed to Pending
4 days agoListing updated with changes from the MLS®
a month agoListing first seen on site
General Features
Acres 
0.1989
Cross Street 
Saint Julien Dr. , Champagne Dr.
Foundation 
Slab
Garage 
Yes
Green Energy Efficient 
HVACWater HeaterWindows
Levels 
One
Parking 
GarageOff StreetGarage Door Opener
Parking Spaces 
2
Property Sub Type 
Single Family Residence
Security 
Security SystemClosed Circuit Camera(s)Smoke Detector(s)
Sewer 
Public Sewer
SqFt Total 
3279
Style 
Traditional
Water Source 
Public
Interior Features
Appliances 
DishwasherOvenRange
Cooling 
Ceiling Fan(s)Central Air
Fireplace 
Yes
Fireplace Features 
Wood Burning
Heating 
Central
Interior 
Wet BarCeiling Fan(s)Granite CountersPantry
Laundry Features 
Washer Hookup
Bathroom 
Dimensions - 11x5Level - Lower
Bedroom 
Dimensions - 11.6x11Level - Lower
BreakfastRoomNook 
Dimensions - 11.3x11.2Level - Lower
Den 
Dimensions - 23.8x19.6Level - Lower
Dining Room 
Dimensions - 11.7x11Level - Lower
HalfBath 
Dimensions - 5.6x4.4Level - Lower
Kitchen 
Dimensions - 15.2x9.2Level - Lower
Living Room 
Dimensions - 14x13.3Level - Lower
Master Bathroom 
Dimensions - 10.6x5.5Level - Lower
Master Bedroom 
Dimensions - 15.6x14.7Level - Lower
Save
Ask
Tour
Hide
Share
Exterior Features
Construction Details 
Brick
Lot Features 
City LotRectangular Lot
Patio And Porch 
PatioPorchCoveredOther
Pool Features 
In Ground
Roof 
Shingle
Listing courtesy of Realty One Group Immobilia

Copyright © 2017-present, New Orleans Metropolitan Association of REALTORS®, Inc. All rights reserved. Information deemed reliable, but not verified or guaranteed. Users are responsible for checking the accuracy, completeness, currency, and status of all information.

Neighborhood & Commute
Source: Walkscore
Save
Ask
Tour
Hide
Share