

80 NASSAU AvenueKenner, LA 70065
Due to the health concerns created by Coronavirus we are offering personal 1-1 online video walkthough tours where possible.
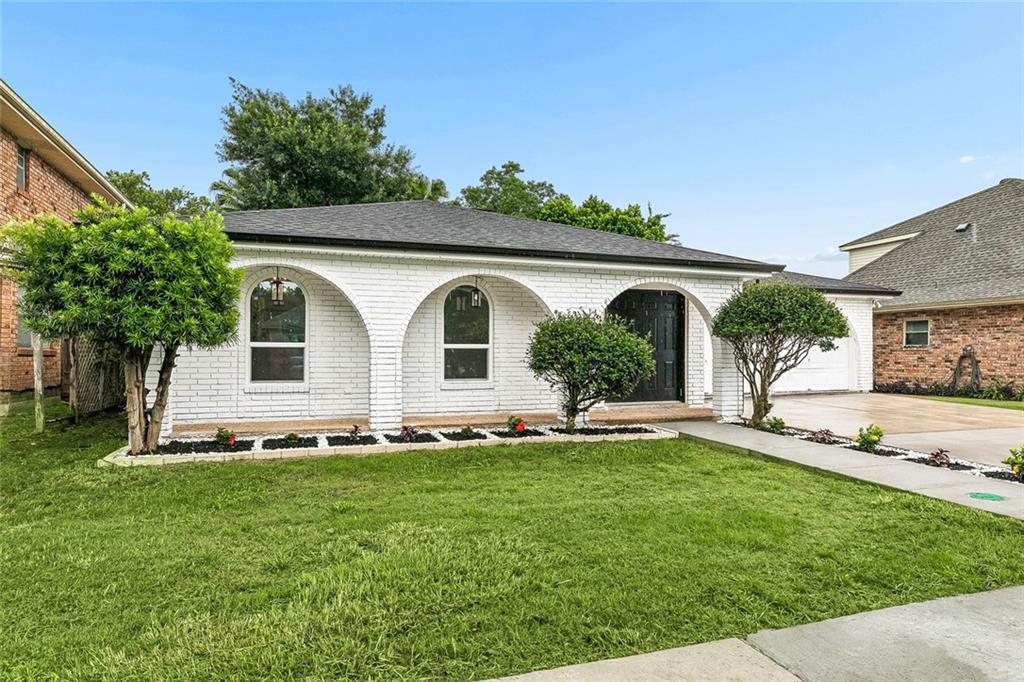
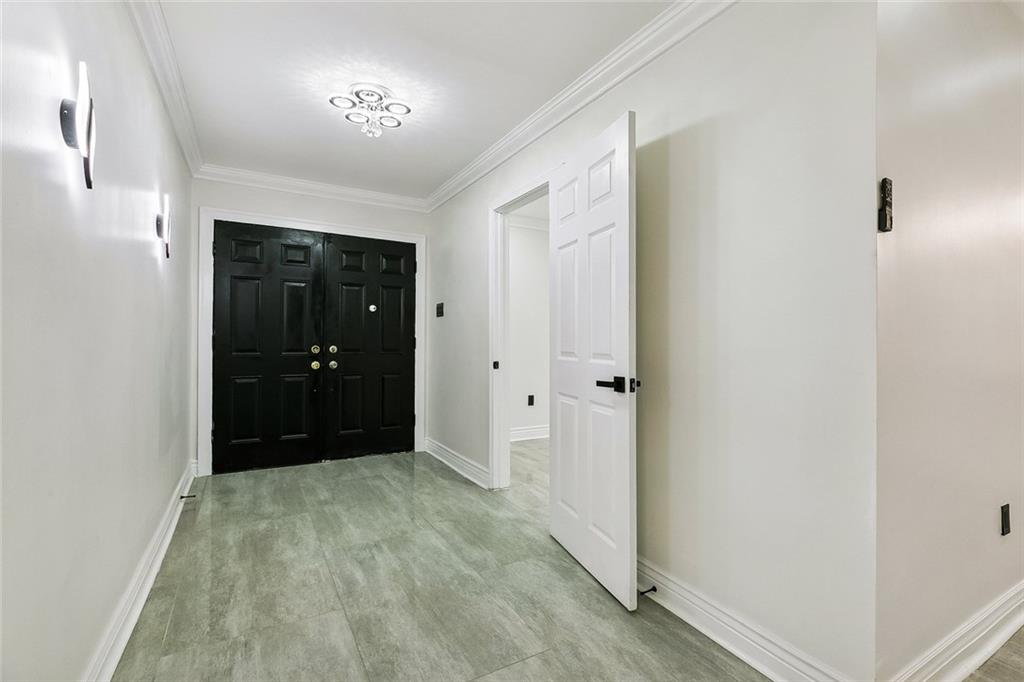
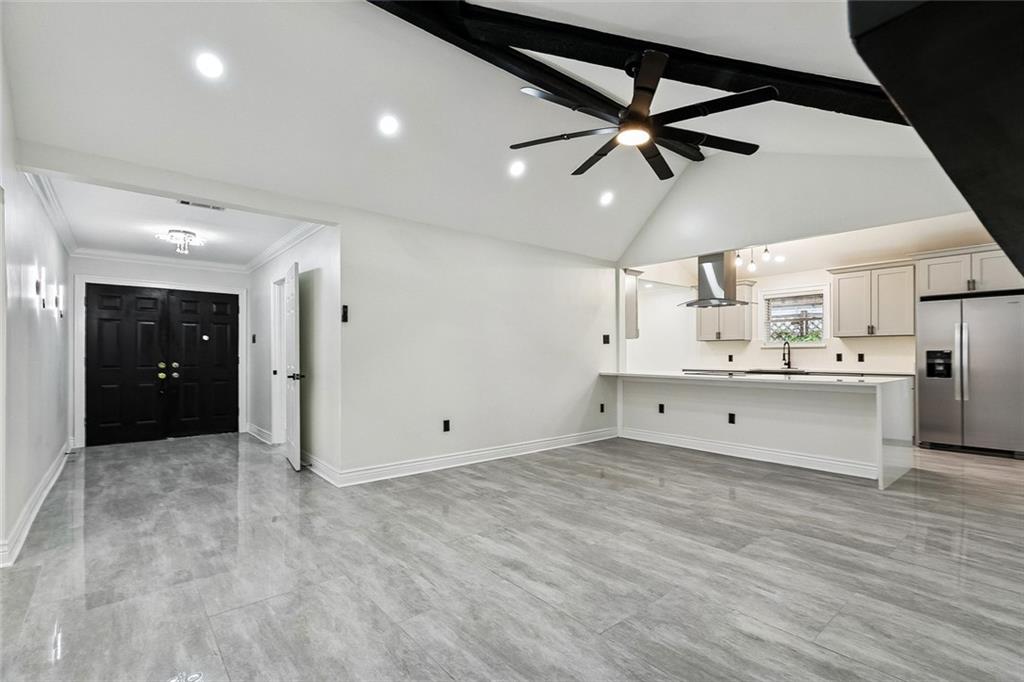
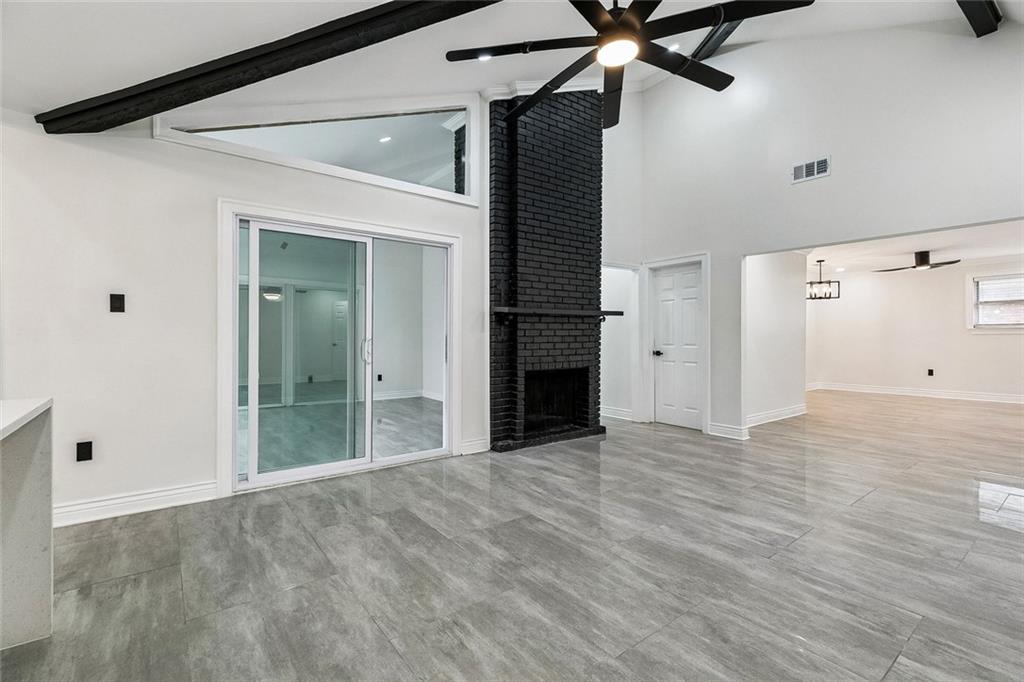
Price reduced 30k. Open house this coming Sunday 9/6//2026 from 1pm to 3 pm, Don't miss this incredible opportunity to own this beautifully updated 3-bedroom,2bathroo home in Kenner. The living space is designed for comfort and everyday living, with large windows that bring in natural light. The kitchen is a standout, featuring updated cabinetry, countertops, and quality stainless steel appliances----the ideal kitchen for cooking and entertaining. Each bathroom has been tastefully renovated with elegant tile, modern vanities, and contemporary finishes. The primary bathroom showcases a walk-in shower with glass enclosure, giving it an elevated spa-like feel. All three bedrooms offer spacious comfort with ample closet space. And make sure you don't miss the office space--bright, roomy and a great bonus for working from home or using it as a flexible room. One of the best features of the home is the Sunroom, which adds extra living space and a comfortable spot to relax and unwind after a long day! This is a move-in-ready home with thoughtful upgrades and a comfortable layout. Don't wait! Book your appointment for a private viewing today! ***** Click Here for a 3D tour of the home******* (https://my.matterport.com/show/?m=rqGUDGHmfQz&mls=1)
| 3 weeks ago | Price changed to $388,000 | |
| 3 weeks ago | Listing updated with changes from the MLS® | |
| 3 months ago | Listing first seen on site |
Copyright © 2017-present, New Orleans Metropolitan Association of REALTORS®, Inc. All rights reserved. Information deemed reliable, but not verified or guaranteed. Users are responsible for checking the accuracy, completeness, currency, and status of all information.
Did you know? You can invite friends and family to your search. They can join your search, rate and discuss listings with you.