

710 DAVID CourtAbita Springs, LA 70420
Due to the health concerns created by Coronavirus we are offering personal 1-1 online video walkthough tours where possible.
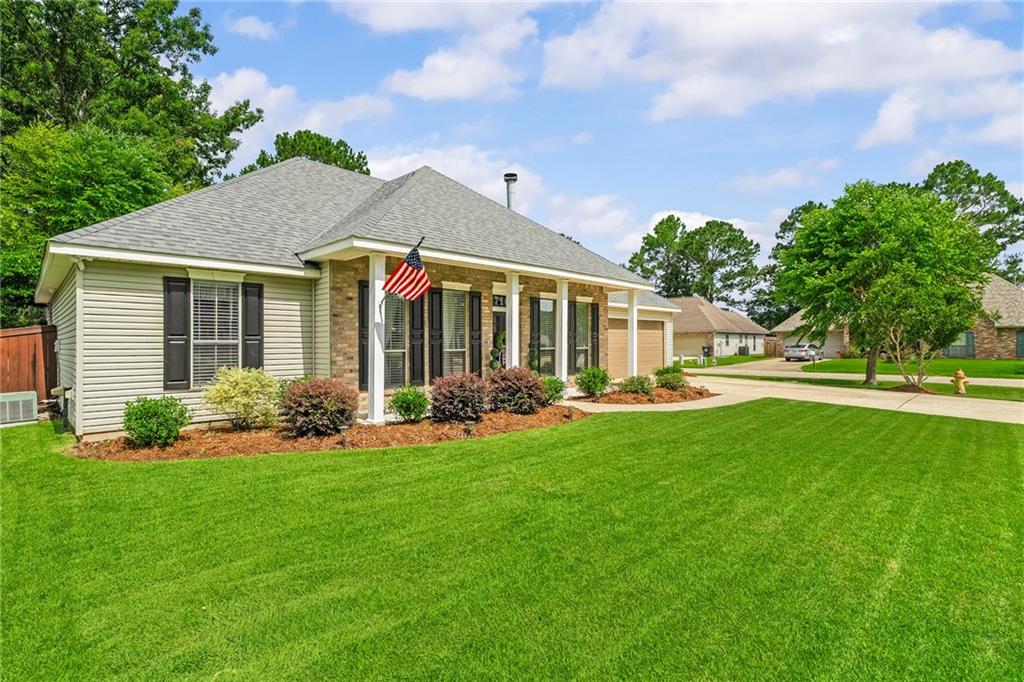
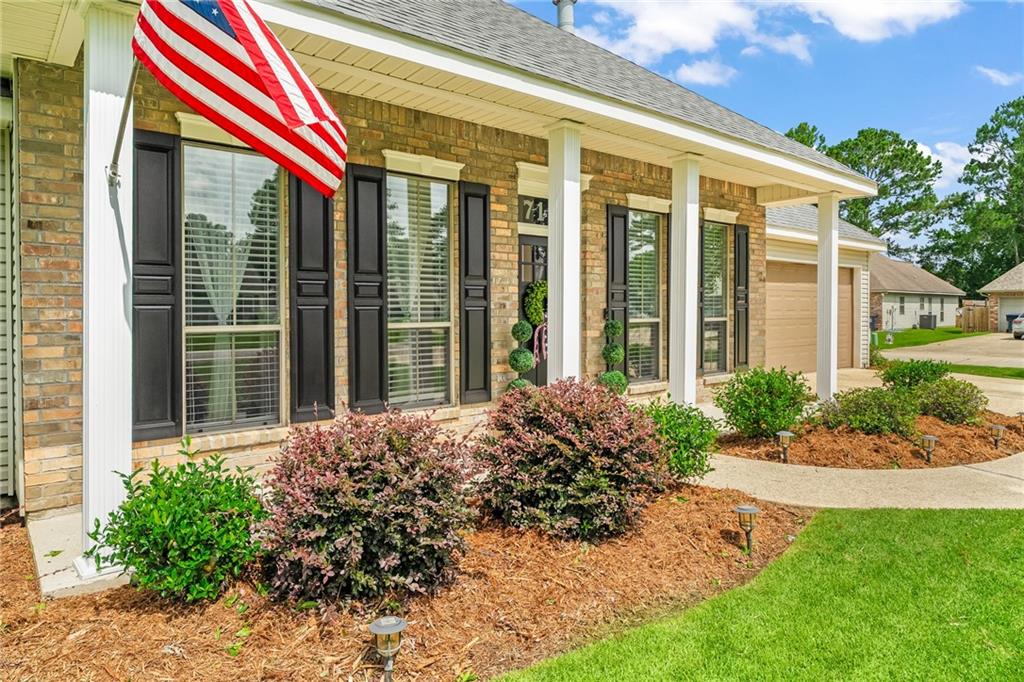
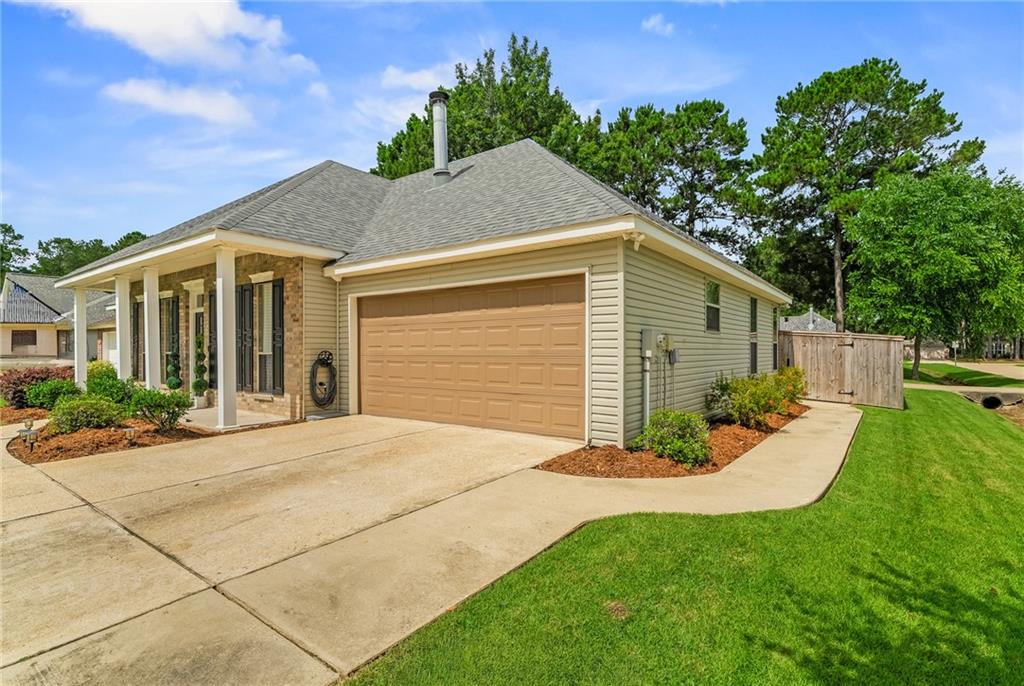
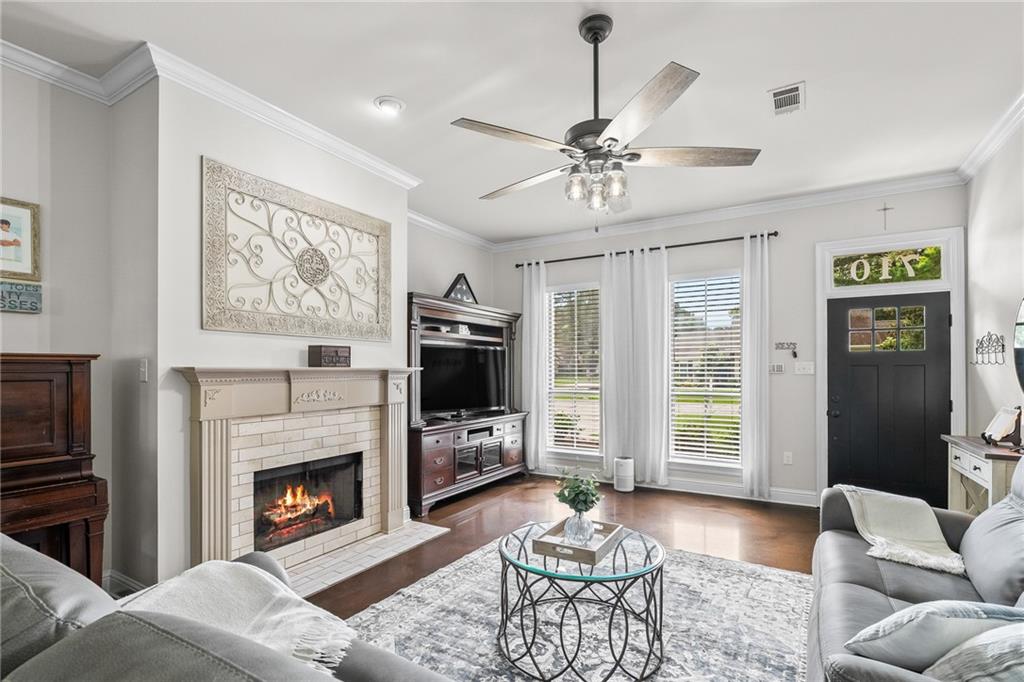
Welcome home to this exceptionally maintained one-owner residence where space, comfort, and convenience blend seamlessly. Nestled on an oversized corner lot at the beginning of a quiet cul-de-sac, this Abita Springs gem offers outstanding curb appeal, thoughtful updates, and plenty of room both inside and out. Step through the front door into a grand living room featuring 10-foot ceilings, elegant crown molding, abundant natural light, and a cozy fireplace. The living area flows effortlessly into the updated kitchen, complete with granite countertops, stainless steel appliances, ample cabinetry, a large pantry, and picturesque views of the beautifully landscaped backyard. Whether hosting holiday dinners or casual breakfasts, you'll appreciate the generous dining space and bar seating options. A versatile adjacent room provides endless possibilities as a formal dining room, home office, playroom, or flex space to fit your lifestyle. The spacious primary suite offers a relaxing retreat with a walk-in closet and a well-appointed ensuite bath featuring dual vanities, a soaking tub, and a separate step-in shower. Outside, enjoy your own private oasis. The fully fenced backyard provides plenty of room for recreation, gardening, or entertaining, plus the added convenience of rear yard access. Sip your morning coffee beneath the covered patio or host weekend cookouts under the charming, shaded pergola. Additional highlights include: Brand New Roof (April 2026) -- Huge Walk-In Attic with Exceptional Storage Space -- Flood Zone X – Flood Insurance Not Required -- One-Year Home Warranty Included by Sellers -- Meticulously Landscaped Yard -- Quiet Cul-de-Sac Location -- Parks, Shopping, Restaurants, and more just a short drive away! This move-in-ready home has been lovingly cared for and offers the rare combination of quality, location, and peace of mind. Don't miss your opportunity to own this beautiful Abita Springs property—schedule your private showing today!
| 5 days ago | Status changed to Active Under Contract | |
| 5 days ago | Listing updated with changes from the MLS® | |
| 2 weeks ago | Price changed to $319,000 | |
| 4 weeks ago | Listing first seen on site |
Copyright © 2017-present, New Orleans Metropolitan Association of REALTORS®, Inc. All rights reserved. Information deemed reliable, but not verified or guaranteed. Users are responsible for checking the accuracy, completeness, currency, and status of all information.
Did you know? You can invite friends and family to your search. They can join your search, rate and discuss listings with you.