

2621 VERONICA DriveChalmette, LA 70043
Due to the health concerns created by Coronavirus we are offering personal 1-1 online video walkthough tours where possible.
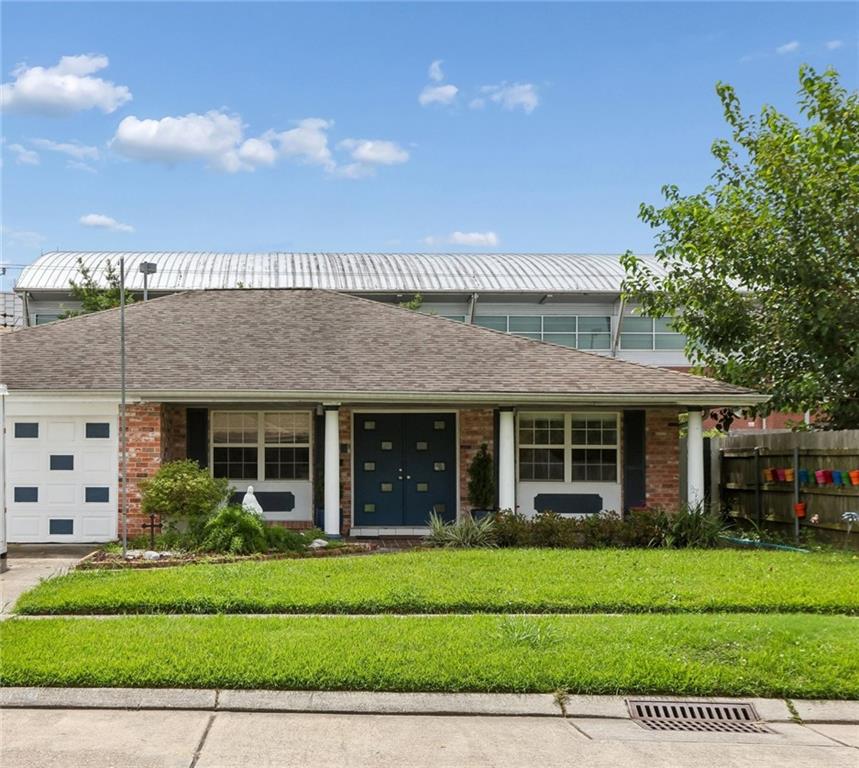
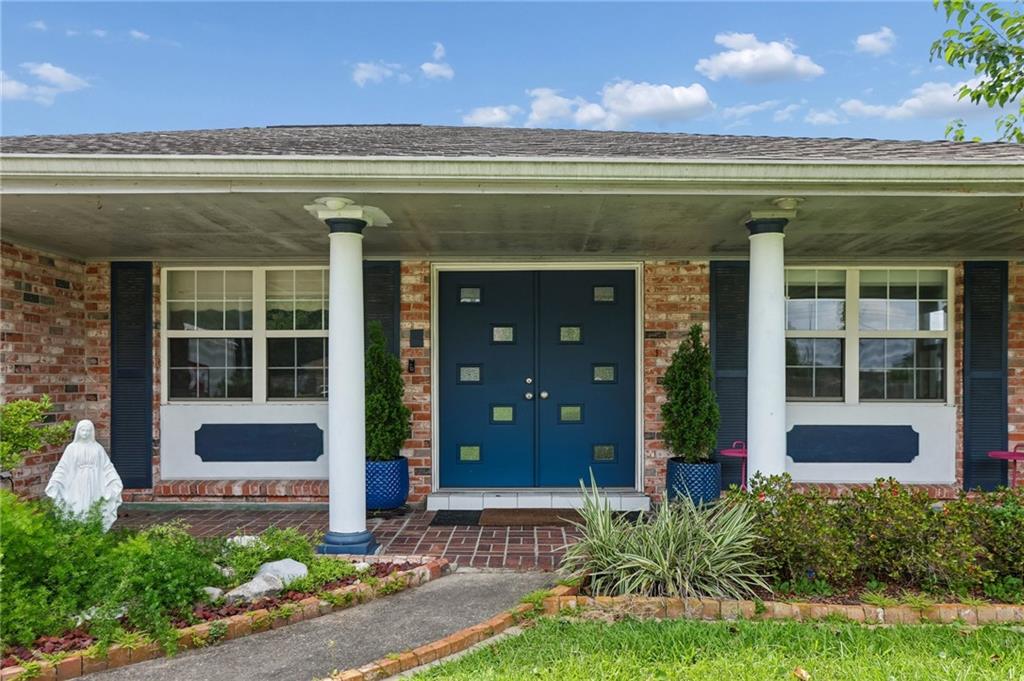
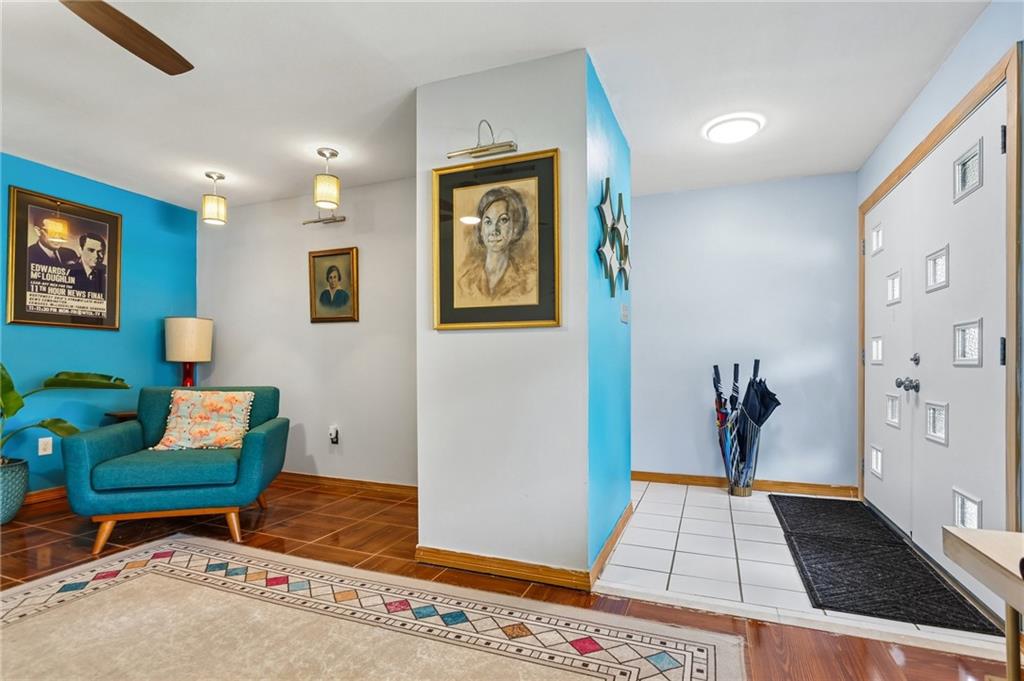
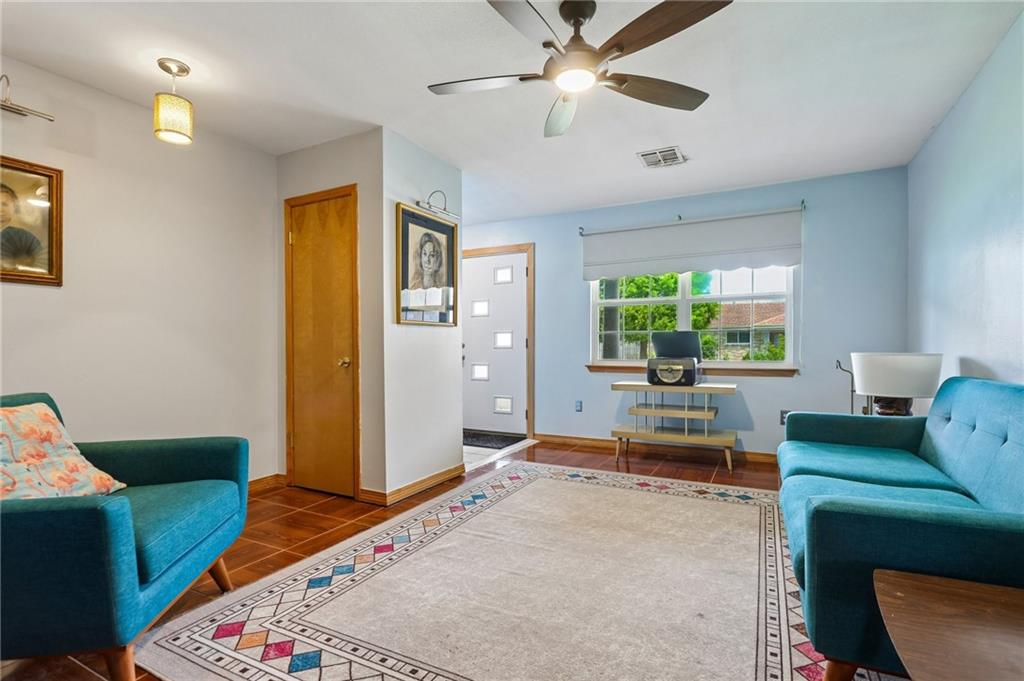
This mid-century ranch style home offers warmth and comfort with spacious square footage. A desirable layout with 2 bedrooms and 2 full baths. A expansive open kitchen layout with island, tons of counter space and an abundance of cabinetry where you can enjoy preparing your culinary delights and entertain in the adjoining dining area. For the mid-century enthusiast, the bathrooms both feature restored terrazzo floors and vintage tile, tubs and fixtures. The former garage space has been attractively converted into additional living area that could function as an in-home office, entertainment den or even an additional guest bedroom. The exterior front features a expansive porch and the rear outdoor space has a covered brick patio area, raised plant/flower beds for your gardening passions. Fantastic location within walking distance to Chalmette high school and easy, quick access to shops, restaurants and all the amenities offered along the Judge Perez commercial corridor. This super sweet home is ideal for first time home buyers or for those looking to downsize .
| 2 months ago | Status changed to Active | |
| 2 months ago | Listing updated with changes from the MLS® | |
| 2 months ago | Listing first seen on site |
Copyright © 2017-present, New Orleans Metropolitan Association of REALTORS®, Inc. All rights reserved. Information deemed reliable, but not verified or guaranteed. Users are responsible for checking the accuracy, completeness, currency, and status of all information.
Did you know? You can invite friends and family to your search. They can join your search, rate and discuss listings with you.