

3012 MUMPHREY RoadChalmette, LA 70043
Due to the health concerns created by Coronavirus we are offering personal 1-1 online video walkthough tours where possible.
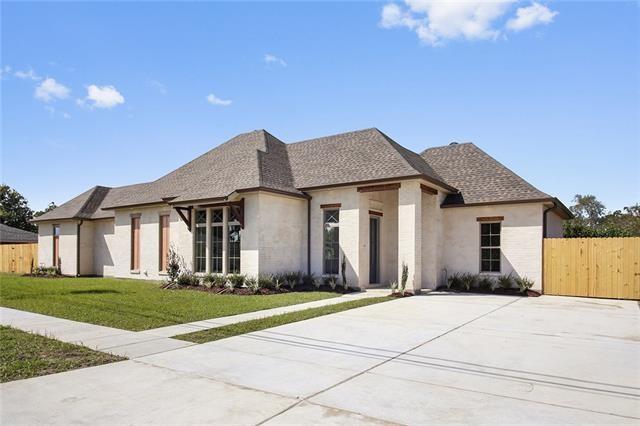
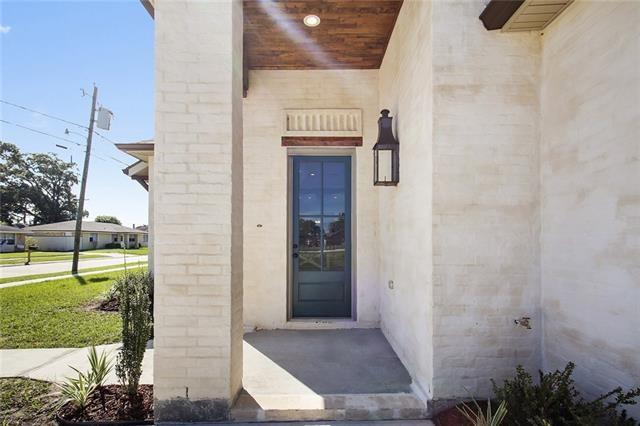
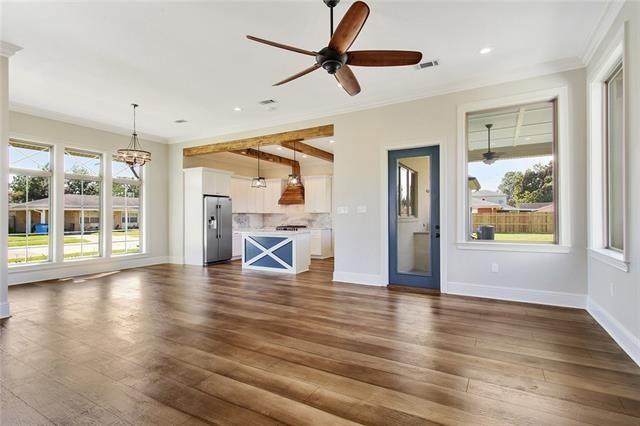
CLOSING COSTS PAID (with the right offer) Hey Friends!!!! This stunning, statuesque 4-bedroom residence that has been lovingly maintained by its original owner. Designed for both elegance and everyday living, this beautiful home features an open-concept floor plan filled with natural light and thoughtfully curated finishes throughout. The gourmet kitchen showcases luxurious marble countertops, ample cabinetry, and seamless flow into the spacious living and dining areas—perfect for entertaining. The expansive primary suite offers a true retreat with a huge walk-in closet and a spa-inspired bathroom featuring marble countertops and double vanities. Additional bathrooms also feature double vanities and upscale finishes for added convenience. Enjoy the comfort of a carpet-free interior, providing both timeless style and easy maintenance. Step outside to your private outdoor kitchen, ideal for hosting gatherings, game-day celebrations, or relaxing evenings with family and friends. Meticulously cared for and move-in ready, this exceptional home combines quality craftsmanship, functional design, and modern luxury in one remarkable package.
| a month ago | Price changed to $360,000 | |
| a month ago | Listing updated with changes from the MLS® | |
| 2 months ago | Listing first seen on site |
Copyright © 2017-present, New Orleans Metropolitan Association of REALTORS®, Inc. All rights reserved. Information deemed reliable, but not verified or guaranteed. Users are responsible for checking the accuracy, completeness, currency, and status of all information.
Did you know? You can invite friends and family to your search. They can join your search, rate and discuss listings with you.