

30058 EAST StreetLacombe, LA 70445
Due to the health concerns created by Coronavirus we are offering personal 1-1 online video walkthough tours where possible.
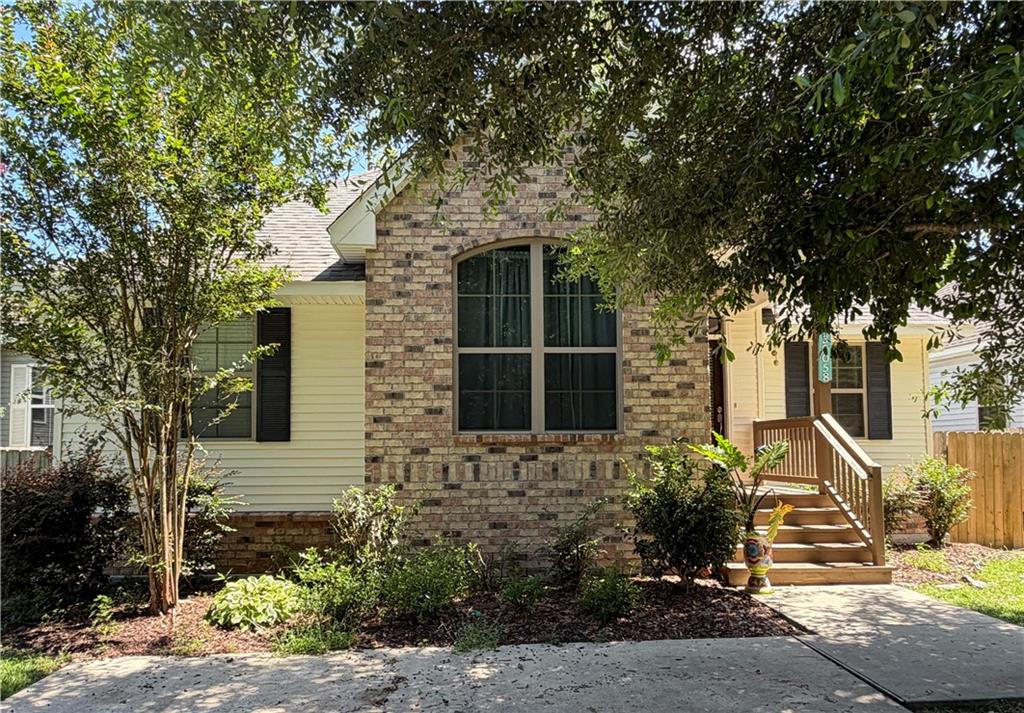
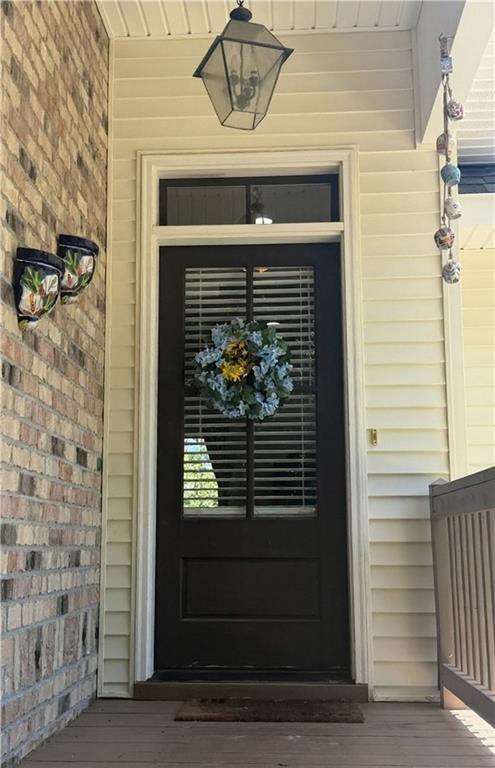
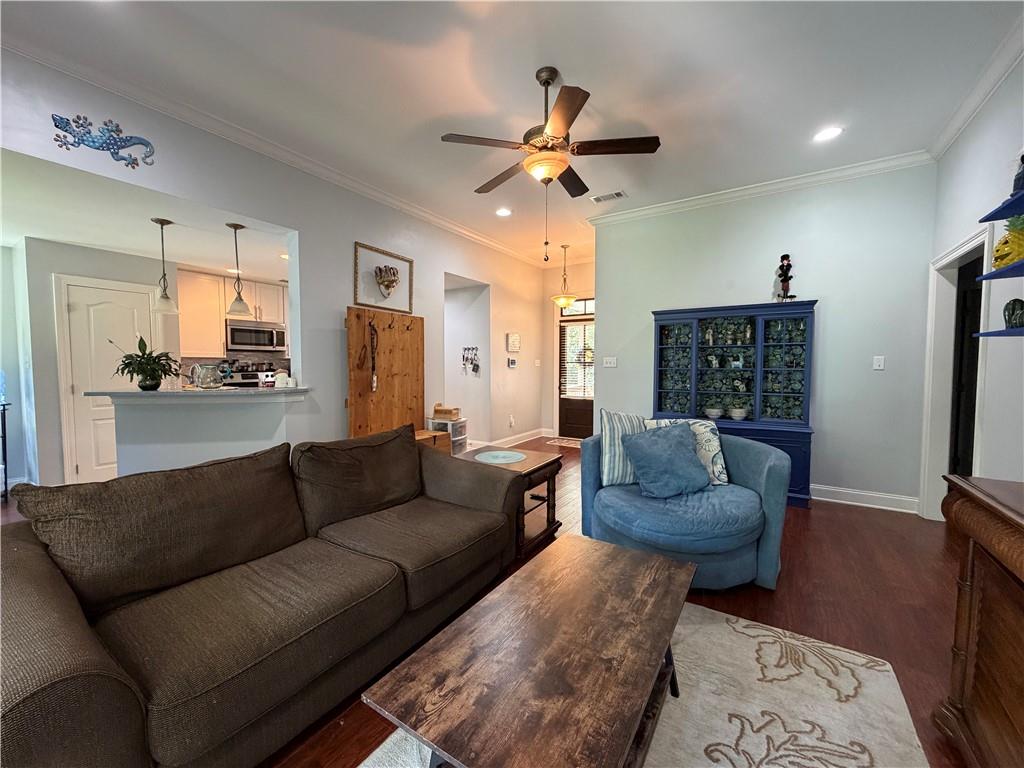
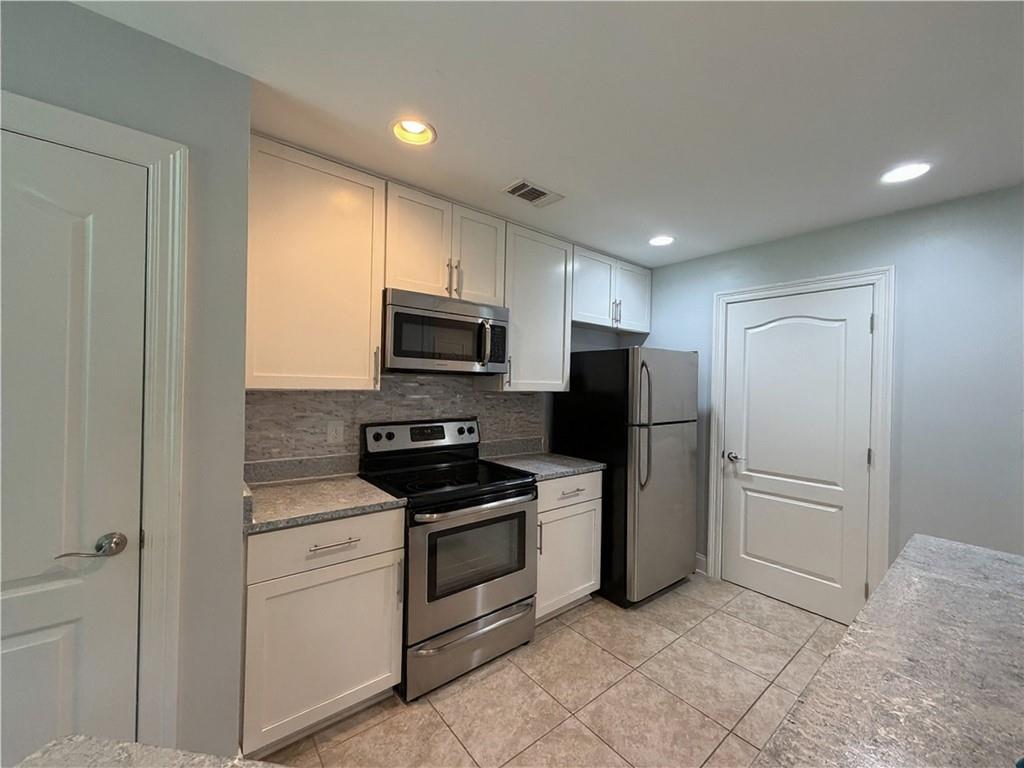
Nestled in the heart of Lacombe, this beautifully maintained raised cottage-stlye home offers the perfect blend of modern comfort and Southern charm. Featuring an inviting brick and siding exterior, this home welcomes you with a spacious front porch, beautiful shade trees, and attractive curb appeal. Inside, you'll find an open-concept living area with beautiful flooring, soaring ceilings, crown molding, and abundant natural light. The kitchen is designed for both funtionality and style, boasting white shaker cabinetry, stainless steel appliances, ample counter space, and a convenient breakfast bar that opens to the dining and living areas. The spacious primary suite provides a relaxing retreat with a tray ceiling and an ensuite bath. Additional bedrooms are generously sized as well. Step outside to enjoy the fully fenced back yard, complete with an elevated rear deck just right for morning coffee or outdoor entertaining. The back yard offers plenty of room for future outdoor enhancements.
| 3 weeks ago | Price changed to $217,000 | |
| 3 weeks ago | Listing updated with changes from the MLS® | |
| a month ago | Status changed to Active | |
| a month ago | Listing first seen on site |
Copyright © 2017-present, New Orleans Metropolitan Association of REALTORS®, Inc. All rights reserved. Information deemed reliable, but not verified or guaranteed. Users are responsible for checking the accuracy, completeness, currency, and status of all information.
Did you know? You can invite friends and family to your search. They can join your search, rate and discuss listings with you.