Save
Ask
Tour
Hide
Share
$400,000
22 Days On Site

9732 DART Street
River Ridge, LA 70123

For Sale|Single Family Residence|Active
3
Beds
2
Total Baths
2
Full Baths
1,600
SqFt
$250
/SqFt
1963
Built
County:
Jefferson

Due to the health concerns created by Coronavirus we are offering personal 1-1 online video walkthough tours where possible.
Upcoming Open Houses
Due to COVID-19, we recommend you verify Open Houses before attending.
Sat, Jul 11, 1:30 PM - 3:30 PM
9732 DART Street9732 DART Street9732 DART Street9732 DART Street
Save
Ask
Tour
Hide
Share

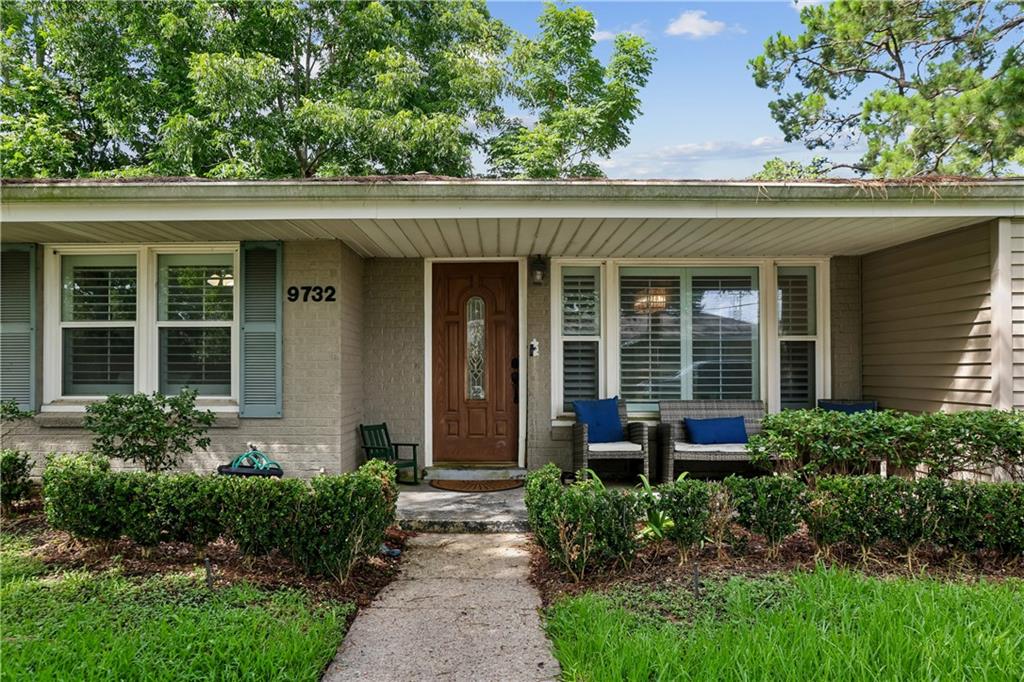
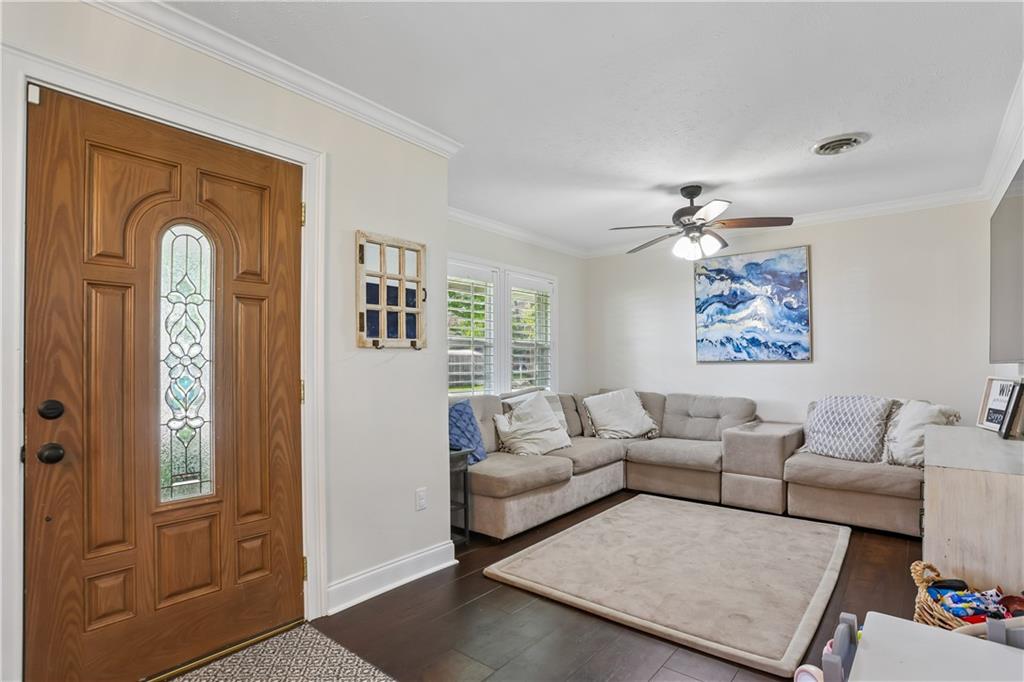
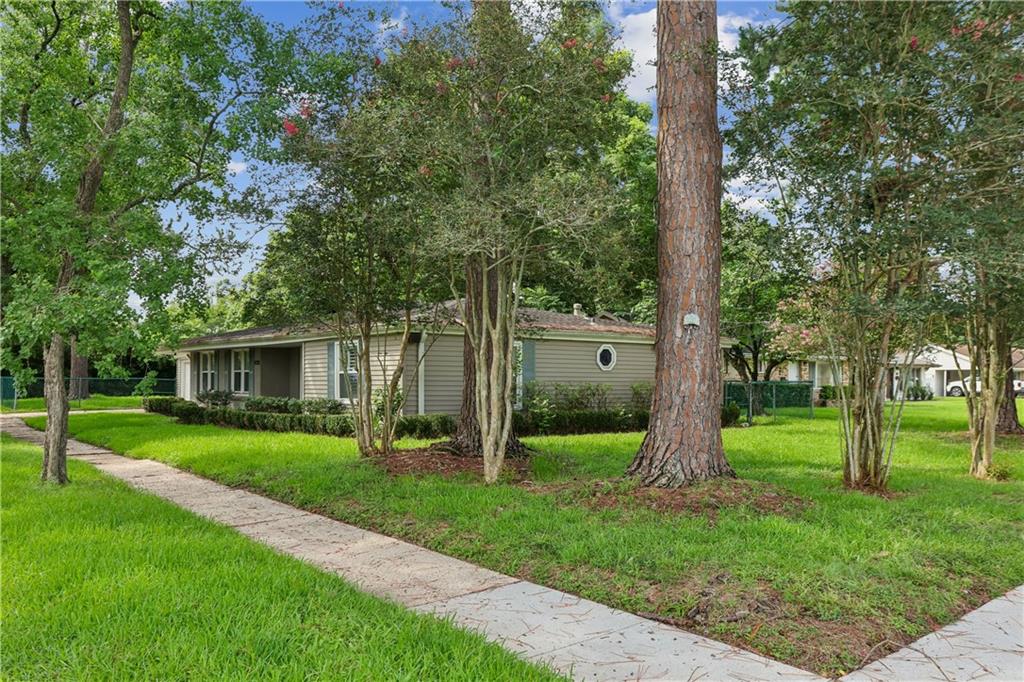
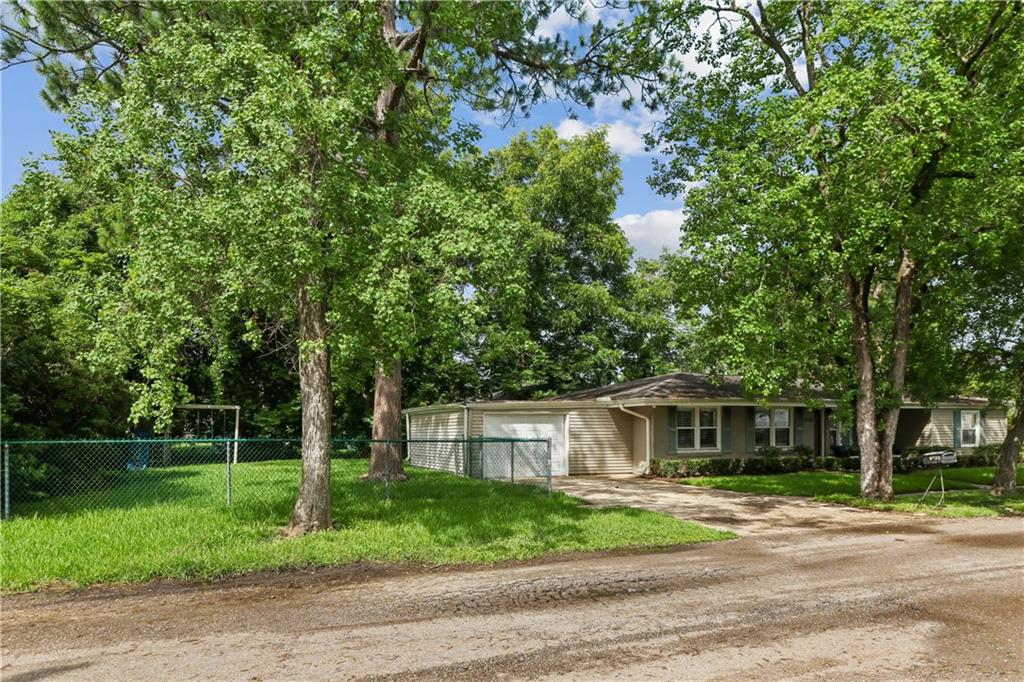
Beautifully updated River Ridge home featuring 3 bedrooms, 2 full baths, and 1,600 living square feet of exceptional style and comfort. Showcasing updated kitchen cabinetry with quartz counters, refreshed bathrooms, premium special-order luxury vinyl flooring, a new A/C system installed in 2023, and custom plantation shutters throughout, this home blends modern upgrades with timeless appeal. Ideally situated on a corner lot, the property also offers outstanding potential for a future pool, adding both flexibility and value for the next owner. Move-in ready and thoughtfully enhanced, this residence is a standout opportunity in a desirable location.

Save
Ask
Tour
Hide
Share
Listing Snapshot
Price 
$400,000
Days On Site 
22 Days
Bedrooms 
3
Inside Area (SqFt) 
1,600 sqft
Total Baths 
2
Full Baths 
2
Partial Baths 
N/A
Lot Size 
N/A
Year Built 
1963
MLS® Number 
2563546
Status 
Active
Property Tax 
N/A
HOA/Condo/Coop Fees 
N/A
Sq Ft Source 
N/A
Friends & Family
Recent Activity
2 weeks agoPrice changed to $400,000
2 weeks agoListing updated with changes from the MLS®
3 weeks agoListing first seen on site
General Features
Cross Street 
Garden, Diana
Foundation 
Slab
Garage 
Yes
Home Warranty 
Yes
Levels 
One
Parking 
Garage
Parking Spaces 
1
Property Sub Type 
Single Family Residence
Sewer 
Public Sewer
SqFt Total 
2040
Style 
Ranch
Water Source 
Public
Interior Features
Appliances 
DishwasherDisposalMicrowaveOvenRange
Cooling 
Central Air
Fireplace Features 
None
Heating 
Central
Bedroom 
Dimensions - 11x11Level - Lower
Den 
Dimensions - 16x16Level - Lower
Kitchen 
Dimensions - 18x15Level - Lower
Living Room 
Dimensions - 12x15Level - Lower
Master Bedroom 
Dimensions - 15x15Level - Lower
Save
Ask
Tour
Hide
Share
Exterior Features
Construction Details 
BrickVinyl Siding
Lot Features 
Irregular Lot
Pool Features 
None
Roof 
Shingle
Listing courtesy of KELLER WILLIAMS REALTY 455-0100

Copyright © 2017-present, New Orleans Metropolitan Association of REALTORS®, Inc. All rights reserved. Information deemed reliable, but not verified or guaranteed. Users are responsible for checking the accuracy, completeness, currency, and status of all information.

Neighborhood & Commute
Source: Walkscore
Save
Ask
Tour
Hide
Share