

24 MONTE CARLO DriveKenner, LA 70065
Due to the health concerns created by Coronavirus we are offering personal 1-1 online video walkthough tours where possible.
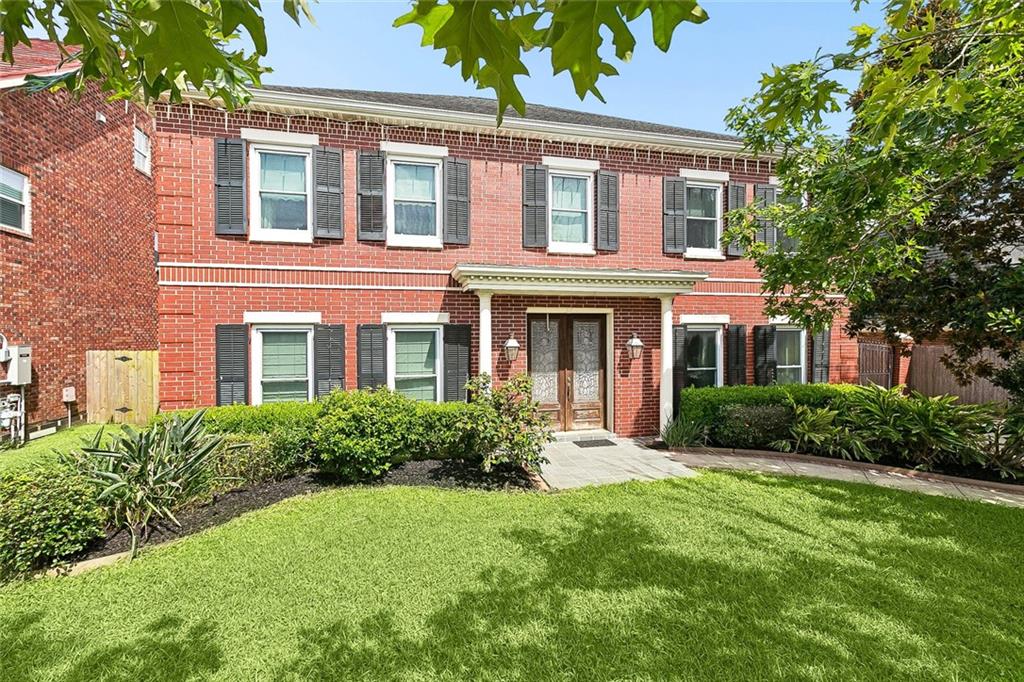
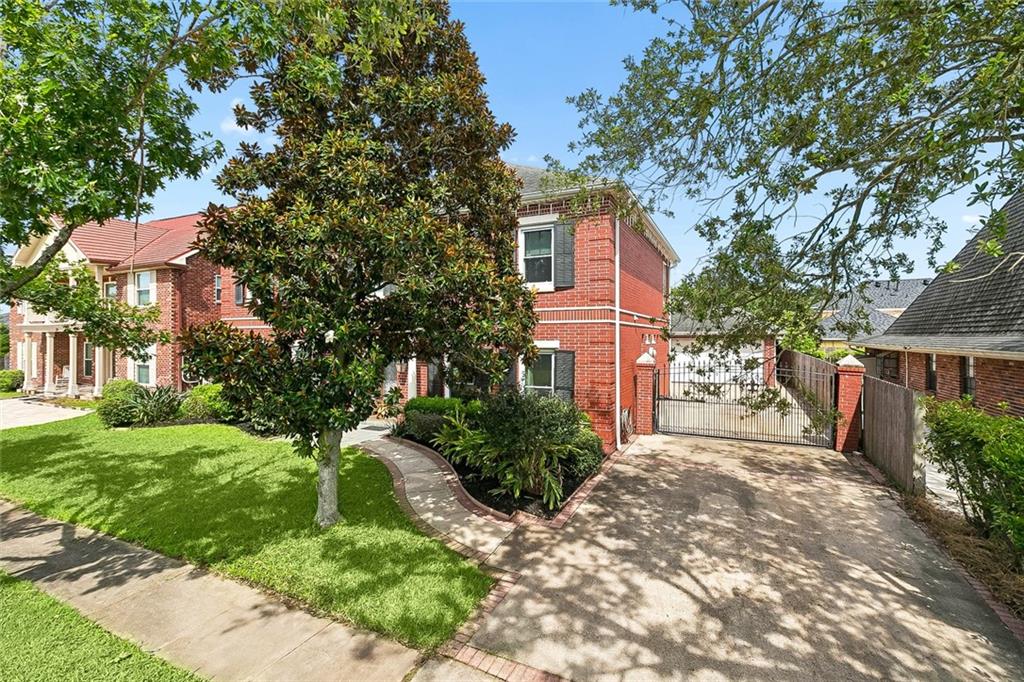
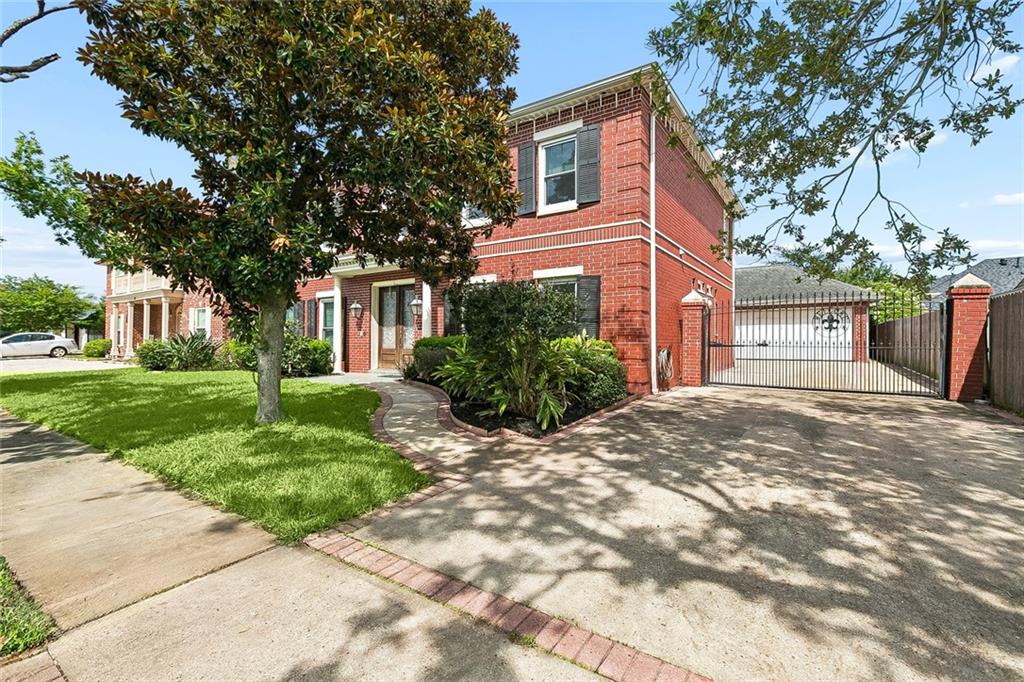
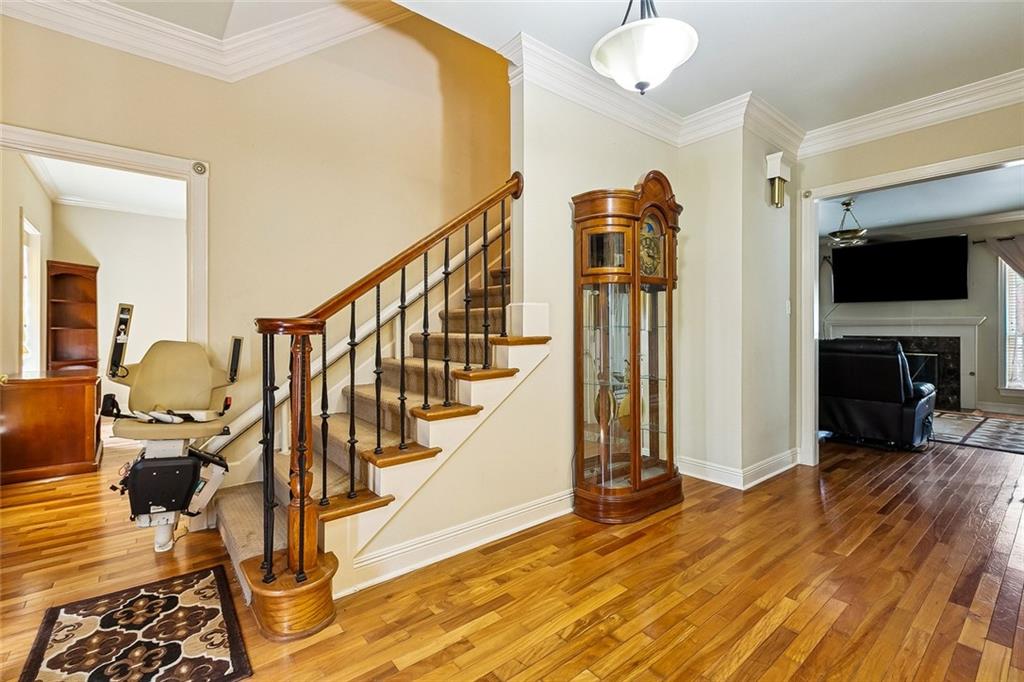
Welcome to this stately Colonial-style home in Chateau Estates! Situated on a beautifully landscaped lot with exceptional curb appeal, this spacious 5-bedroom, 3.5-bath residence offers a functional floor plan, generous living spaces, and outstanding amenities both inside and out. The grand entry welcomes you into a home filled with timeless architectural details, rich wood flooring, elegant millwork, and abundant natural light. The spacious living room features a fireplace and overlooks the backyard, while the formal dining room provides the perfect setting for entertaining. The well-appointed kitchen offers extensive cabinetry, granite countertops, a center island, and a breakfast area for everyday dining. The flexible floor plan includes a downstairs bedroom, ideal for guests or a home office. In addition, a large bonus room with an attached full bath offers endless possibilities as a second guest suite, game room, media room, home gym, or private office. Upstairs, you'll find four additional bedrooms, including an oversized primary suite featuring multiple walk-in closets and a luxurious bath with dual vanities, soaking tub, and separate shower. Step outside to your own backyard retreat complete with a spacious brick-paver patio, covered entertaining area, and a unique above-ground pool that is partially below grade, creating the look and feel of an in-ground pool while providing the perfect place to cool off during Louisiana summers. Additional highlights include a detached oversized two-car garage with an additional half bath, gated driveway with iron security gate, abundant parking, and mature landscaping that enhances the home's stately presence. Located in one of Kenner's most sought-after neighborhoods, Chateau Estates offers convenient access to shopping, dining, schools, parks, and major roadways. This exceptional property combines space, functionality, and classic elegance in a location you'll love to call home.
| 3 weeks ago | Status changed to Active Under Contract | |
| 3 weeks ago | Listing updated with changes from the MLS® | |
| 4 weeks ago | Listing first seen on site |
Copyright © 2017-present, New Orleans Metropolitan Association of REALTORS®, Inc. All rights reserved. Information deemed reliable, but not verified or guaranteed. Users are responsible for checking the accuracy, completeness, currency, and status of all information.
Did you know? You can invite friends and family to your search. They can join your search, rate and discuss listings with you.