

708 MOSS LaneRiver Ridge, LA 70123
Due to the health concerns created by Coronavirus we are offering personal 1-1 online video walkthough tours where possible.
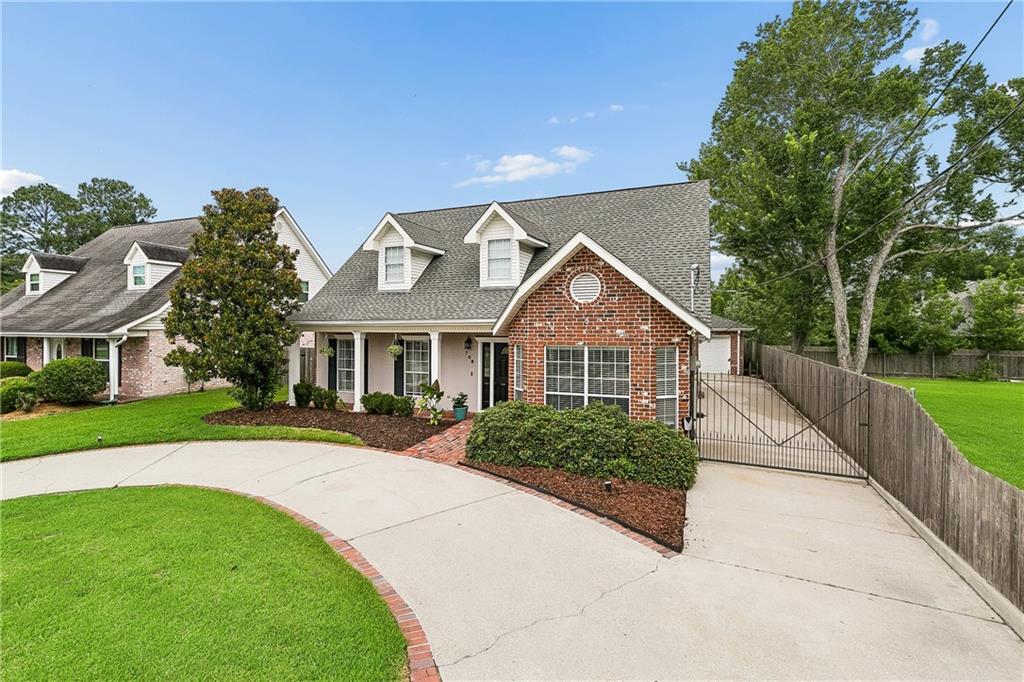
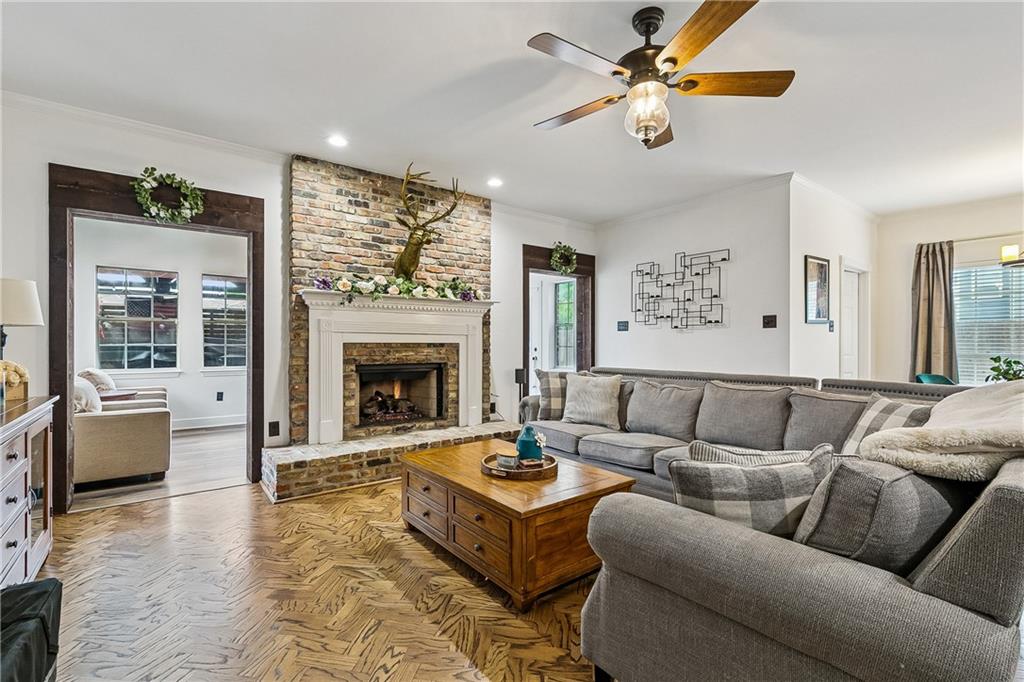
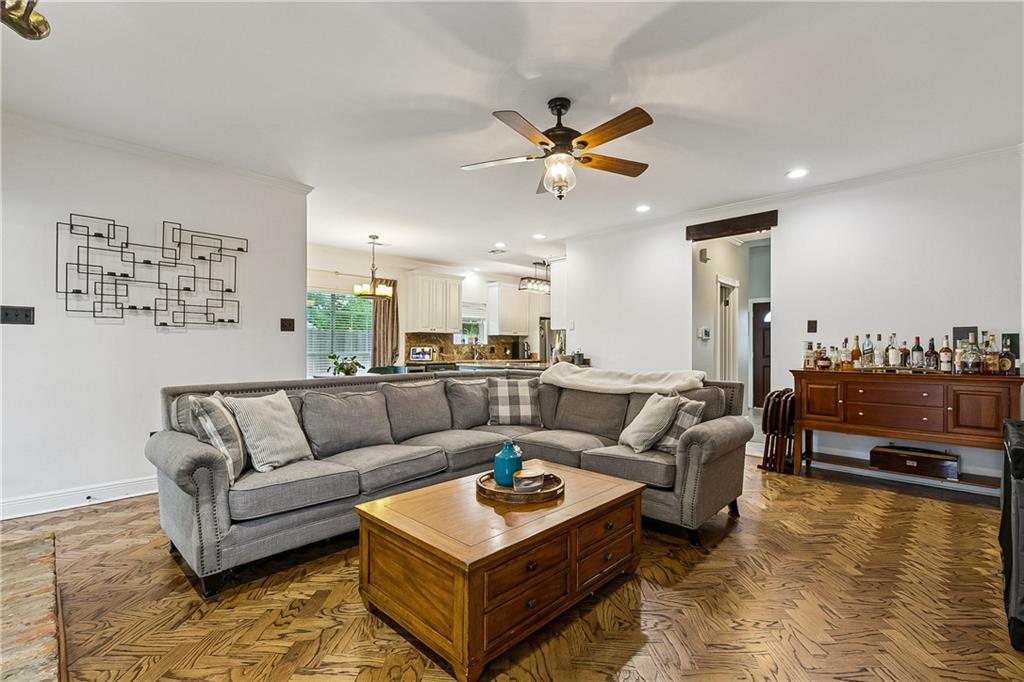
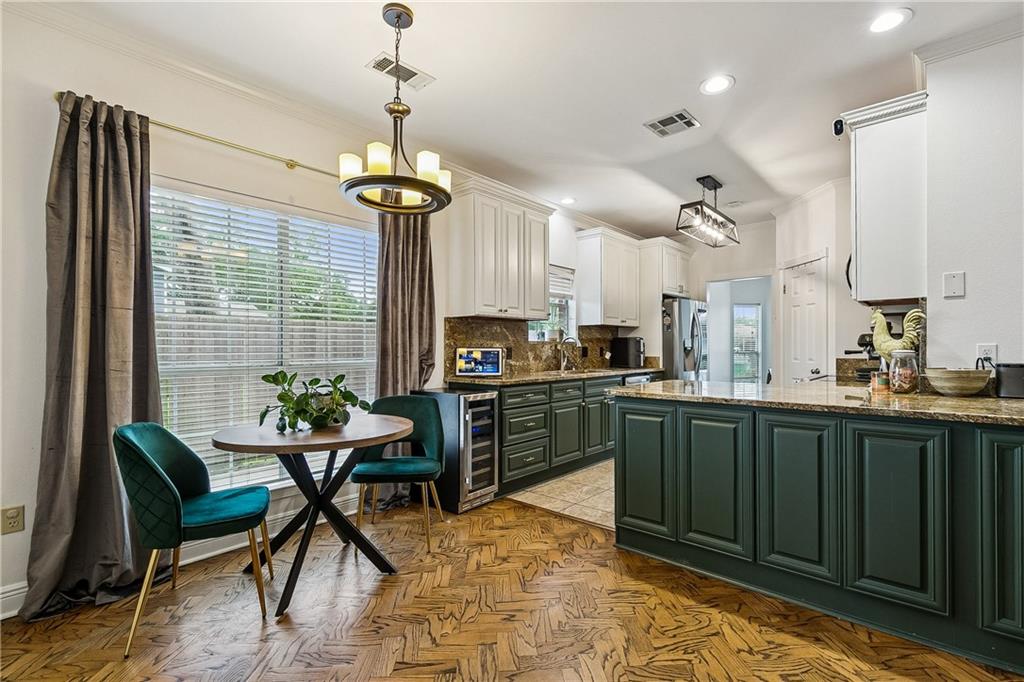
Nestled in the heart of River Ridge, this beautifully maintained 4-bedroom, 2.5-bath home offers approximately 2,620 square feet of thoughtfully designed living space and an exceptional backyard built for entertaining. A desirable floor plan features a spacious primary suite on the first floor, complete with a recently renovated bathroom that provides a private retreat. The updated kitchen serves as the heart of the home, seamlessly connecting to the living area with a cozy gas fireplace. Upstairs, three additional bedrooms provide plenty of space for family, guests, or a home office. Step outside and discover your own backyard oasis. Whether you're hosting game days, family gatherings, or relaxing evenings at home, you'll love the large covered gazebo, outdoor kitchen, a relaxing above ground swim spa, and rear yard access. A detached double-car garage offers additional storage and convenience. Additional updates include a roof that is only four years old, providing peace of mind for years to come. Conveniently located in sought-after River Ridge, this home combines comfort, functionality, and outdoor living in one incredible package.
| 3 weeks ago | Status changed to Pending | |
| 3 weeks ago | Listing updated with changes from the MLS® | |
| 3 weeks ago | Listing first seen on site |
Copyright © 2017-present, New Orleans Metropolitan Association of REALTORS®, Inc. All rights reserved. Information deemed reliable, but not verified or guaranteed. Users are responsible for checking the accuracy, completeness, currency, and status of all information.
Did you know? You can invite friends and family to your search. They can join your search, rate and discuss listings with you.