

628 TARTAN TraceCovington, LA 70435
Due to the health concerns created by Coronavirus we are offering personal 1-1 online video walkthough tours where possible.
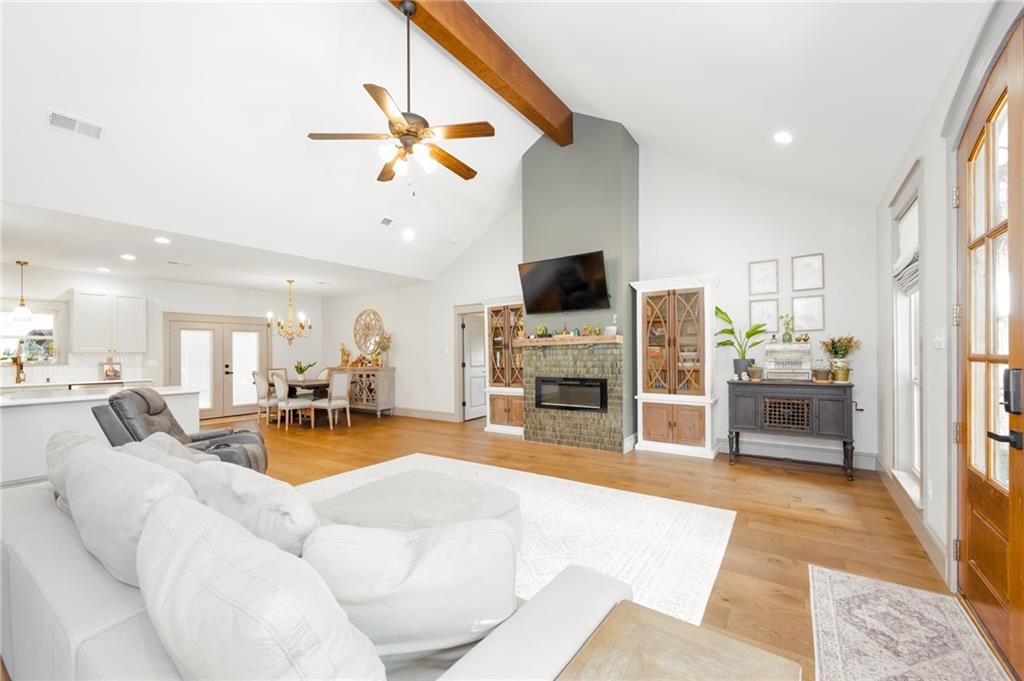
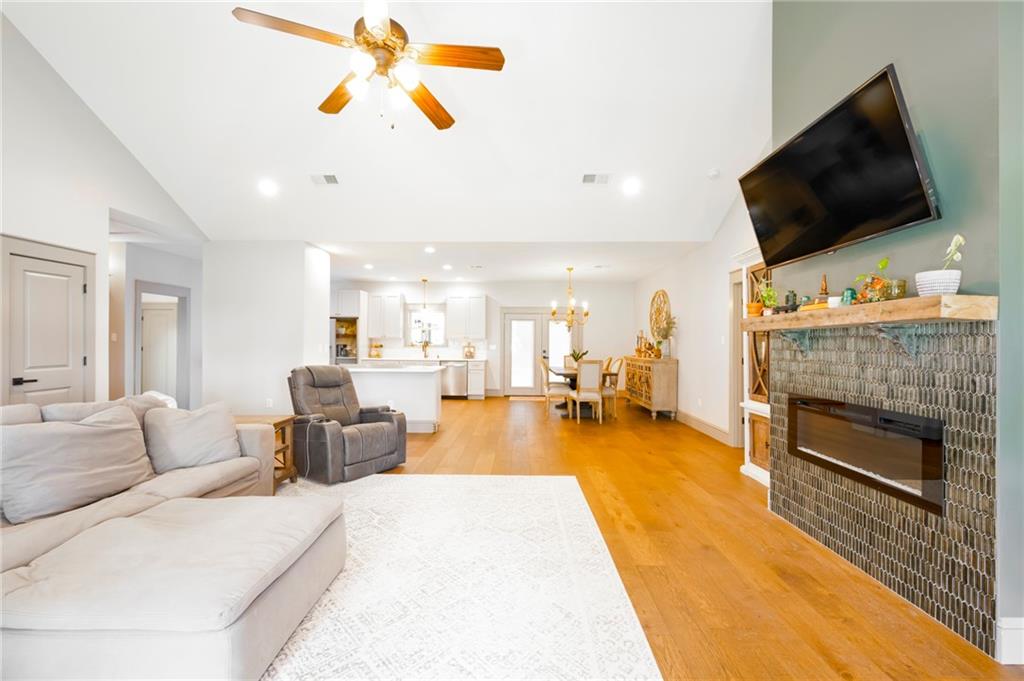
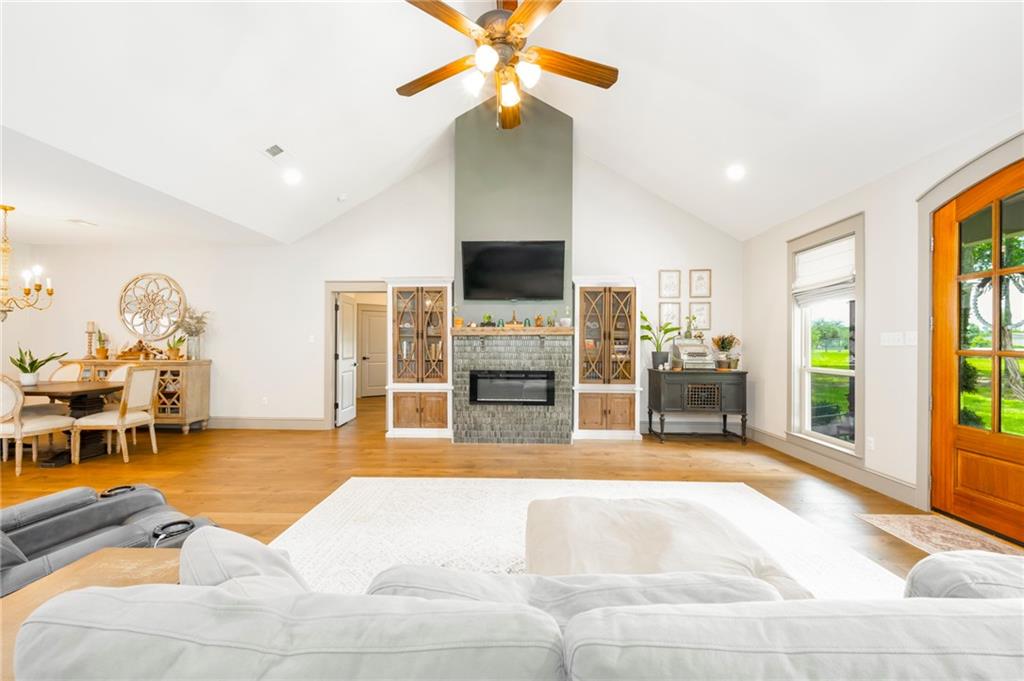
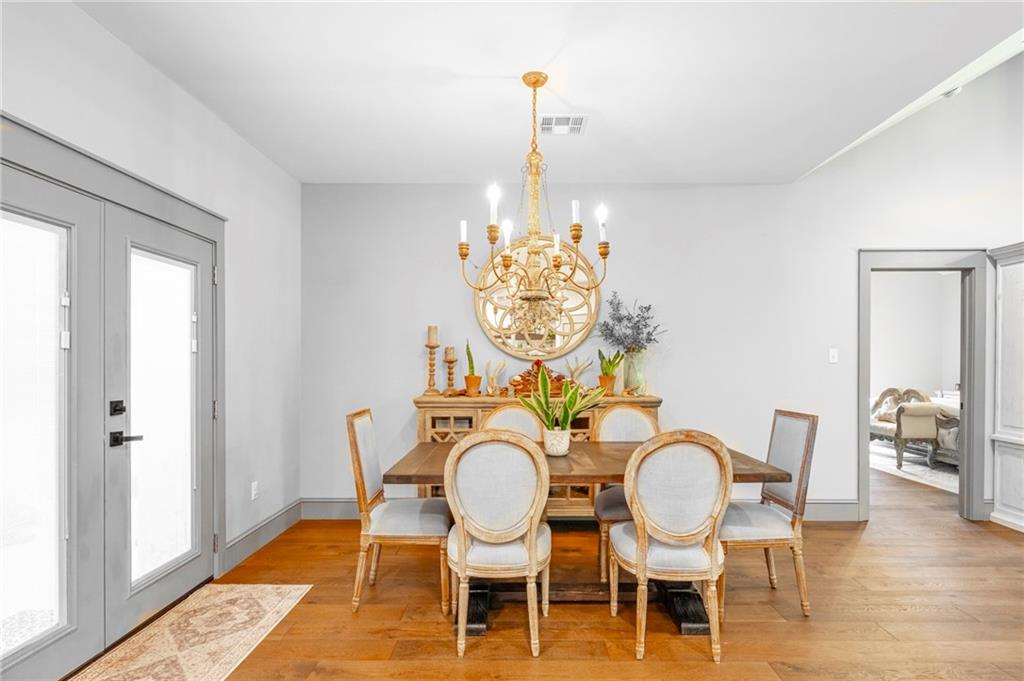
This custom renovated home in 2024 located in the Highlands subdivision sitting on 1.8 Acres! Drive down the picturesque, tree lined driveway and experience the perfect blend of privacy and luxury. This beautifully updated home offers an open and airy floor plan designed for modern living and effortless entertaining. Step inside to find soaring ceilings, engineered hardwood flooring throughout, quartz countertops, custom cabinetry, and a stunning tile backsplash in kitchen + fireplace. The spacious layout features oversized bedrooms, while the primary suite is a true retreat with dual closets, a gorgeous copper soaking tub, separate dual showers, and an elegant chandelier for a spa like experience. The 4th bedroom has been thoughtfully converted into a private mother-in-law suite, complete with its own entrance and full bath for guests or multi-generational living. Enjoy indoor/ outdoor living with back doors that open to a covered entertaining area, 4 car carport area all overlooking the expansive property with the added convenience of an automated gate & fenced yard. Major updates completed in 2024 include: roof, HVAC system, two hot water heaters, plumbing, and electrical, offering peace of mind for years to come. Located in a neighborhood with access to three lakes for fishing and boating, this property truly has it all space, style, and lifestyle. X Flood Zone. Also located within the Lee Road School District.
| 2 weeks ago | Status changed to Active Under Contract | |
| 2 weeks ago | Listing updated with changes from the MLS® | |
| 4 weeks ago | Price changed to $535,000 | |
| 4 months ago | Listing first seen on site |
Copyright © 2017-present, New Orleans Metropolitan Association of REALTORS®, Inc. All rights reserved. Information deemed reliable, but not verified or guaranteed. Users are responsible for checking the accuracy, completeness, currency, and status of all information.
Did you know? You can invite friends and family to your search. They can join your search, rate and discuss listings with you.