

Save
Ask
Tour
Hide
$630,000
113 Days On Site
719 ODESSA LaneCovington, LA 70435
For Sale|Single Family Residence|Active
4
Beds
4
Total Baths
2
Full Baths
2
Partial Baths
3,150
SqFt
$200
/SqFt
2008
Built
Subdivision:
Abita Lakes
County:
St Tammany
Due to the health concerns created by Coronavirus we are offering personal 1-1 online video walkthough tours where possible.
Save
Ask
Tour
Hide
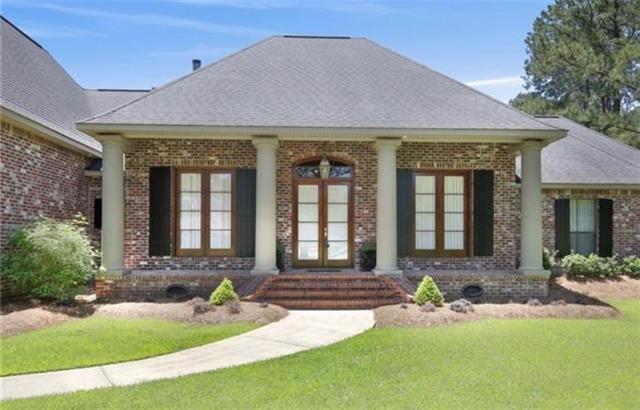
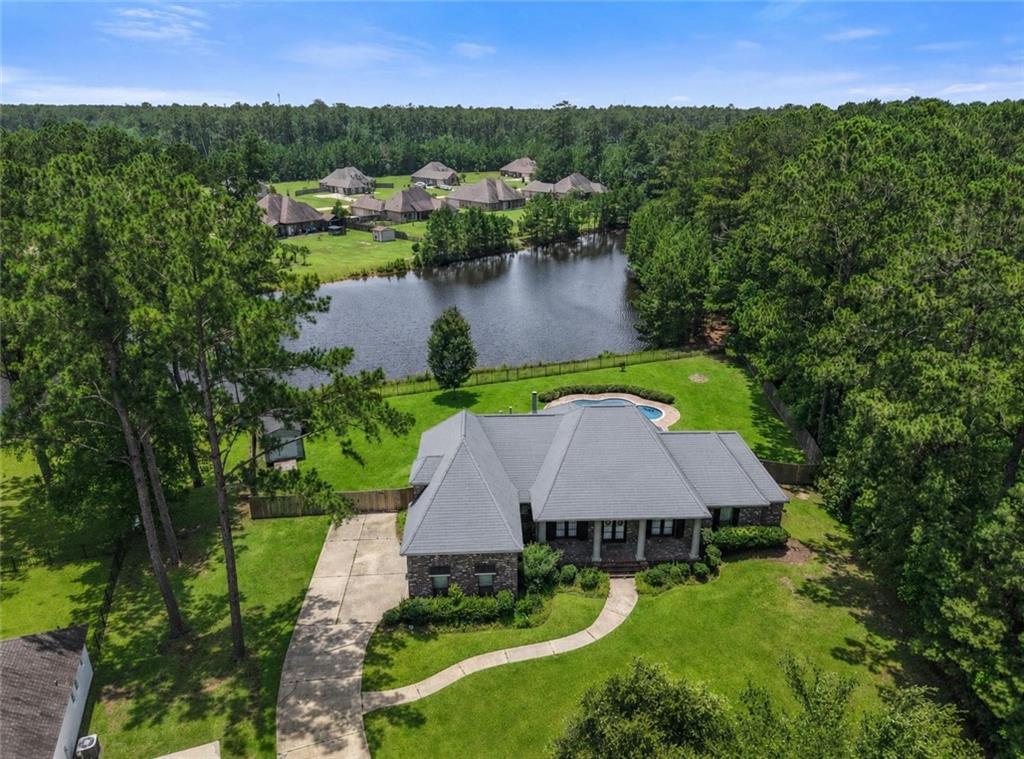
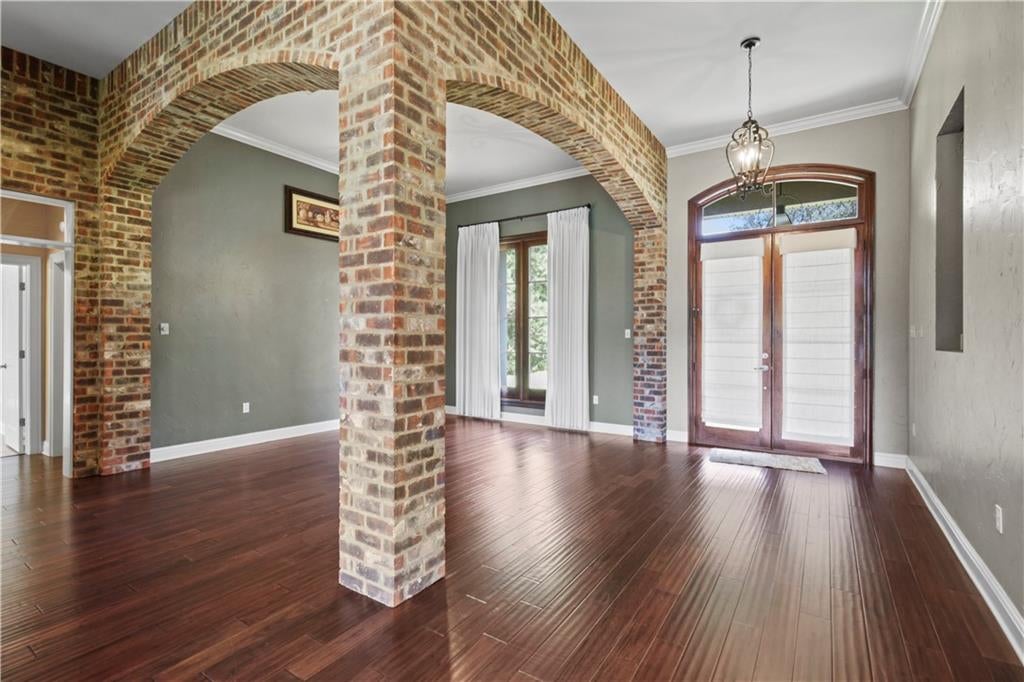
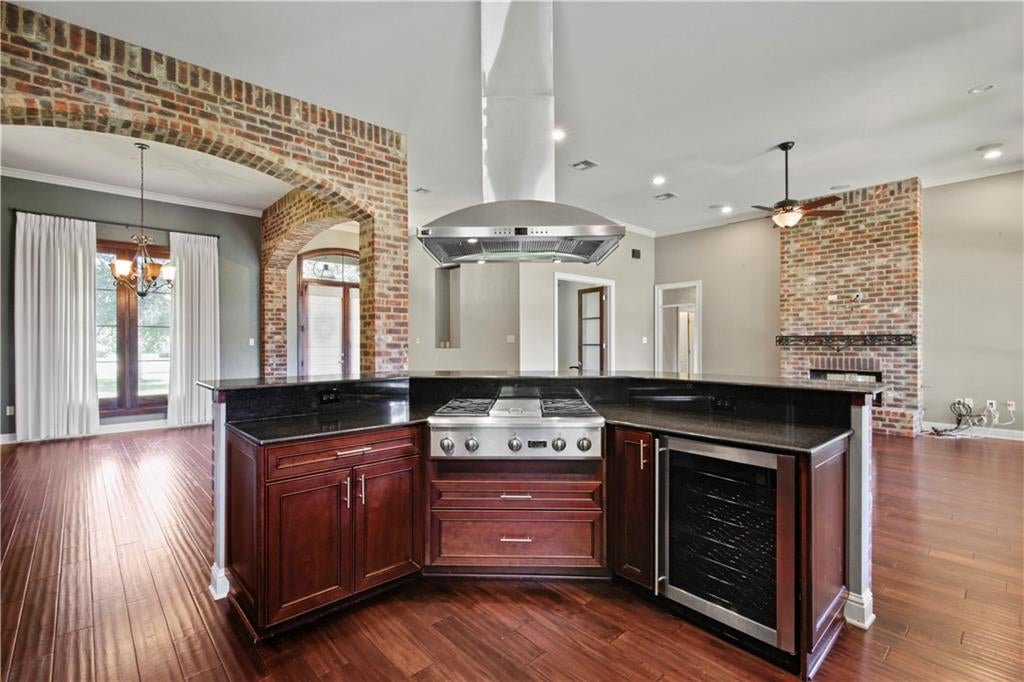
Step into this exceptional custom home in the highly desired Abita Lakes Estates. Nestled on a generous 3/4-acre lot with beautiful water views and lush green surroundings, this property offers an open and airy floor plan. Enjoy two inviting patios and a stunning saltwater pool, for relaxation and entertainment. Located on a peaceful cul-de-sac with green space on one side, the home features a versatile bedroom/bonus room upstairs with a convenient half bath. The kitchen is equipped with top-of-the-line commercial-grade appliances. The fenced yard also includes a storage shed. This home will check all of your boxes!
Save
Ask
Tour
Hide
Listing Snapshot
Price
$630,000
Days On Site
113 Days
Bedrooms
4
Inside Area (SqFt)
3,150 sqft
Total Baths
4
Full Baths
2
Partial Baths
2
Lot Size
0.76 Acres
Year Built
2008
MLS® Number
2563185
Status
Active
Property Tax
N/A
HOA/Condo/Coop Fees
$200
Sq Ft Source
Assessor
Friends & Family
Recent Activity
| 4 months ago | Listing first seen on site | |
| 4 months ago | Listing updated with changes from the MLS® |
General Features
Acres
0.76
Attached Garage
Yes
Cross Street
Camden Park and Long Lake
Foundation
Slab
Garage
Yes
Levels
Two
Parking
AttachedGarageBoatGarage Door OpenerRV Access/Parking
Parking Spaces
2
Property Sub Type
Single Family Residence
Security
Smoke Detector(s)
Sewer
Public Sewer
SqFt Total
4200
Style
French Provincial
Utilities
Cable Available
Water Source
Public
Interior Features
Appliances
CooktopDishwasherDisposalMicrowaveOvenRefrigeratorWine Cooler
Cooling
Central AirMulti Units
Fireplace
Yes
Fireplace Features
Gas
Heating
Central
Interior
Granite Counters
Laundry Features
Washer Hookup
Window Features
Screens
Bedroom
Dimensions - 12.8x12Level - First
Bonus Room
Dimensions - 15x17Level - Second
Dining Room
Dimensions - 13x14.7Level - First
Kitchen
Dimensions - 13.5x13.3Level - First
Laundry
Dimensions - 16.9x7Level - First
Living Room
Dimensions - 21.3x26Level - First
Master Bedroom
Dimensions - 21.6x15.3Level - First
Save
Ask
Tour
Hide
Exterior Features
Construction Details
Brick
Lot Features
Cul-De-Sac
Other Structures
Shed(s)
Patio And Porch
Patio
Pool Features
In GroundSalt Water
Roof
AsphaltShingle
Spa Features
None
View
Water
Waterfront
Yes
Waterfront Features
Lake
Waterview
Water
Windows/Doors
Screens
Community Features
Association Amenities
Clubhouse
Association Fee
$200.0
Listing courtesy of Compass Covington (COMP27)
Copyright © 2017-present, New Orleans Metropolitan Association of REALTORS®, Inc. All rights reserved. Information deemed reliable, but not verified or guaranteed. Users are responsible for checking the accuracy, completeness, currency, and status of all information.
Copyright © 2017-present, New Orleans Metropolitan Association of REALTORS®, Inc. All rights reserved. Information deemed reliable, but not verified or guaranteed. Users are responsible for checking the accuracy, completeness, currency, and status of all information.
Neighborhood & Commute
Source: Walkscore
Save
Ask
Tour
Hide
Did you know? You can invite friends and family to your search. They can join your search, rate and discuss listings with you.