

635 LITTLE FARMS AvenueRiver Ridge, LA 70123
Due to the health concerns created by Coronavirus we are offering personal 1-1 online video walkthough tours where possible.
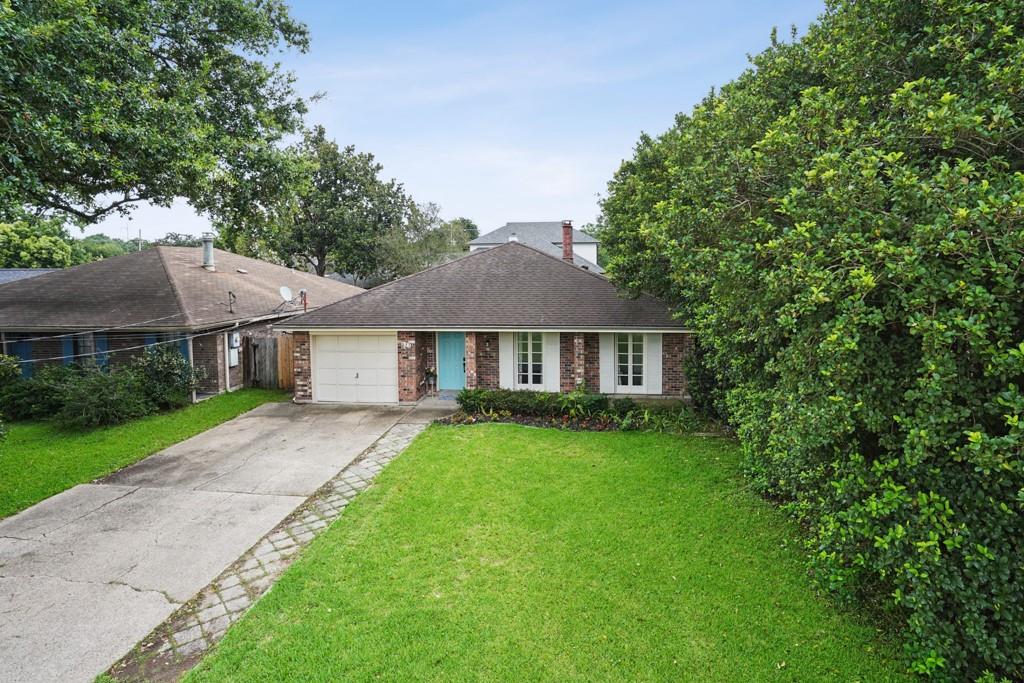
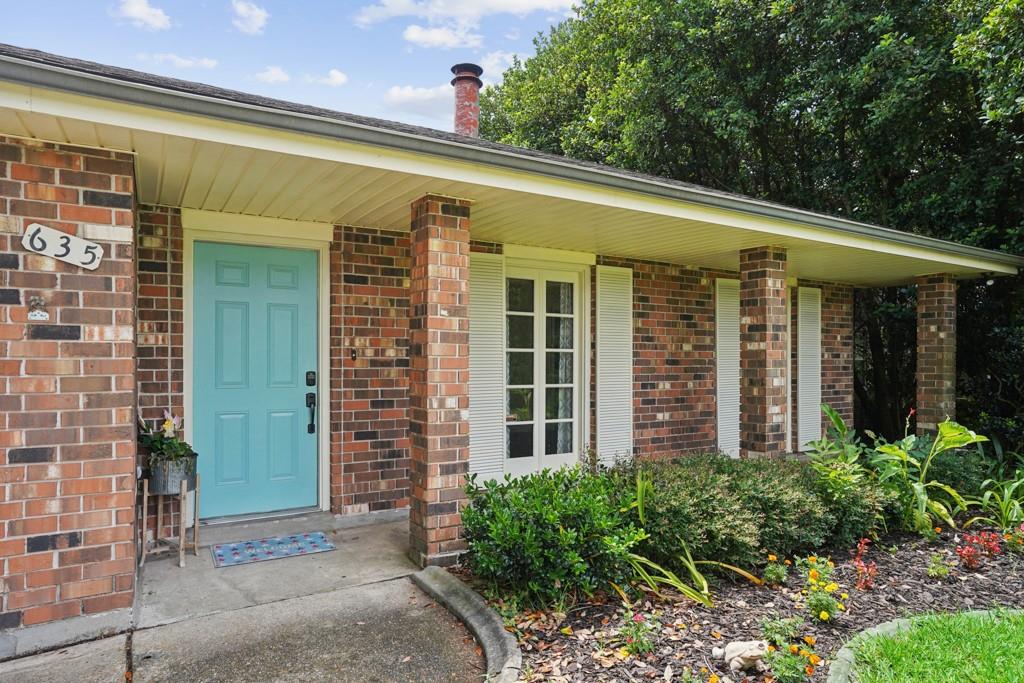
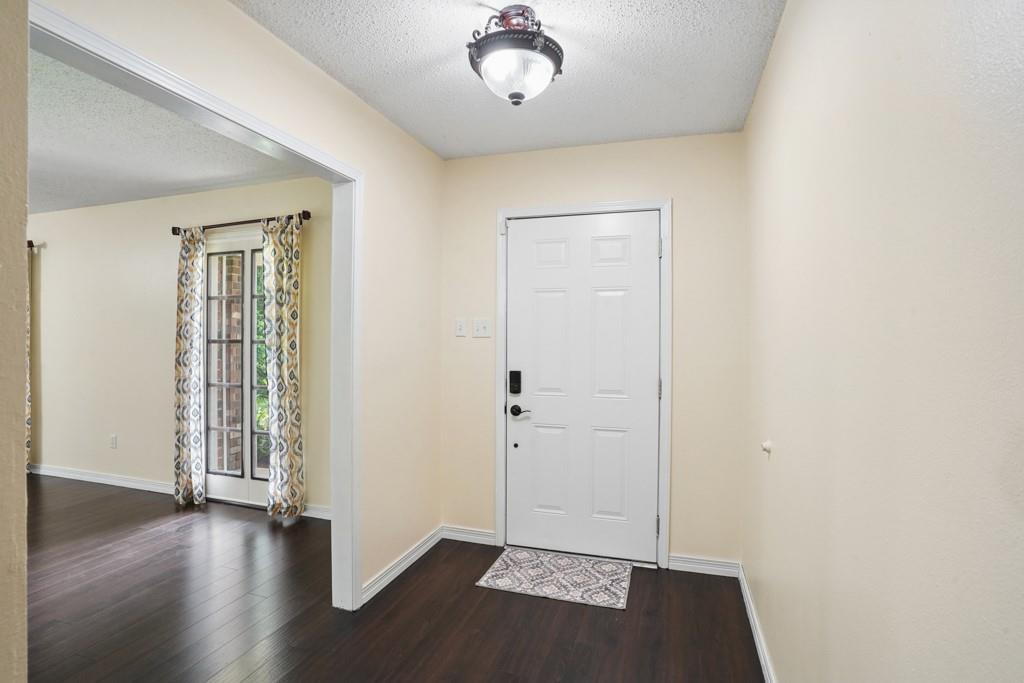
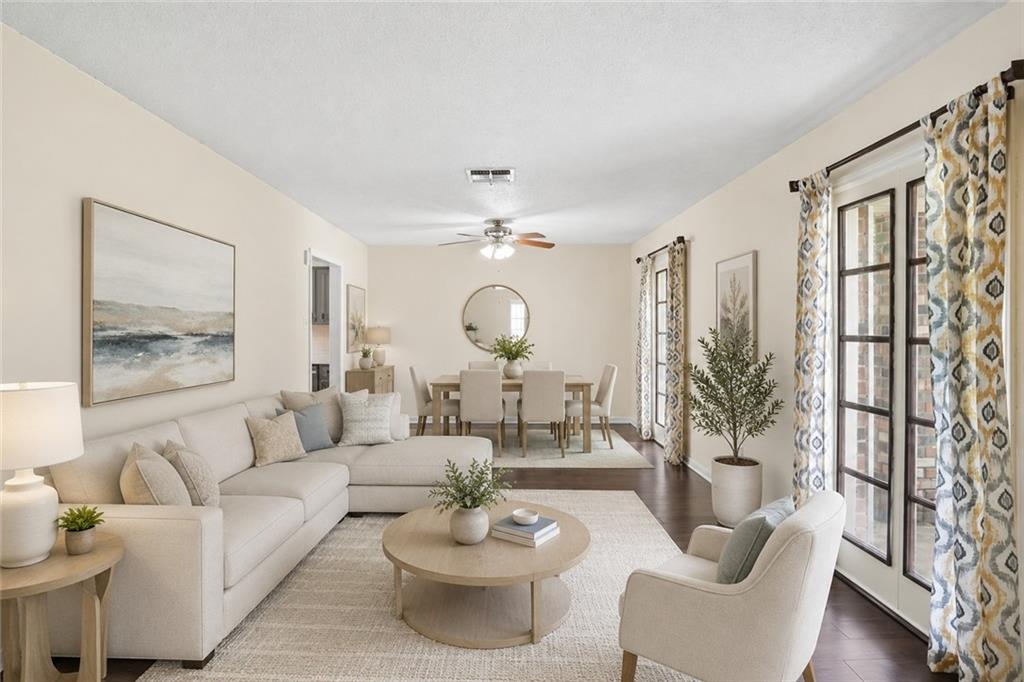
Open House: SATURDAY, October 3rd, from 1:00 -2:30 PM. Solid All Brick Home in the Heart of River Ridge! This well maintained 1 story, 3 bed / 2 bath home offers 1767sq ft of living area 2375 total sf under roof on a 50' x 132' lot, featuring spacious rooms, modern updates, and a great layout. Step inside to a welcoming foyer leading to a large Living/Dining Room combo perfect for entertaining. The inviting Den features cathedral ceilings, a brick wood burning fireplace, and opens seamlessly to the eat in kitchen. The kitchen includes quartz countertops, painted cabinetry, vinyl tile flooring, a 1 year old range/oven, & stainless appliances. The oversized Primary Suite includes a walk in closet and a updated bath with dual vanities, subway tiled tub surround. Two additional bedrooms feature wood flooring & ample closet space. The updated hall bath offers a new vanity (2025), quartz countertop, new faucets. Enjoy outdoor living on the covered rear patio, overlooking the large fenced yard. A single car garage, extended driveway, and included storage shed add convenience to this great location. Just move in! (Some photos virtually staged)
| 2 months ago | Price changed to $319,000 | |
| 2 months ago | Listing updated with changes from the MLS | |
| 4 months ago | Listing first seen on site |
Copyright © 2017-present, New Orleans Metropolitan Association of REALTORS®, Inc. All rights reserved. Information deemed reliable, but not verified or guaranteed. Users are responsible for checking the accuracy, completeness, currency, and status of all information.
Did you know? You can invite friends and family to your search. They can join your search, rate and discuss listings with you.