

420 MELROSE AvenueCovington, LA 70433
Due to the health concerns created by Coronavirus we are offering personal 1-1 online video walkthough tours where possible.
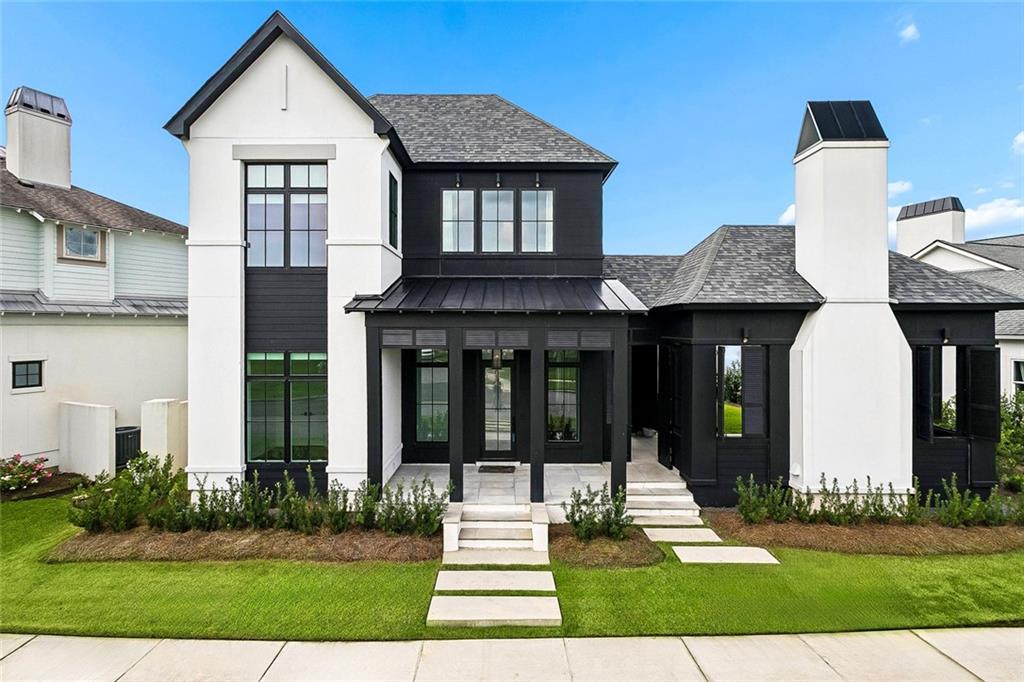
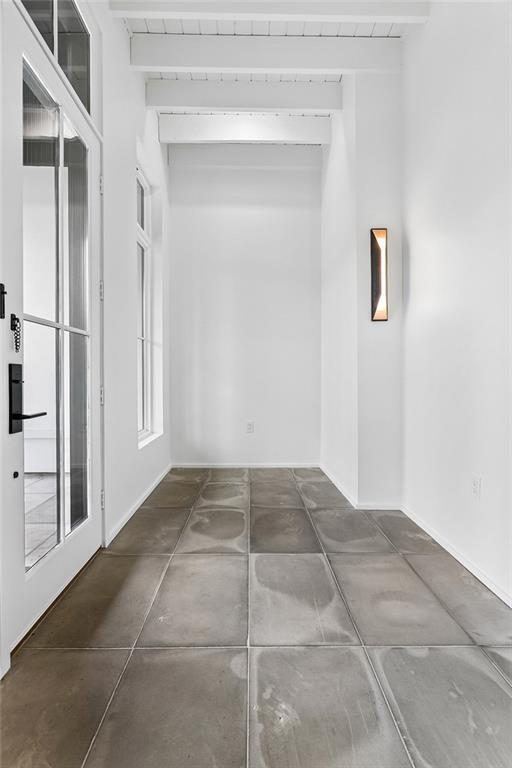


Designed by builder J. Hand with interiors by Jeff Taaffe Designs, this exceptional TerraBella residence is a true showpiece where luxury, craftsmanship, and thoughtful design converge. Ideally situated across from the Bocage Court park, the home offers 4 bedrooms plus a spacious second-floor flex room that can easily serve as an office, media room, art studio, playroom, or 5th bedroom. The open-concept floor plan is both striking and functional, featuring tongue-and-groove ceiling and FireRock flooring in the foyer, stained concrete floors and 12 ft. ceilings throughout the main level, wood floors upstairs, custom blinds, and designer Kelly Wearstler lighting. The chef's kitchen is equipped with premium Liebherr refrigeration, a Bosch gas range, natural stone countertops, and a generous butler's pantry complete with an ice machine. Designed for everyday convenience, the home offers utility rooms on both levels and a whole-house generator for peace of mind. Outdoor living is equally impressive with a covered entertaining area featuring a wood-burning fireplace, television, outdoor kitchen, and built-in Coyote grill -- created for relaxing with family or hosting friends. Beyond the home, enjoy the award-winning TerraBella lifestyle with walkable streets, parks, community events, dining, shopping, and neighborhood gatherings that create a true sense of community. Distinctive, elegant, and impeccably maintained, this is luxury living at its finest.
| a month ago | Price changed to $850,000 | |
| a month ago | Listing updated with changes from the MLS® | |
| 3 months ago | Listing first seen on site |
Copyright © 2017-present, New Orleans Metropolitan Association of REALTORS®, Inc. All rights reserved. Information deemed reliable, but not verified or guaranteed. Users are responsible for checking the accuracy, completeness, currency, and status of all information.
Did you know? You can invite friends and family to your search. They can join your search, rate and discuss listings with you.