Save
Ask
Tour
Hide
Share
$345,000
2 Days On Site

131 TULLULAH Avenue
River Ridge, LA 70123

For Sale|Single Family Residence|Active
4
Beds
2
Total Baths
2
Full Baths
1,566
SqFt
$220
/SqFt
1960
Built
County:
Jefferson

Due to the health concerns created by Coronavirus we are offering personal 1-1 online video walkthough tours where possible.
131 TULLULAH Avenue131 TULLULAH Avenue131 TULLULAH Avenue131 TULLULAH Avenue
Save
Ask
Tour
Hide
Share

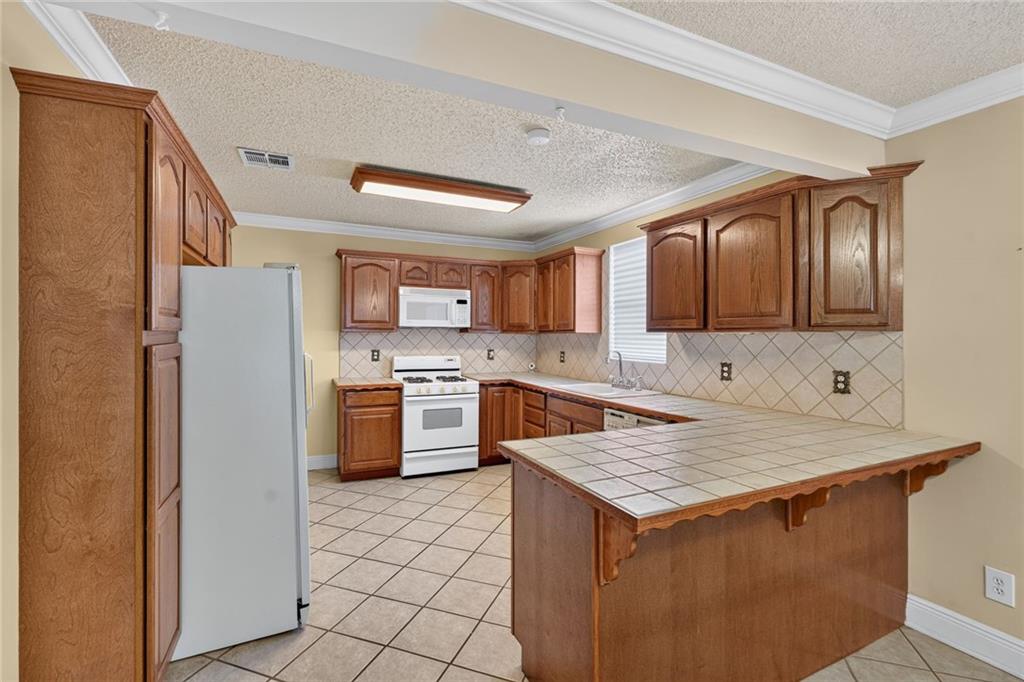
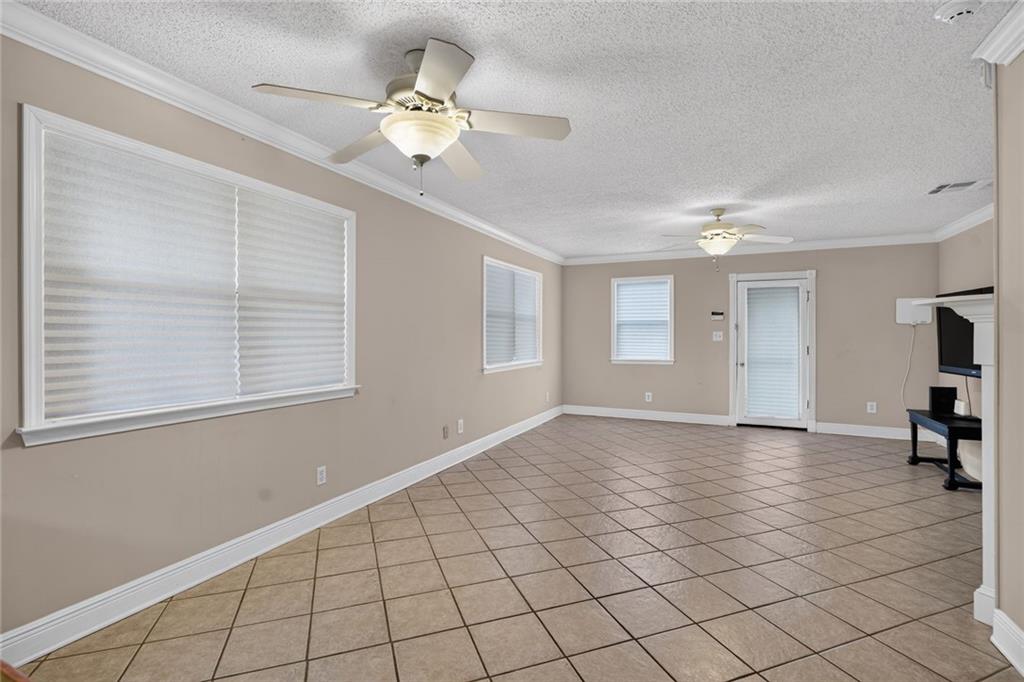
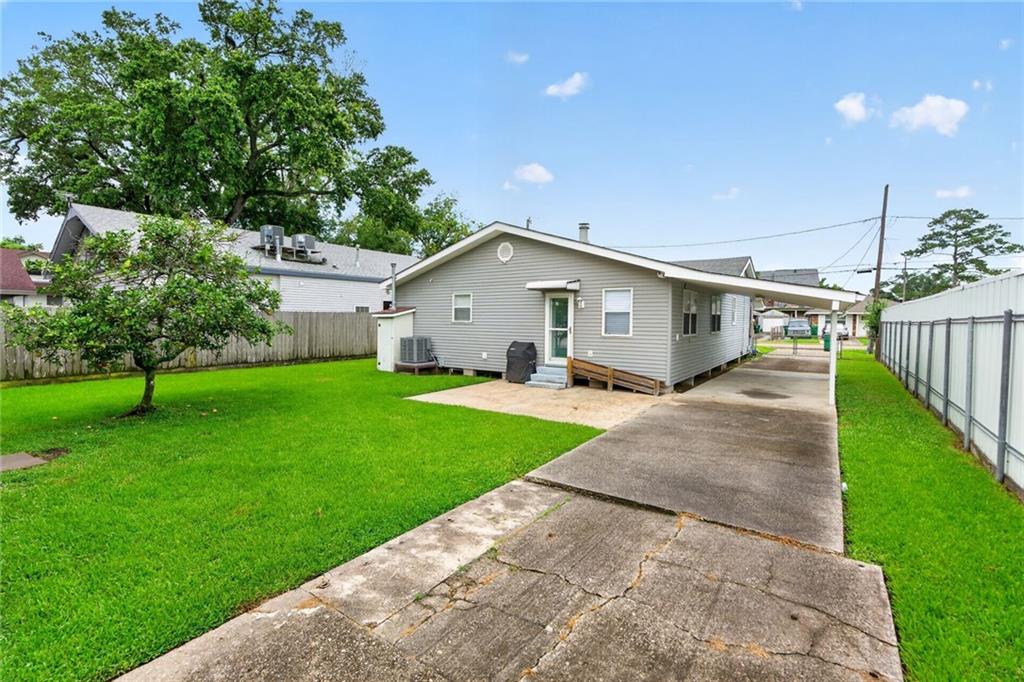
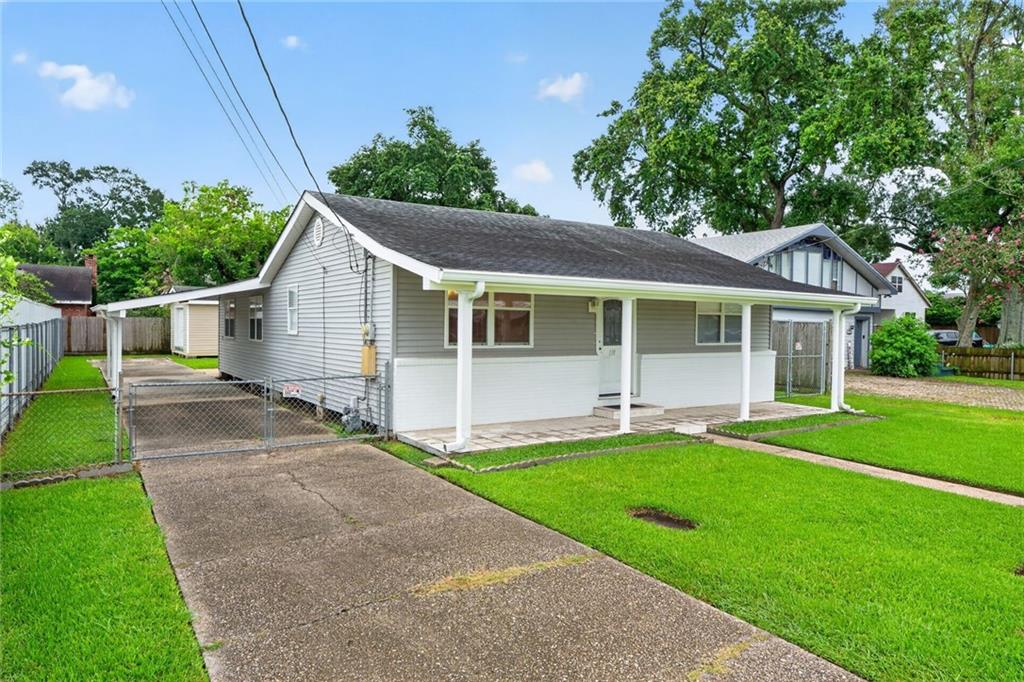
Cute cottage in River Ridge HIGH and DRY between jefferson highway and the levee! Renovated just before Katrina and did not flood! Home has nice engineered wood floors in all bedrooms except the primary bedroom which has new carpet. Kitchen/den and bathrooms have tile. Central air/heat and a gas fireplace make for a comfortable environment. Large 15x30 shed in rear yard could be repurposed with a little imagination. House has double-insulated energy efficient windows with hurricane shutters for extra protection. Newer roof (5 years), on-demand hot water heater and a gas fireplace. All appliances remain including washer/dryer and mounted television in den. (dishwasher is not working).

Save
Ask
Tour
Hide
Share
Listing Snapshot
Price 
$345,000
Days On Site 
2 Days
Bedrooms 
4
Inside Area (SqFt) 
1,566 sqft
Total Baths 
2
Full Baths 
2
Partial Baths 
N/A
Lot Size 
N/A
Year Built 
1960
MLS® Number 
2563069
Status 
Active
Property Tax 
N/A
HOA/Condo/Coop Fees 
N/A
Sq Ft Source 
N/A
Friends & Family
Recent Activity
2 days agoListing first seen on site
2 days agoListing updated with changes from the MLS®
General Features
Cross Street 
jefferson hwy.
Foundation 
Raised
Green Energy Efficient 
HVACInsulationWater HeaterWindows
Levels 
One
Parking 
CarportOff StreetBoatDrivewayRV Access/Parking
Property Sub Type 
Single Family Residence
Security 
Security SystemSmoke Detector(s)
Sewer 
Public Sewer
SqFt Total 
2200
Style 
Cottage
Utilities 
Cable Available
Water Source 
Public
Interior Features
Appliances 
DryerDisposalMicrowaveOvenRangeRefrigeratorWasher
Cooling 
Ceiling Fan(s)Central Air
Fireplace 
Yes
Fireplace Features 
Gas
Heating 
Central
Interior 
Ceiling Fan(s)
Laundry Features 
Washer Hookup
Window Features 
Storm Window(s)
Bathroom 
Dimensions - 5.3x8.6Level - Lower
Bedroom 
Dimensions - 11.9 x 11.10Level - Lower
Den 
Dimensions - 14.3x15.10Level - Lower
Kitchen 
Dimensions - 13.5 x 21.7Level - Lower
Master Bathroom 
Dimensions - 5x8.7Level - Lower
Master Bedroom 
Dimensions - 13.10 x 15.8Level - Lower
Save
Ask
Tour
Hide
Share
Exterior Features
Construction Details 
FrameVinyl Siding
Exterior 
Permeable Paving
Lot Features 
City Lot
Other Structures 
Shed(s)Workshop
Pool Features 
None
Roof 
Shingle
Spa Features 
None
Windows/Doors 
Storm Window(s)
Community Features
Accessibility Features 
Therapeutic Whirlpool
Listing courtesy of Berkshire Hathaway HomeServices Preferred, REALTOR

Copyright © 2017-present, New Orleans Metropolitan Association of REALTORS®, Inc. All rights reserved. Information deemed reliable, but not verified or guaranteed. Users are responsible for checking the accuracy, completeness, currency, and status of all information.

Neighborhood & Commute
Source: Walkscore
Save
Ask
Tour
Hide
Share