Save
Ask
Tour
Hide
Share
$210,000
17 Days On Site

2817 BRADBURY Street
Meraux, LA 70075

For Sale|Single Family Residence|Active
3
Beds
3
Total Baths
2
Full Baths
1
Partial Bath
1,955
SqFt
$107
/SqFt
1998
Built
County:
St. Bernard

Due to the health concerns created by Coronavirus we are offering personal 1-1 online video walkthough tours where possible.
2817 BRADBURY Street2817 BRADBURY Street2817 BRADBURY Street2817 BRADBURY Street
Save
Ask
Tour
Hide
Share

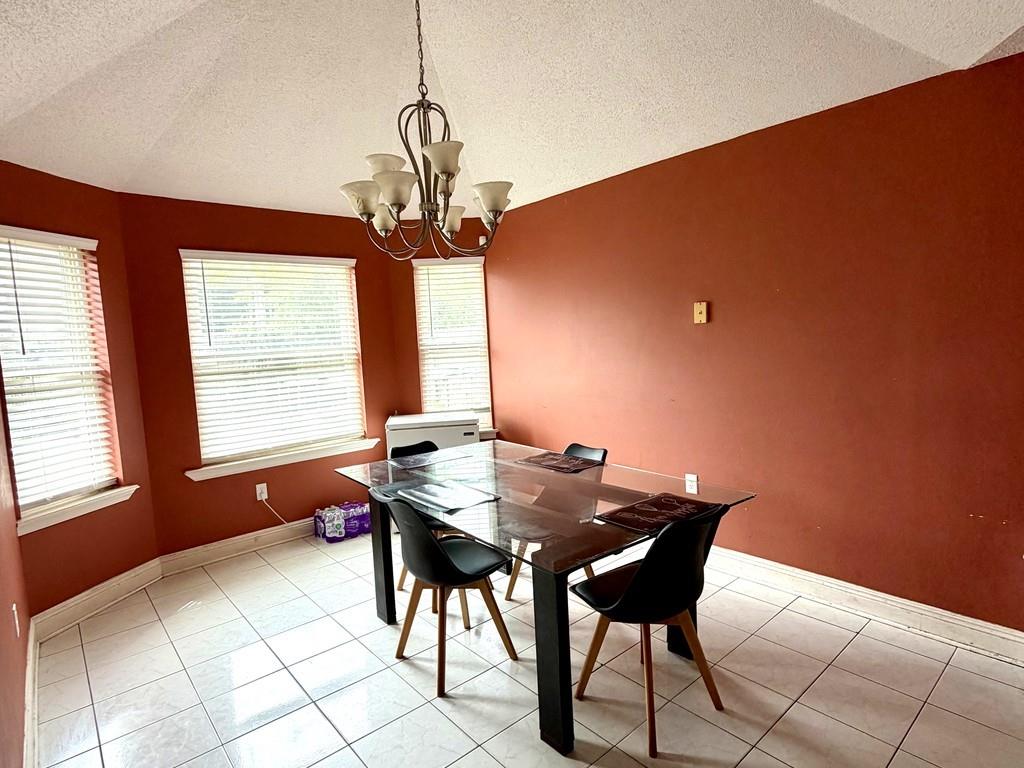
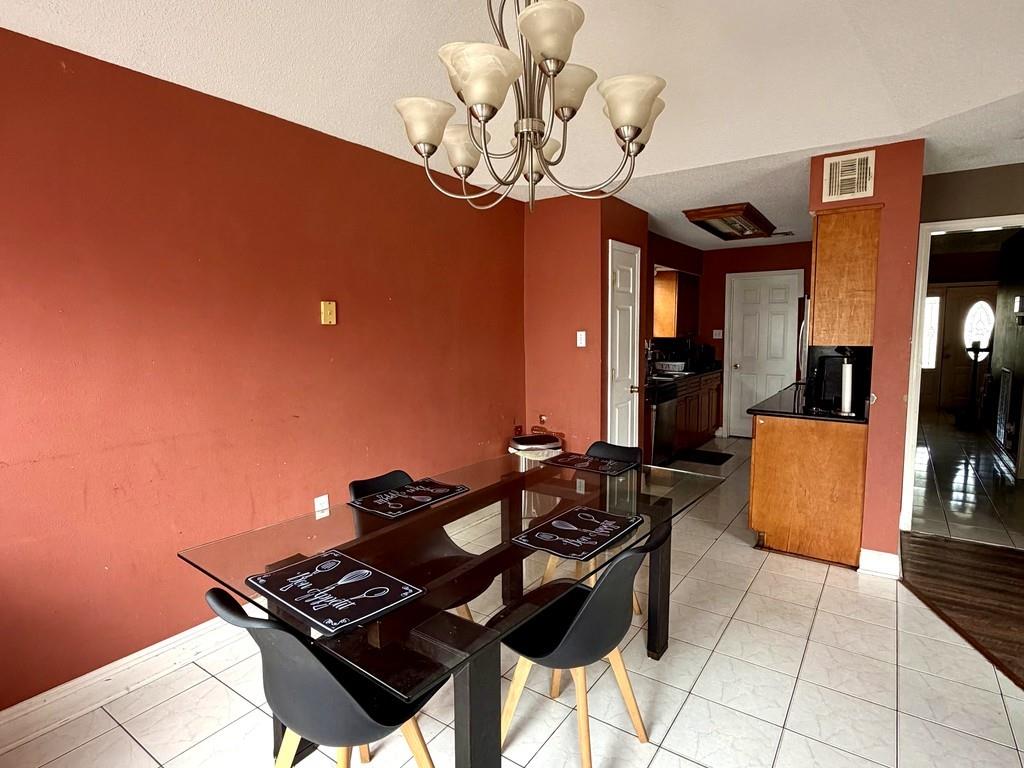
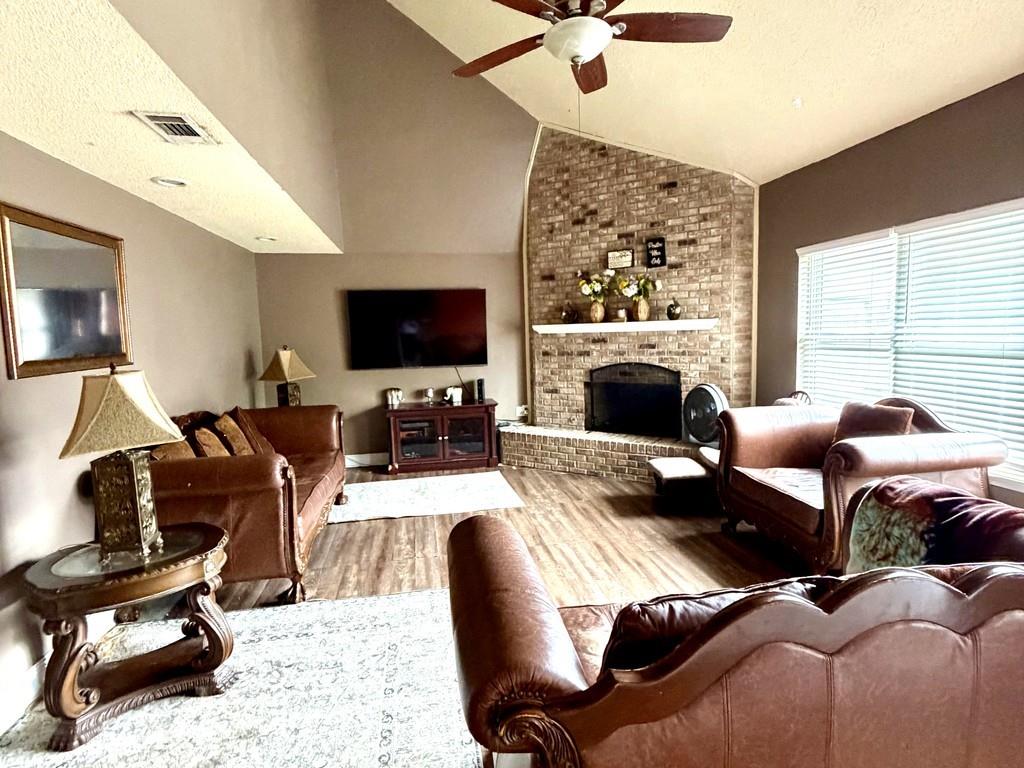
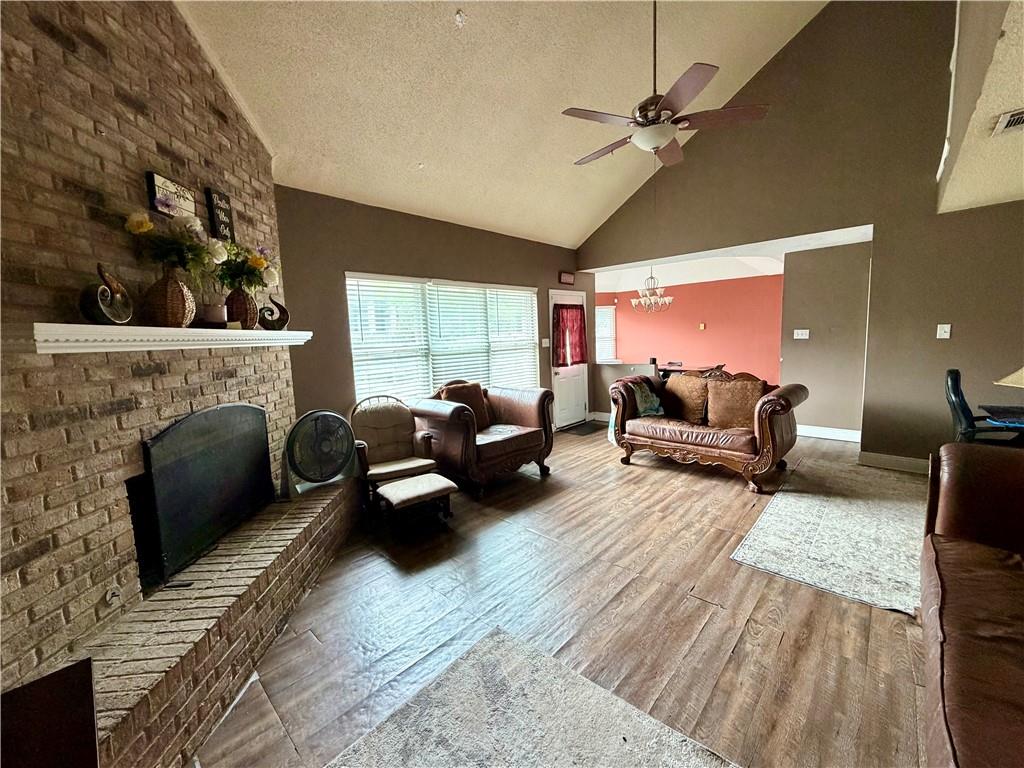
Welcome to your next great opportunity! Located in desirable Lexington Place, this spacious 3-bedroom, 2.5-bath home offers approximately 1,955 living square feet in Flood Zone X. Step inside to find vaulted ceilings, a fireplace, granite and a functional open floor plan with generous living spaces and a large primary suite. The spacious backyard offers plenty of room for outdoor enjoyment and entertaining. While the home could benefit from repairs and cosmetic updates, it offers tremendous potential for a buyer looking to add their personal touch and build equity. Conveniently located in Meraux, just minutes from Chalmette and approximately 15 minutes from downtown New Orleans. Don’t miss this opportunity to make this home your own.

Save
Ask
Tour
Hide
Share
Listing Snapshot
Price 
$210,000
Days On Site 
17 Days
Bedrooms 
3
Inside Area (SqFt) 
1,955 sqft
Total Baths 
3
Full Baths 
2
Partial Baths 
1
Lot Size 
0.1148 Acres
Year Built 
1998
MLS® Number 
2562976
Status 
Active
Property Tax 
N/A
HOA/Condo/Coop Fees 
N/A
Sq Ft Source 
Assessor
Friends & Family
Recent Activity
2 weeks agoListing first seen on site
2 weeks agoListing updated with changes from the MLS®
General Features
Acres 
0.1148
Cross Street 
DeBouchel
Foundation 
Slab
Levels 
One and One Half
Parking 
DrivewayOff Street
Property Sub Type 
Single Family Residence
Sewer 
Public Sewer
SqFt Total 
2100
Style 
Ranch
Water Source 
Public
Interior Features
Appliances 
DishwasherMicrowaveRange
Cooling 
Ceiling Fan(s)
Fireplace 
Yes
Fireplace Features 
Gas
Heating 
Interior 
Ceiling Fan(s)Cathedral Ceiling(s)Granite CountersHigh CeilingsVaulted Ceiling(s)
Laundry Features 
Washer Hookup
Bedroom 
Dimensions - 11 X 12Level - Second
Den 
Dimensions - 25 X 16Level - First
Dining Room 
Dimensions - 15 X 11Level - First
Kitchen 
Dimensions - 12 X 8Level - First
Laundry 
Level - First
Master Bedroom 
Dimensions - 16 X 13Level - First
Save
Ask
Tour
Hide
Share
Exterior Features
Construction Details 
Brick
Lot Features 
City LotRectangular Lot
Pool Features 
None
Roof 
Shingle
Schools
School District
Unknown
Elementary School
Joseph S. Dav
Middle School
N.P. Trist
High School
Chalmette Hig
Listing courtesy of N'Awlins Realty Boutique, LLC

Copyright © 2017-present, New Orleans Metropolitan Association of REALTORS®, Inc. All rights reserved. Information deemed reliable, but not verified or guaranteed. Users are responsible for checking the accuracy, completeness, currency, and status of all information.

Neighborhood & Commute
Source: Walkscore
Save
Ask
Tour
Hide
Share