Save
Ask
Tour
Hide
Share
$1,300,000
56 Days On Site

691 WINDERMERE CROSSING Way
Madisonville, LA 70447

For Sale|Single Family Residence|Active
6
Beds
6
Total Baths
4
Full Baths
2
Partial Baths
5,576
SqFt
$233
/SqFt
2007
Built
Subdivision:
Windermere
County:
St Tammany

Due to the health concerns created by Coronavirus we are offering personal 1-1 online video walkthough tours where possible.
691 WINDERMERE CROSSING Way691 WINDERMERE CROSSING Way691 WINDERMERE CROSSING Way691 WINDERMERE CROSSING Way
Save
Ask
Tour
Hide
Share

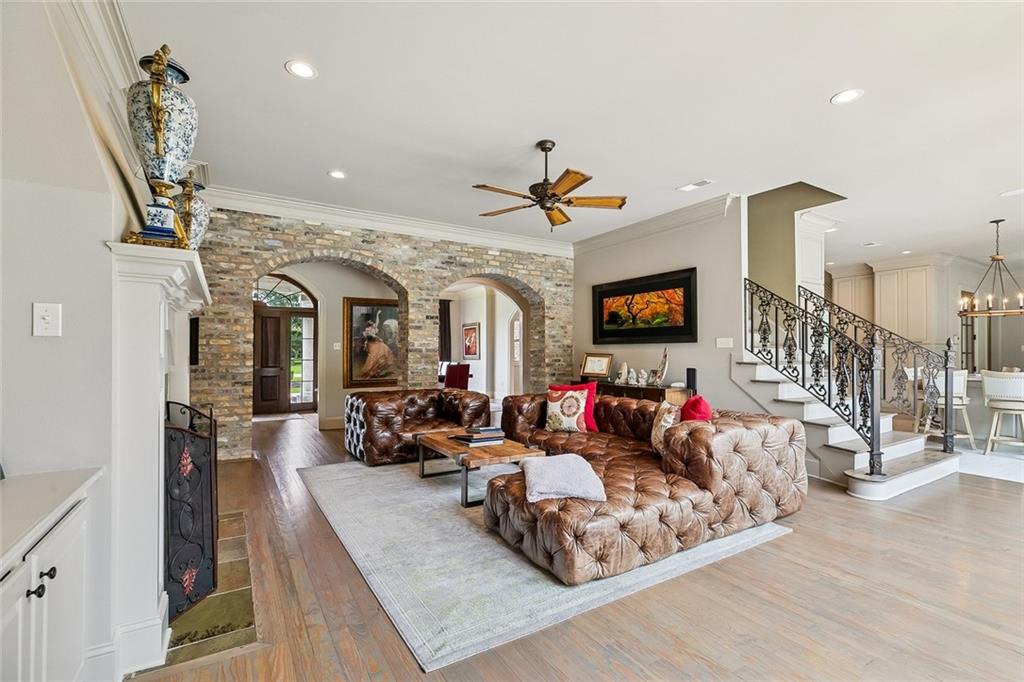
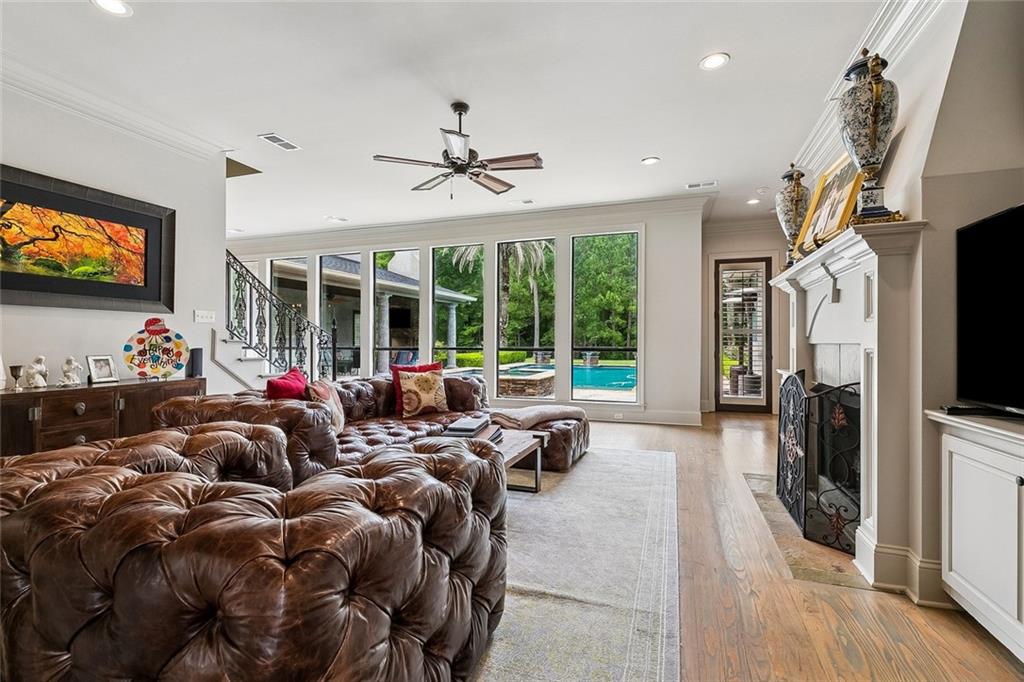
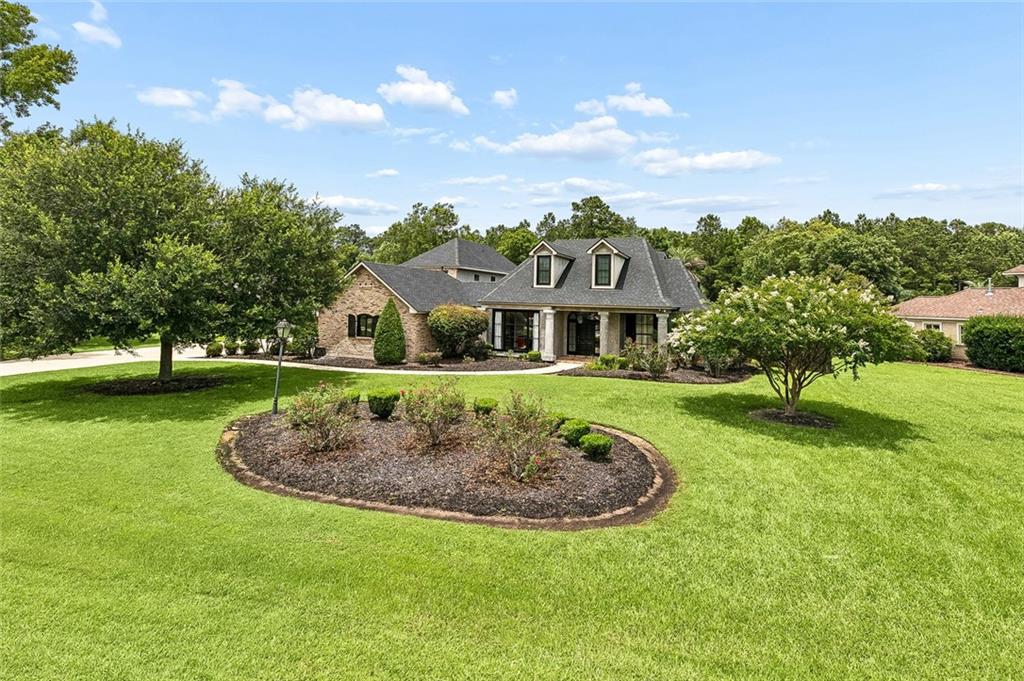
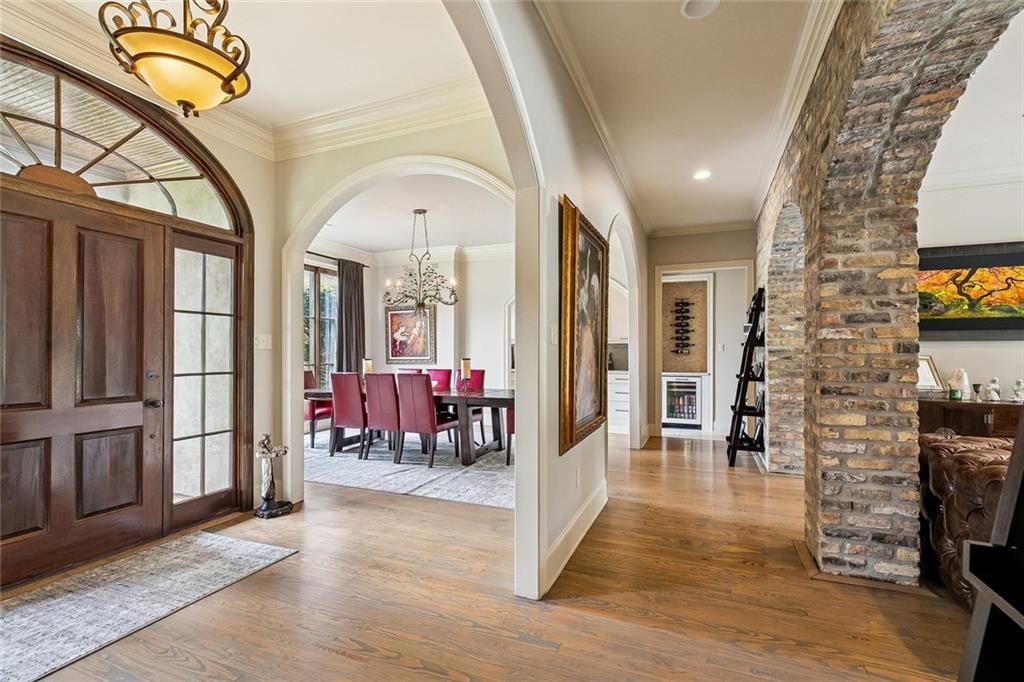
Welcome to your dream home. Situated on a beautiful 1-acre lot, this gorgeous residence offers 6 bedrooms, 4 full baths, and 2 half baths designed for comfort, beauty, and everyday living. The gourmet kitchen features Thermador appliances, quartz countertops, a gas range, refrigerator, microwave, and spacious breakfast area flowing seemlessly into a keeping room for gathering with loved ones. Additional interior highlights include a generous living room, formal dining room, Butler's pantry / wine bar, and a versatile study or workout room. A generator provides added peace of mind. Entertainment is effortless with a media room complete with a projector screen, billiards table, and ping-pong setup. Step outside to your own private oasis featuring a covered patio, cozy outdoor fireplace, and an oversized swimming pool with gas-lit waterfalls, ideal weekend fun. 10/2025 Fortified roof installed. Experience the luxury of Windermere, your own piece of paradise. Schedule your private showing today!

Save
Ask
Tour
Hide
Share
Listing Snapshot
Price 
$1,300,000
Days On Site 
56 Days
Bedrooms 
6
Inside Area (SqFt) 
5,576 sqft
Total Baths 
6
Full Baths 
4
Partial Baths 
2
Lot Size 
1.013 Acres
Year Built 
2007
MLS® Number 
2562957
Status 
Active
Property Tax 
N/A
HOA/Condo/Coop Fees 
$600
Sq Ft Source 
N/A
Friends & Family
Recent Activity
2 months agoListing first seen on site
2 months agoListing updated with changes from the MLS®
General Features
Acres 
1.013
Attached Garage 
Yes
Cross Street 
Brewster
Foundation 
Slab
Garage 
Yes
Levels 
Two
Parking 
AttachedGarageDrivewayGarage Door Opener
Parking Spaces 
2
Property Sub Type 
Single Family Residence
Sewer 
Public Sewer
SqFt Total 
6910
Style 
French Provincial
Water Source 
Public
Interior Features
Appliances 
DishwasherMicrowaveOvenRangeRefrigerator
Cooling 
Ceiling Fan(s)Central AirMulti Units
Fireplace 
Yes
Fireplace Features 
Gas
Heating 
Central
Interior 
Ceiling Fan(s)Pantry
Laundry Features 
Washer Hookup
Bedroom 
Dimensions - 14.6x12Level - Second
BreakfastRoomNook 
Dimensions - 7x6Level - First
Dining Room 
Dimensions - 15.5x13.1Level - First
Foyer 
Dimensions - 10.7x7.9Level - First
Game Room 
Dimensions - 14x9.9Level - Second
KeepingRoom 
Dimensions - 13.4x12.1Level - First
Kitchen 
Dimensions - 16.7x12.6Level - First
Living Room 
Dimensions - 17.4x17.3Level - First
Master Bedroom 
Dimensions - 17.2x15.7Level - First
Other 
Dimensions - 11.1x10.9Level - First
Study 
Dimensions - 12.3x10.3Level - First
Utility Room 
Dimensions - 11.1x8Level - First
Save
Ask
Tour
Hide
Share
Exterior Features
Construction Details 
BrickStucco
Exterior 
Permeable Paving
Patio And Porch 
PorchCovered
Pool Features 
HeatedIn Ground
Roof 
AsphaltShingle
Community Features
Accessibility Features 
Therapeutic Whirlpool
Association Dues 
600
Schools
School District
Unknown
Elementary School
stpsb.org
Middle School
Unknown
High School
Unknown
Listing courtesy of United Real Estate Partners LLC

Copyright © 2017-present, New Orleans Metropolitan Association of REALTORS®, Inc. All rights reserved. Information deemed reliable, but not verified or guaranteed. Users are responsible for checking the accuracy, completeness, currency, and status of all information.

Neighborhood & Commute
Source: Walkscore
Save
Ask
Tour
Hide
Share