

1239 CLEARWATER DriveMandeville, LA 70471
Due to the health concerns created by Coronavirus we are offering personal 1-1 online video walkthough tours where possible.
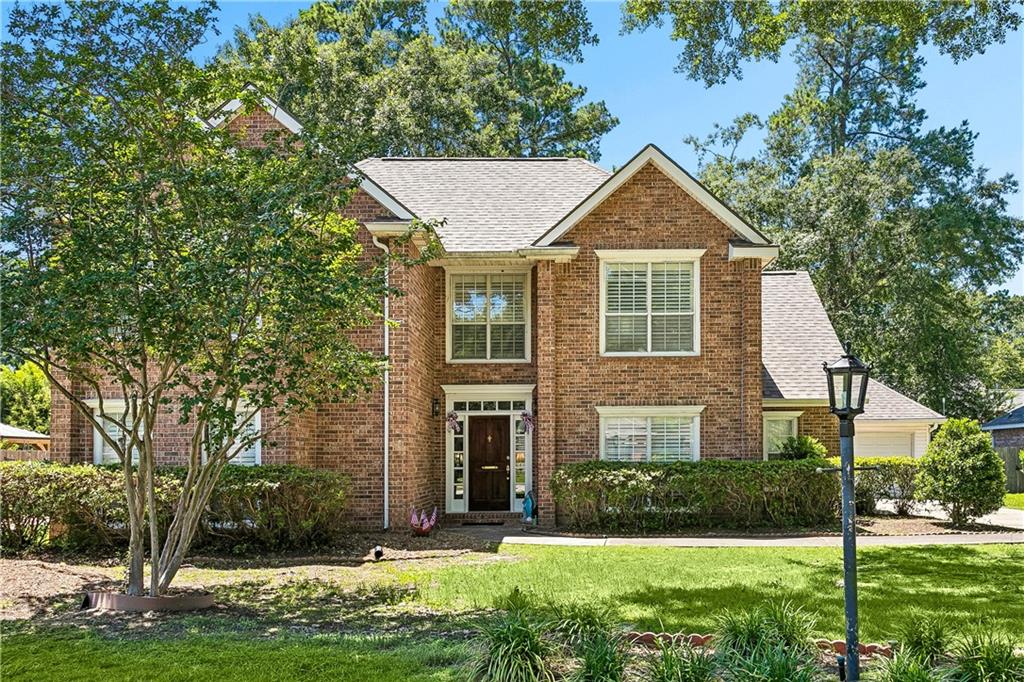
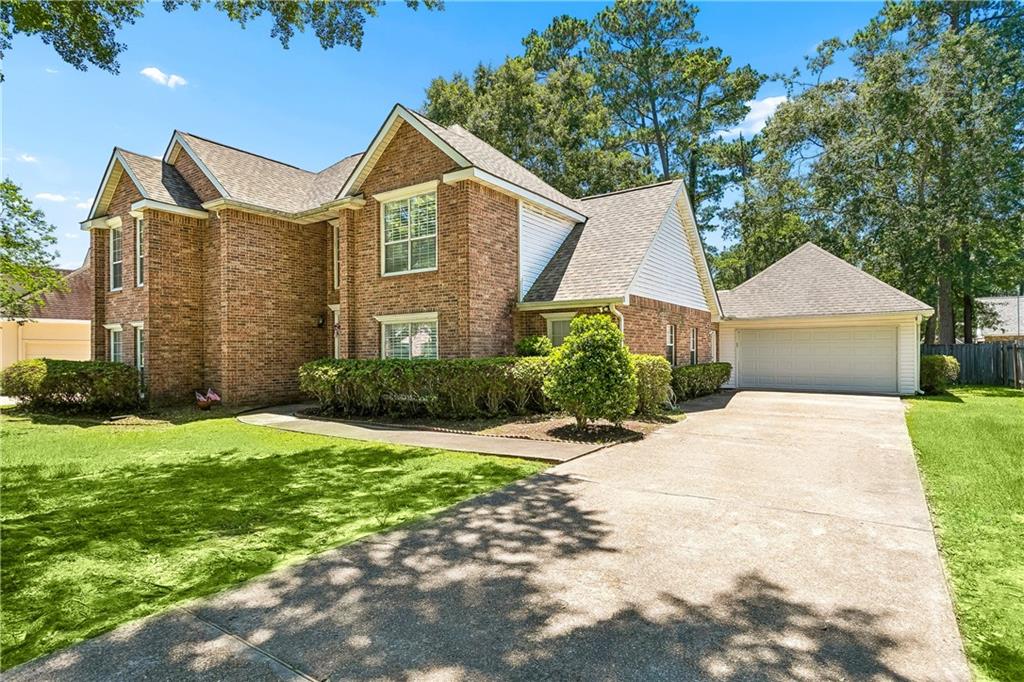
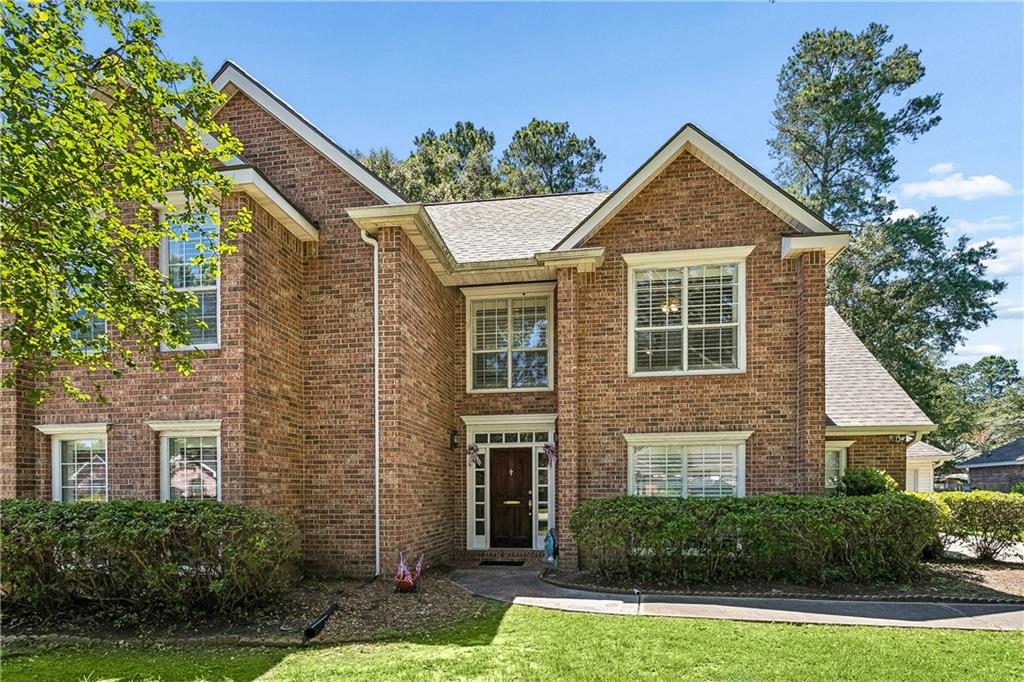
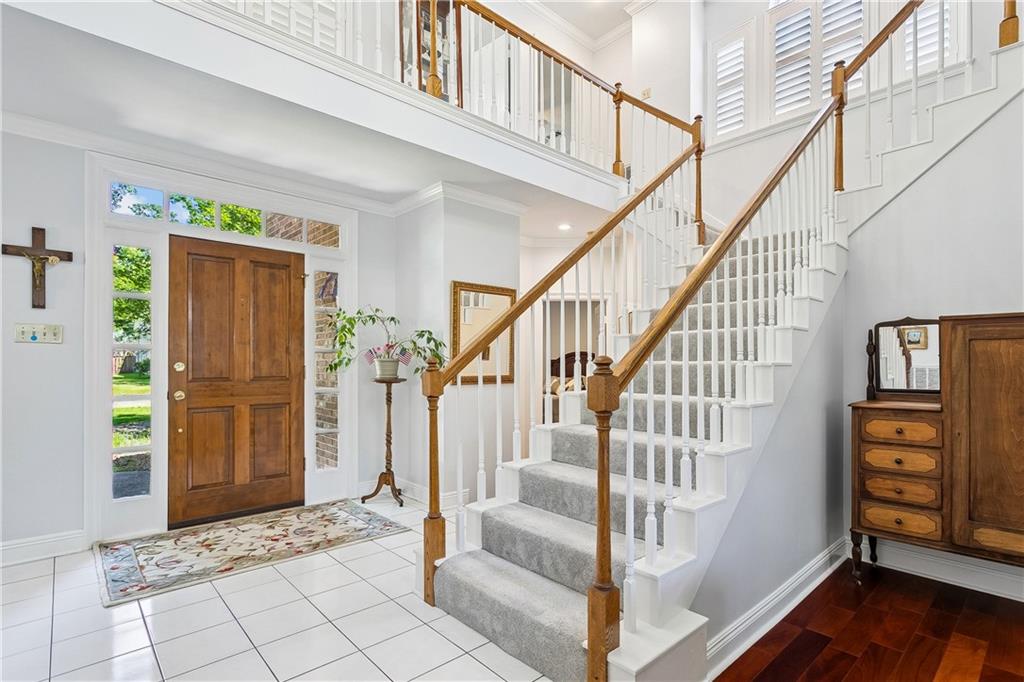
Nestled in the desirable Meadowbrook subdivision, this beautifully maintained home offers the perfect blend of comfort, space, and convenience in the heart of Mandeville. Ideally located just minutes from the Causeway Bridge and I-12, it provides easy access to shopping, dining, fitness facilities, and neighborhood amenities including a community pool, tennis courts, playground, and a jogging and walking path with convenient access from the backyard. A welcoming exterior with established landscaping and a spacious driveway leads to a light-filled interior featuring soaring cathedral ceilings, an easy-flowing open floor plan, and abundant windows that overlook the backyard. The main living area is centered around a stunning fireplace that can also be enjoyed from the kitchen, creating a warm and inviting gathering space. The well-appointed kitchen offers appliances, generous counter space, abundant cabinetry, and a large breakfast area designed for everyday living and entertaining. With both formal living and dining areas, along with a separate den that opens to the covered patio, there is plenty of room for hosting guests or relaxing at home. The flexible floor plan includes five bedrooms and three full baths. The main level features the private primary suite with a soaking tub and separate shower, along with an additional bedroom and full bath. Upstairs offers two additional bedrooms, a full bath, and a dedicated office that can easily serve as a fifth bedroom, playroom, study, or bonus room, making the layout convenient for a variety of living arrangements. Plantation shutters throughout provide privacy while allowing abundant natural light. Ample closets, generous attic storage, and an attached two-car garage add to the home's functionality. Outside, the covered patio and spacious backyard create the perfect setting for entertaining, grilling, or simply enjoying a quiet morning coffee. Fence and gate are new! With its thoughtful layout, spacious rooms, updated features, and exceptional location, this move-in-ready home offers Mandeville living at its finest.
| a month ago | Price changed to $558,900 | |
| a month ago | Listing updated with changes from the MLS® | |
| 2 months ago | Listing first seen on site |
Copyright © 2017-present, New Orleans Metropolitan Association of REALTORS®, Inc. All rights reserved. Information deemed reliable, but not verified or guaranteed. Users are responsible for checking the accuracy, completeness, currency, and status of all information.
Did you know? You can invite friends and family to your search. They can join your search, rate and discuss listings with you.