

61 HUMMINGBIRD RoadCovington, LA 70433
Due to the health concerns created by Coronavirus we are offering personal 1-1 online video walkthough tours where possible.
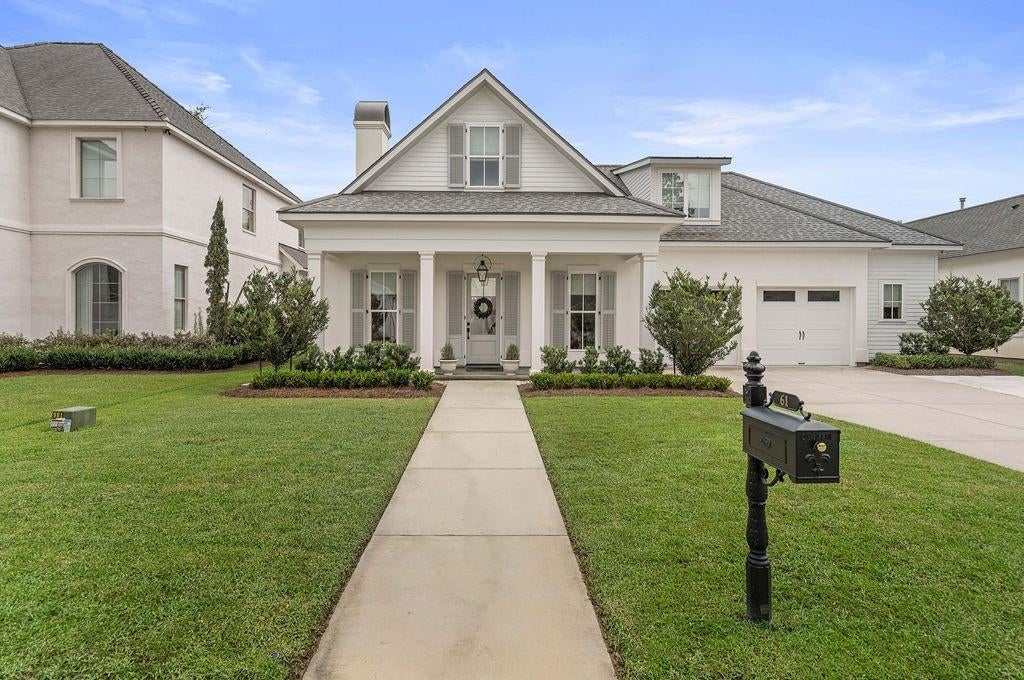
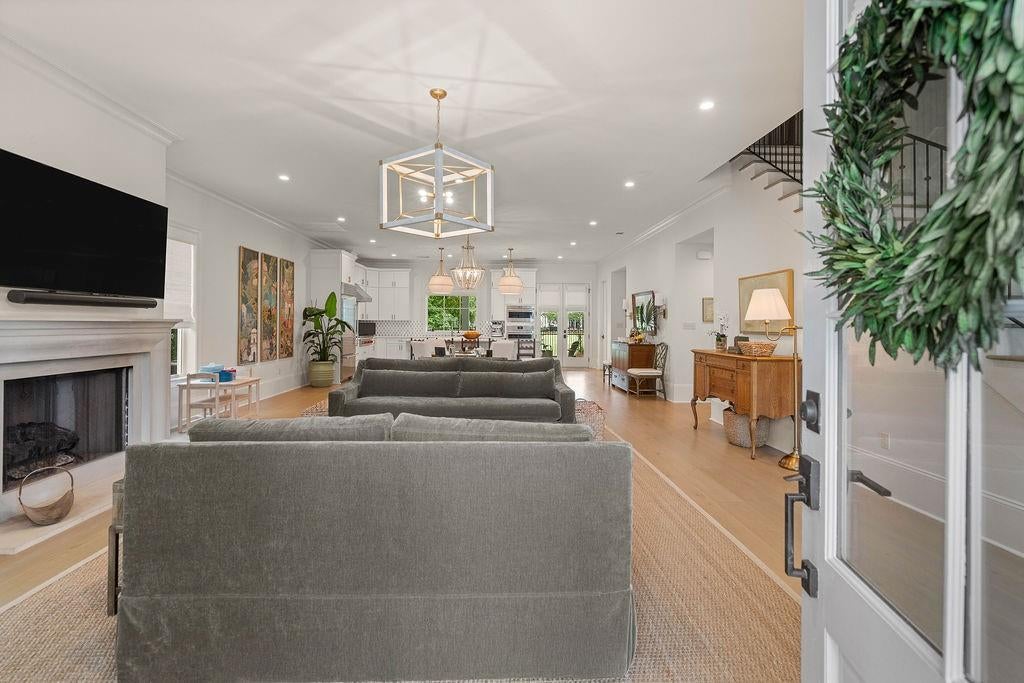
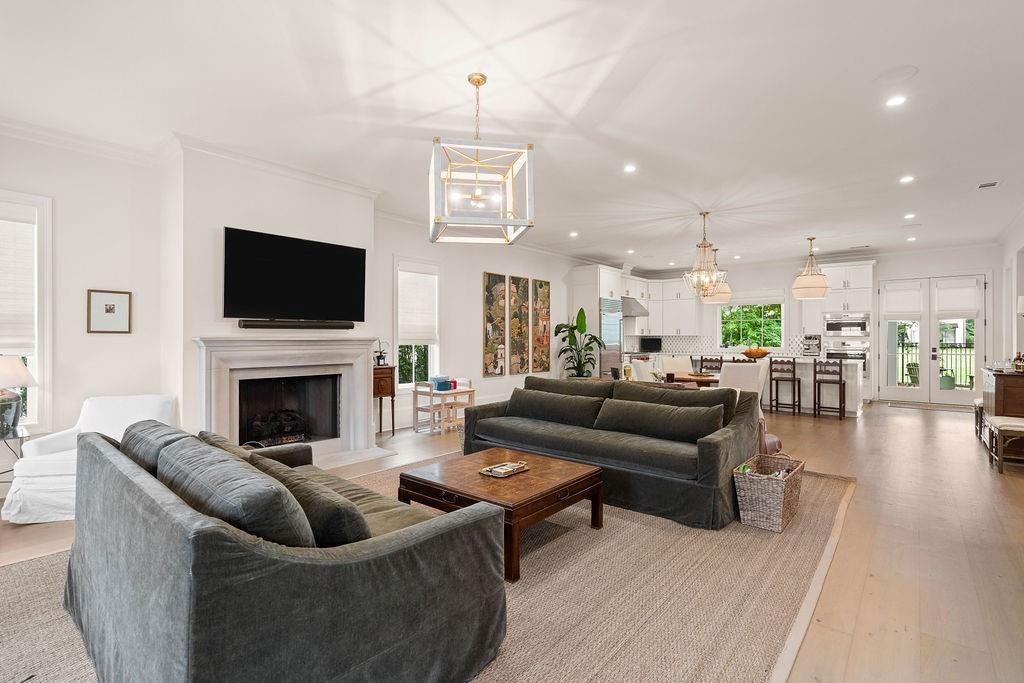
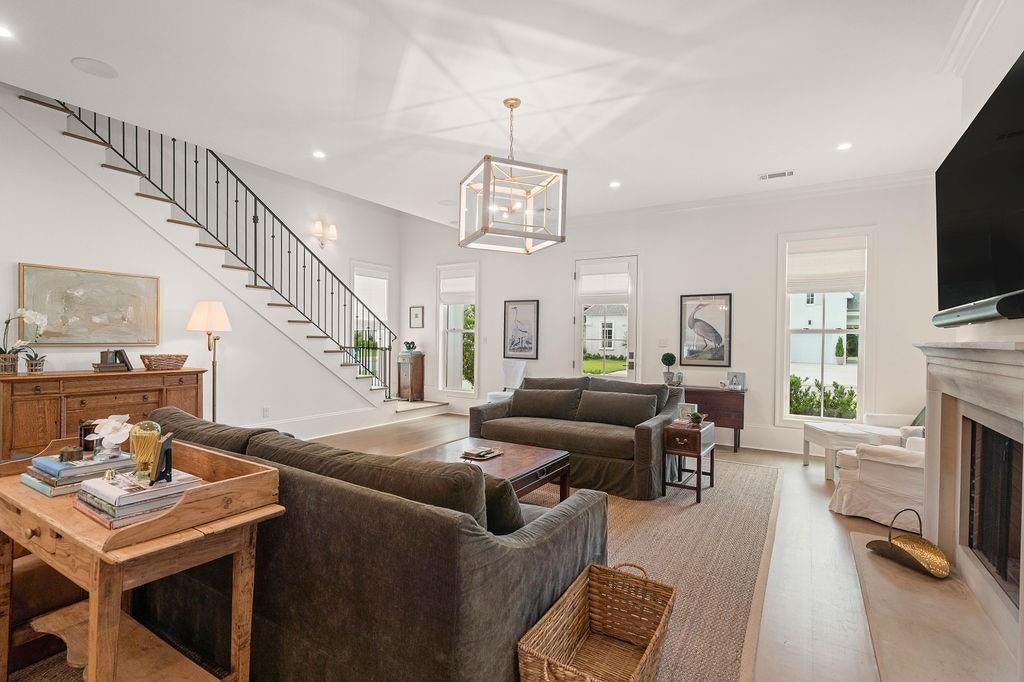
Perfectly positioned on the golf course in Phase 2 of the highly sought-after Tchefuncta Estates, this stunning classic-style home offers timeless design, exceptional craftsmanship, and an ideal floor plan for both everyday living and entertaining. Step through the front door and be captivated by the home's breathtaking open-concept living space, where the entryway provides a seamless sightline through the spacious family room, dining area, gourmet kitchen and out to the picturesque backyard. Soaring ceilings and beautiful hardwood floors enhance the home's light-filled, expansive feel, while every detail has been thoughtfully designed for both beauty and functionality. The chef's kitchen is truly the heart of the home, featuring gorgeous marble countertops, high-end stainless steel appliances, abundant cabinetry, and an oversized eat-in island with generous storage and seating—perfect for gathering with family and friends. The luxurious primary suite is conveniently located downstairs, offering a peaceful retreat complete with a spa-inspired bathroom and a connected laundry room for unmatched convenience. Upstairs, you'll find three additional spacious bedrooms, each with ensuite or shared connecting bathrooms, providing comfort and privacy for family and guests alike. Outside, the inviting covered back porch overlooks a beautifully landscaped backyard with enough green space for recreation, all while enjoying tranquil golf course views while still maintaining a great sense of privacy. Every inch of this remarkable home reflects thoughtful planning, quality craftsmanship, and meticulous attention to detail. From its timeless architecture to its highly functional layout and premium finishes, this is a home that truly has it all. Don't miss the opportunity to make this exceptional Tchefuncta Estates property your place to call home.
| 4 days ago | Price changed to $1,150,000 | |
| 5 days ago | Listing updated with changes from the MLS® | |
| 4 weeks ago | Listing first seen on site |
Copyright © 2017-present, New Orleans Metropolitan Association of REALTORS®, Inc. All rights reserved. Information deemed reliable, but not verified or guaranteed. Users are responsible for checking the accuracy, completeness, currency, and status of all information.
Did you know? You can invite friends and family to your search. They can join your search, rate and discuss listings with you.