

72 RIVERDALE DriveCovington, LA 70433
Due to the health concerns created by Coronavirus we are offering personal 1-1 online video walkthough tours where possible.
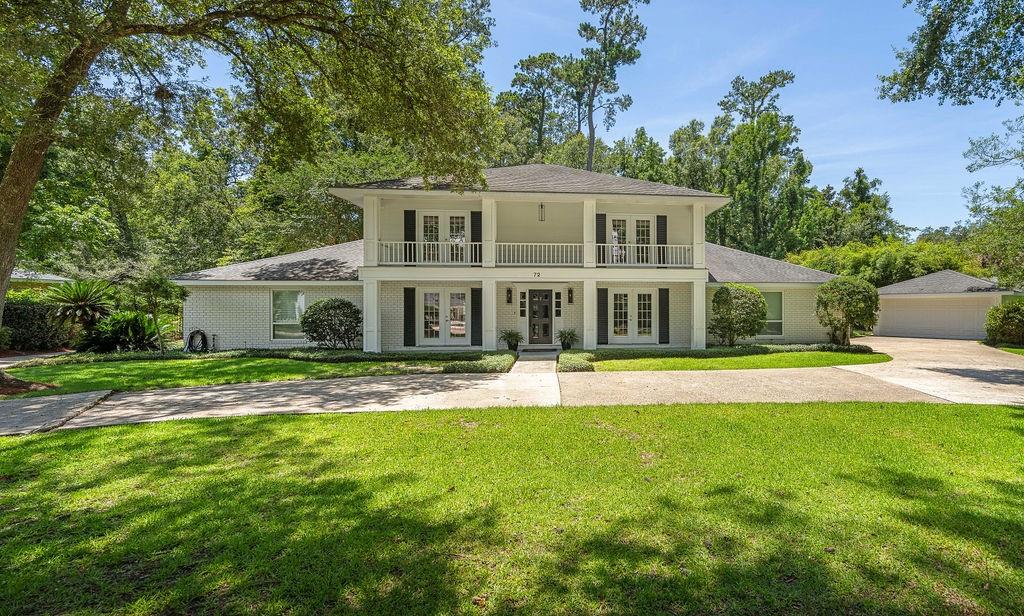
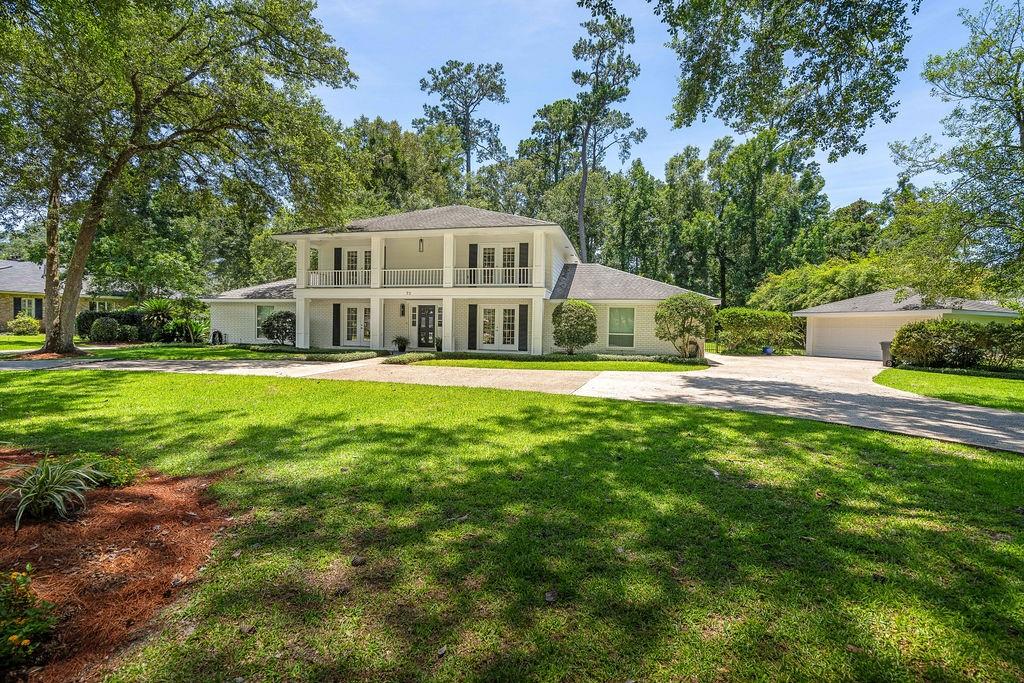
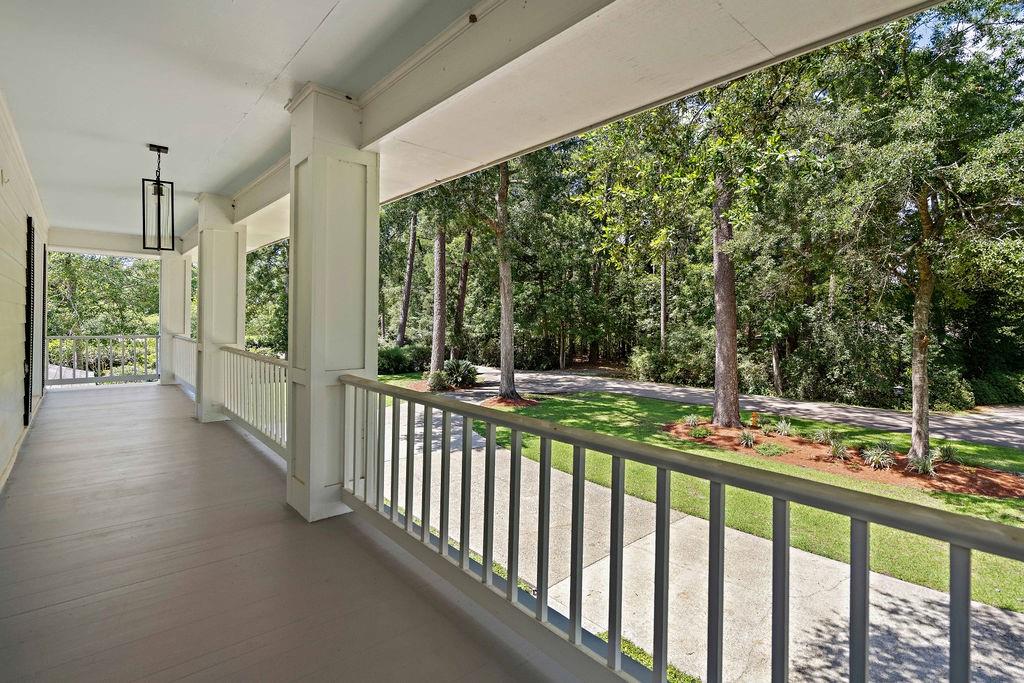
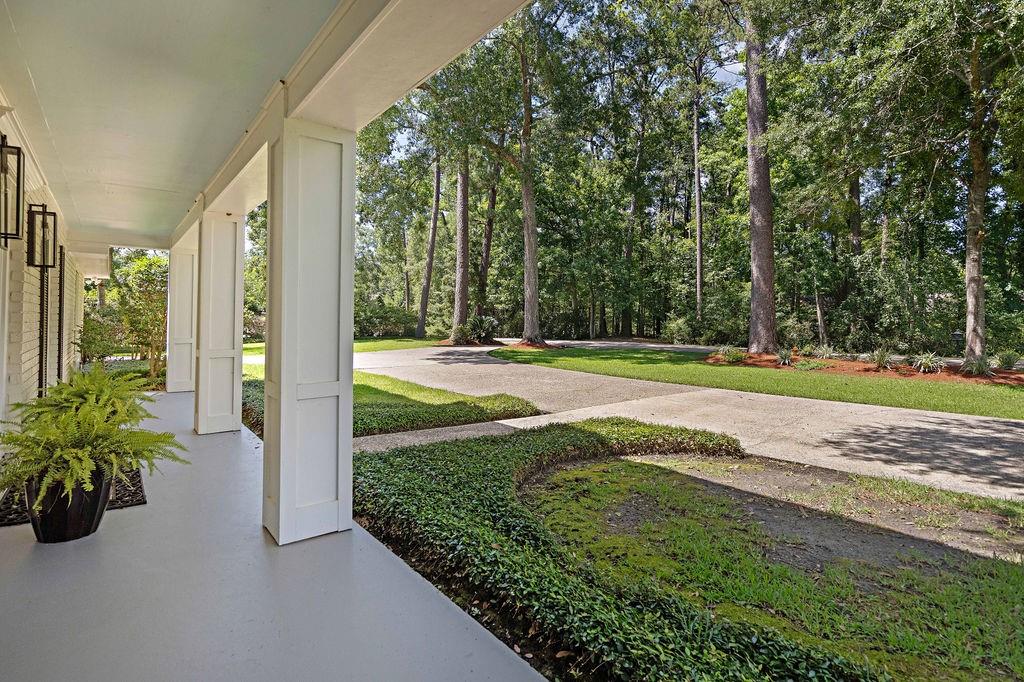
Welcome to this beautifully renovated traditional home in sought-after Tchefuncta Estates, perfectly situated on a nearly acre-sized lot surrounded by mature trees and lush landscaping offering exceptional privacy. NEW FORTIFIED ROOF on house and garage, offering durability, energy efficiency, and peace of mind for years to come. A comprehensive renovation has just been completed — featuring unified hardwood floors throughout, fresh interior and exterior paint, all-new windows, new gutters, smooth ceilings with all popcorn removed, and all new toilets. The stunning new primary suite showcases a spa-quality wet room bath, a rare find at any price point on the Northshore. The kitchen has been refreshed with new granite countertops and all-new stainless steel appliances, complementing the abundant storage and counter space perfect for entertaining. Outdoor living is equally impressive, with a sparkling pool, brand new screened outdoor room, new garage, and pool cabana creating a complete backyard retreat. A future recreation space offers endless possibilities as a guest suite, gym, or game room. Inside, multiple living and dining spaces provide flexibility for gatherings of all sizes, while a large media/bonus room and wood-burning fireplace add warmth and charm. With 5 bedrooms and 3.5 bathrooms, this home delivers refined living in one of the Northshore's most desirable communities. Simply move in and enjoy.
| a week ago | Price changed to $1,269,000 | |
| a week ago | Listing updated with changes from the MLS® | |
| a month ago | Listing first seen on site |
Copyright © 2017-present, New Orleans Metropolitan Association of REALTORS®, Inc. All rights reserved. Information deemed reliable, but not verified or guaranteed. Users are responsible for checking the accuracy, completeness, currency, and status of all information.
Did you know? You can invite friends and family to your search. They can join your search, rate and discuss listings with you.