

516 TERRI DriveLuling, LA 70070
Due to the health concerns created by Coronavirus we are offering personal 1-1 online video walkthough tours where possible.
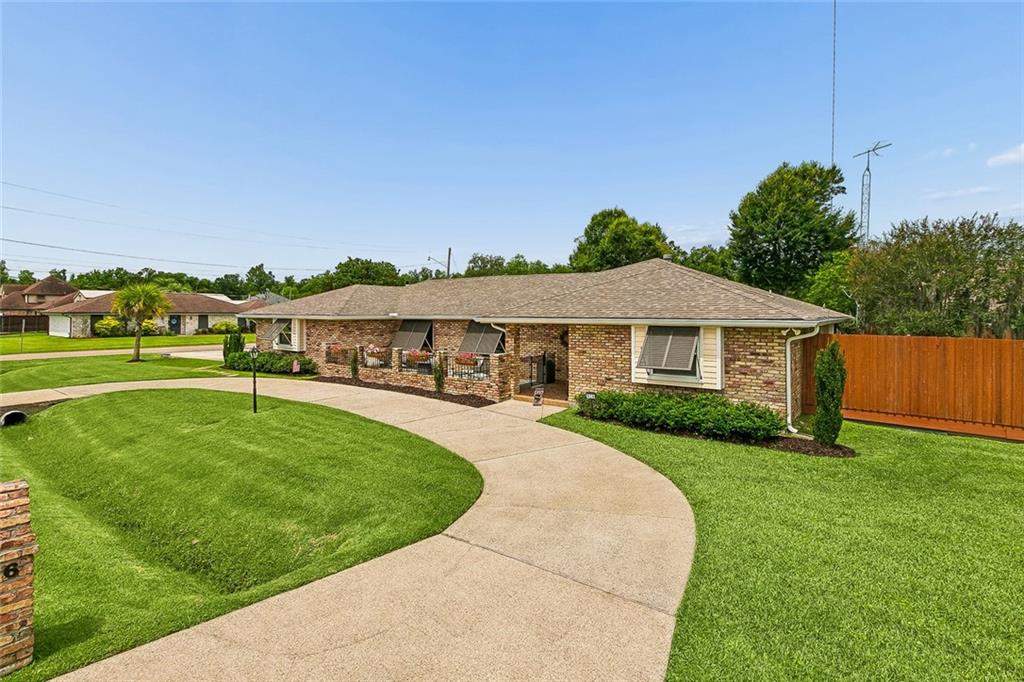
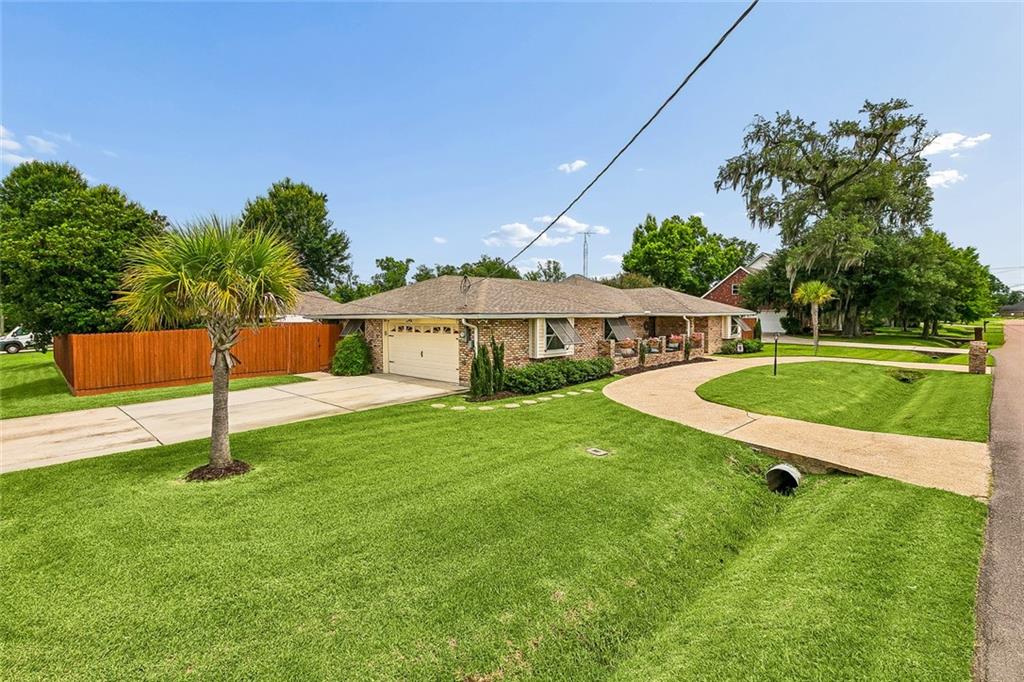
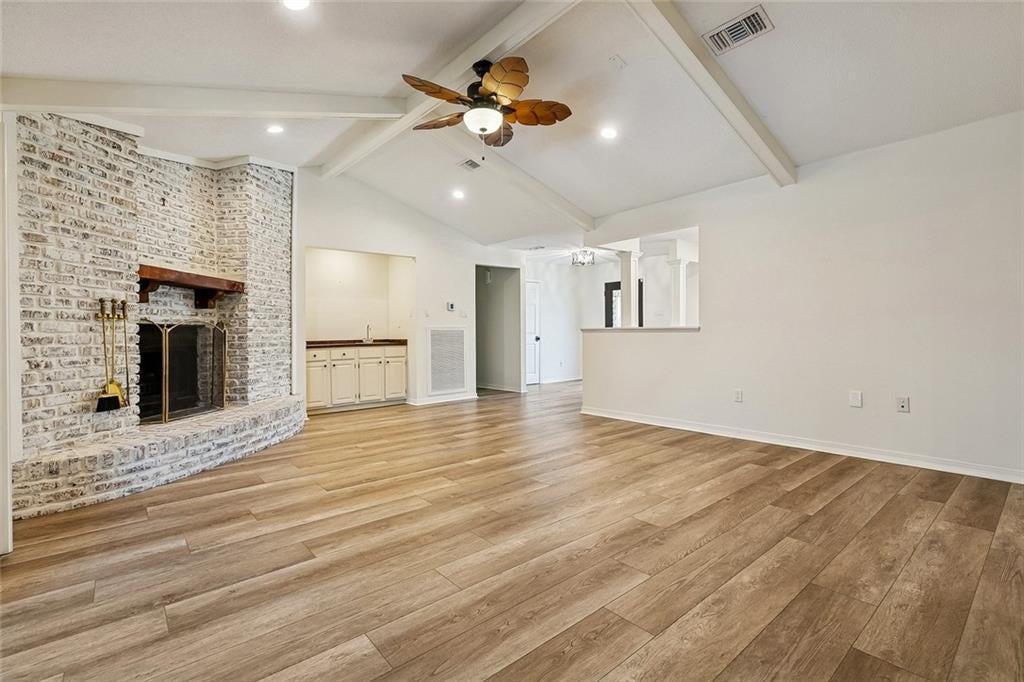
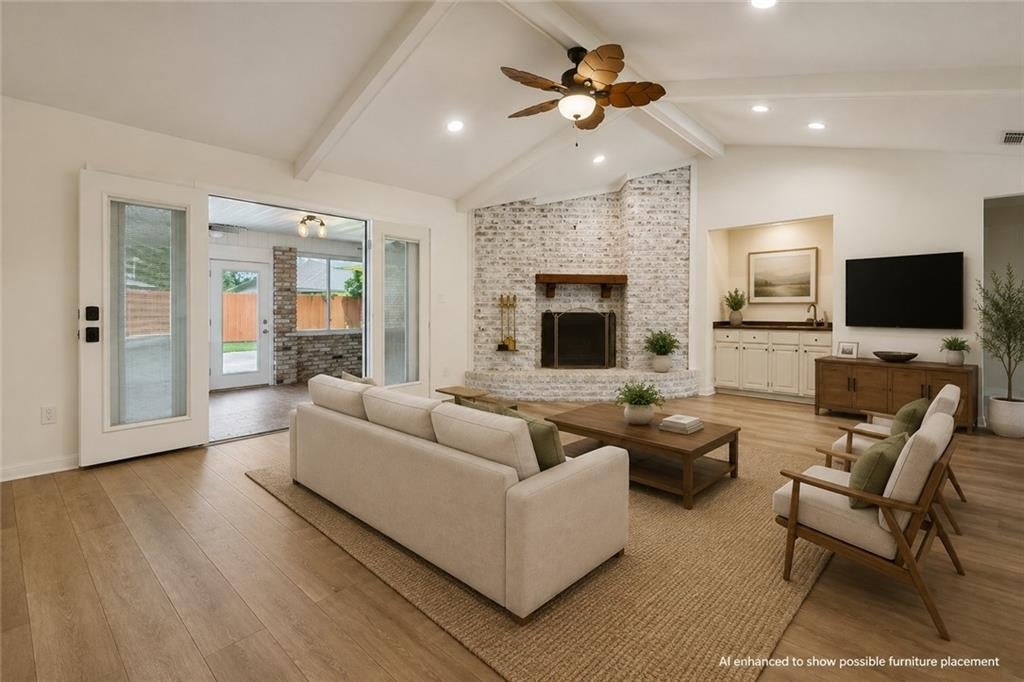
Louisiana summers just hit different when you have a pool of your own! This beautifully updated 3 bed 3 full bath ranch style home is packed with improvements, including a new HVAC system & ductwork, updated flooring, stainless steel appliances, granite countertops, hurricane shutters, vaulted ceilings in the living room, fresh paint and the ease of one level living! Step outside and you'll find the backyard everyone wants, complete with a saltwater pool that's ready for gatherings, weekend cookouts, and long summer days! Multiple gathering spaces outside (all-new front terrace/patio and back terrace/patio). Multiple living and gathering areas inside (front living room, the main family room, the sunroom that has its own heating/cooling, the spacious kitchen with a built in dining area). There is an original mural in the dining room from the well-known Louisiana folk artist, Lorraine Gendron. Home also has tons of storage inside and a 2 car attached garage. There is a plug that makes hooking a generator up on the driveway a breeze! Home also had a wind mitigation survey done which significantly helped the cost of homeowners insurance with some insurance companies. So much more to see in person! Don’t miss out!
| 4 weeks ago | Price changed to $395,000 | |
| 4 weeks ago | Listing updated with changes from the MLS® | |
| 2 months ago | Status changed to Active | |
| 3 months ago | Listing first seen on site |
Copyright © 2017-present, New Orleans Metropolitan Association of REALTORS®, Inc. All rights reserved. Information deemed reliable, but not verified or guaranteed. Users are responsible for checking the accuracy, completeness, currency, and status of all information.
Did you know? You can invite friends and family to your search. They can join your search, rate and discuss listings with you.