Save
Ask
Tour
Hide
Share
$439,000
31 Days On Site

27609 FORD Drive
Abita Springs, LA 70420

For Sale|Single Family Residence|Active
4
Beds
3
Total Baths
2
Full Baths
1
Partial Bath
2,627
SqFt
$167
/SqFt
2009
Built
Subdivision:
Oak Meadows Estates
County:
St Tammany

Due to the health concerns created by Coronavirus we are offering personal 1-1 online video walkthough tours where possible.
27609 FORD Drive27609 FORD Drive27609 FORD Drive27609 FORD Drive
Save
Ask
Tour
Hide
Share

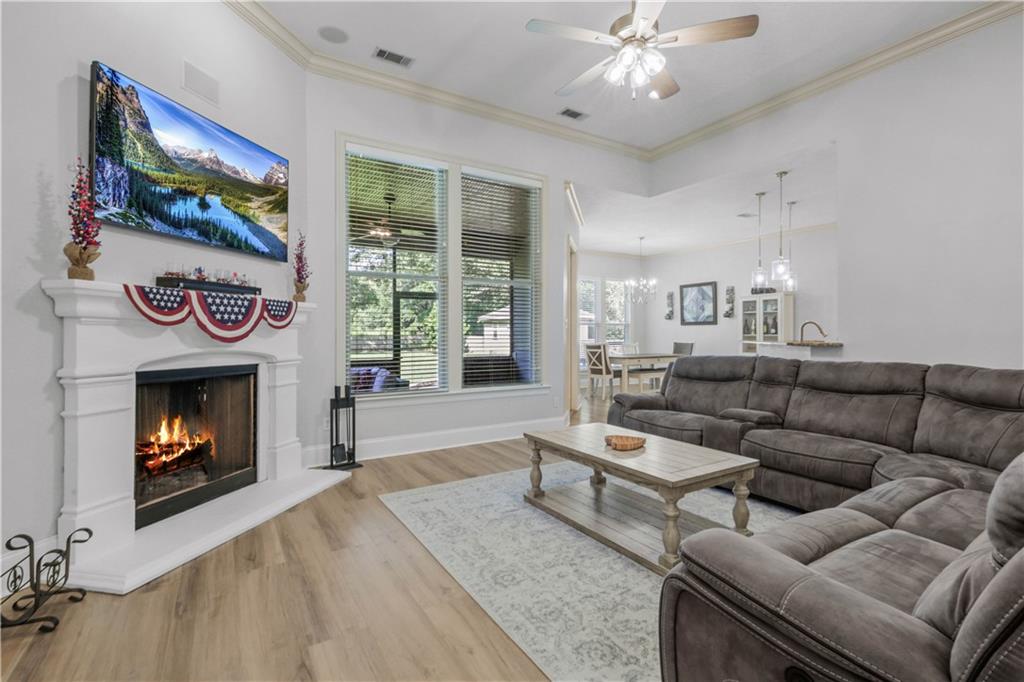
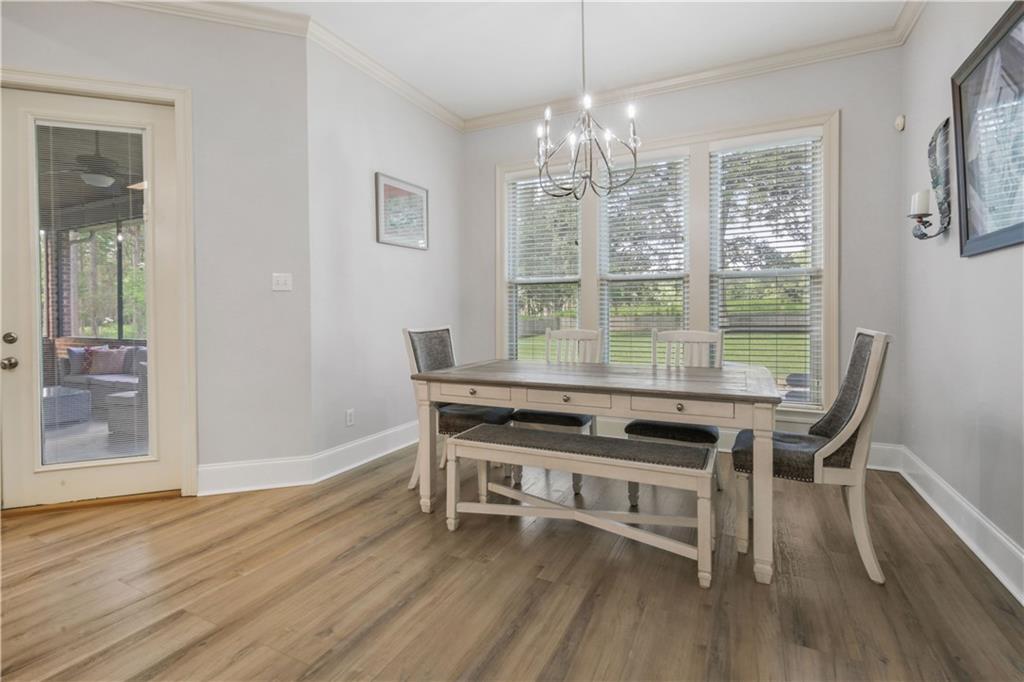
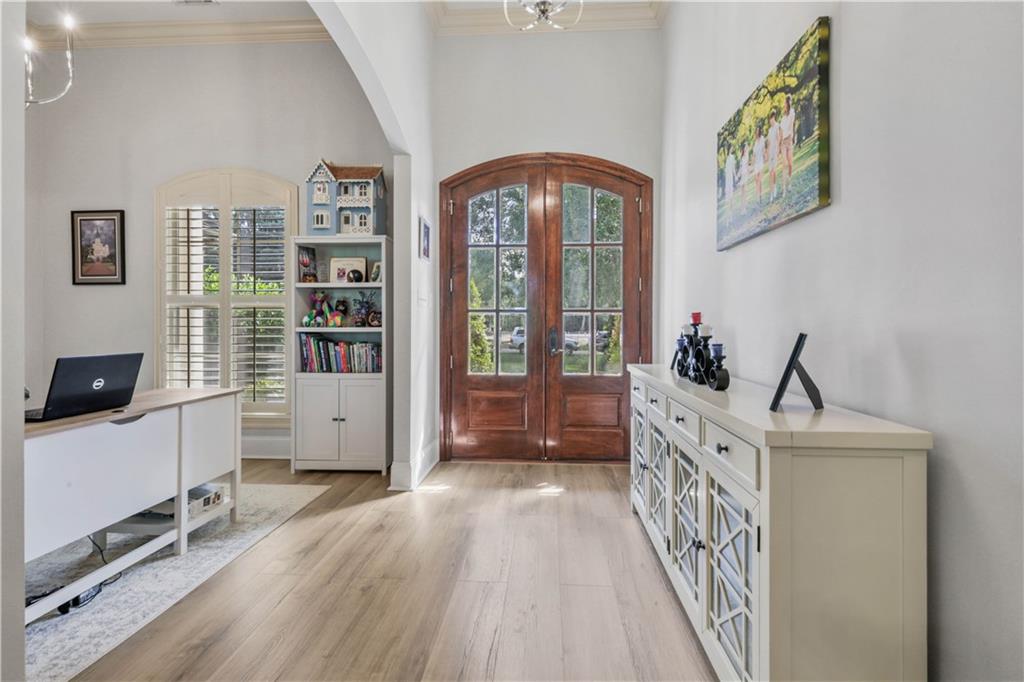
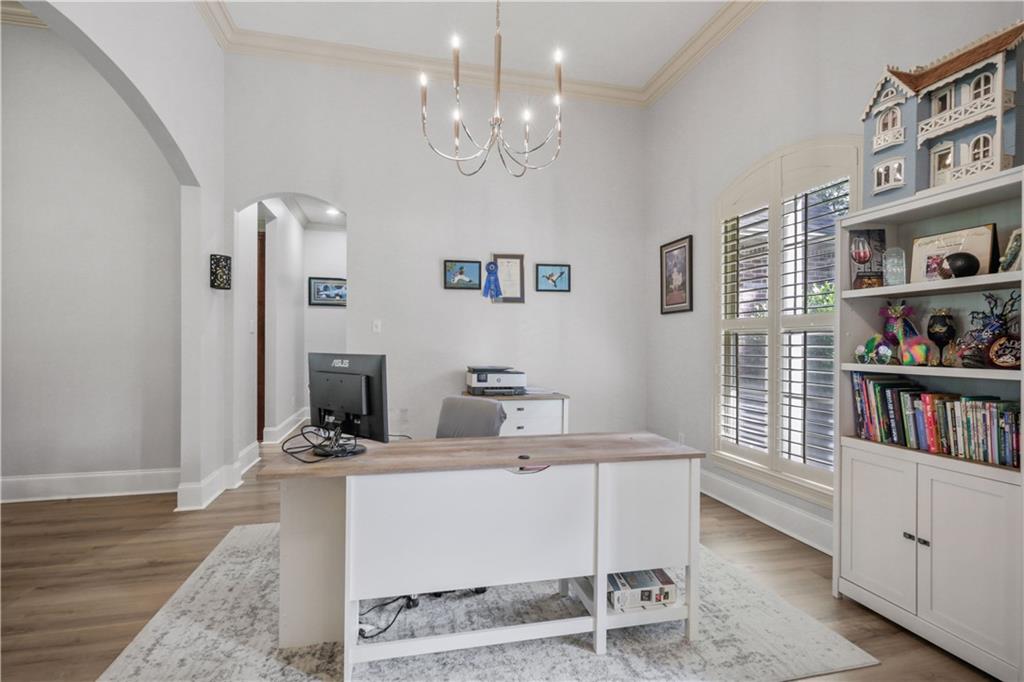
Welcome to this beautifully maintained 4 bedroom, 2.5 bath home in the desirable Oak Meadows Estates in Abita Springs. Situated on a half-acre lot that backs up to peaceful green space, this property offers the privacy, setting, and space buyers are looking for. Inside, you’ll find a bright, inviting layout with no carpet and freshly painted interiors throughout. The kitchen is equipped with a double oven, stainless steel appliances, and granite countertops. The primary suite features a tray ceiling that adds a touch of elegance, while plantation shutters bring timeless style to the home. Upstairs, a spacious bonus room provides flexible space for an additional bedroom, playroom, media room, office, or guest area. Outdoor living is just as impressive, with a large screened-in back porch and an inviting fire pit area, ideal for relaxing or entertaining. Additional highlights include a 2-car garage and a storage shed for all your tools and equipment. With its attractive features, generous lot size, and serene backdrop, this home is ready to impress. Lender Credit provided by Lori Serpas of Eustis Mortgage.

Save
Ask
Tour
Hide
Share
Listing Snapshot
Price 
$439,000
Days On Site 
31 Days
Bedrooms 
4
Inside Area (SqFt) 
2,627 sqft
Total Baths 
3
Full Baths 
2
Partial Baths 
1
Lot Size 
N/A
Year Built 
2009
MLS® Number 
2562449
Status 
Active
Property Tax 
N/A
HOA/Condo/Coop Fees 
N/A
Sq Ft Source 
N/A
Friends & Family
Recent Activity
a month agoListing first seen on site
a month agoListing updated with changes from the MLS®
General Features
Attached Garage 
Yes
Cross Street 
Snead Dr & Hwy 435
Foundation 
Slab
Garage 
Yes
Green Energy Efficient 
InsulationLighting
Levels 
One and One Half
Parking 
AttachedGarageGarage Door Opener
Parking Spaces 
3
Property Sub Type 
Single Family Residence
Security 
Security SystemClosed Circuit Camera(s)
Sewer 
Septic Tank
SqFt Total 
3590
Style 
Acadian
Water Source 
PrivateWell
Interior Features
Appliances 
CooktopDouble OvenDishwasherDisposalMicrowaveRefrigerator
Cooling 
Central Air
Fireplace 
Yes
Fireplace Features 
Gas StarterWood Burning
Heating 
Central
Interior 
Tray Ceiling(s)High Speed InternetWired for Sound
Window Features 
Screens
Bedroom 
Dimensions - 10 x 10.9Level - First
Bonus Room 
Dimensions - 16.7 x 12.1Level - Second
BreakfastRoomNook 
Dimensions - 9.5 x 11.7Level - First
Dining Room 
Dimensions - 12.4 x 11.1Level - First
Kitchen 
Dimensions - 13.9 x 11.5Level - First
Living Room 
Dimensions - 13.9 x 16.2Level - First
Master Bedroom 
Dimensions - 14.8 x 16.3Level - First
Porch 
Dimensions - 29.1 x 13.7Level - First
Save
Ask
Tour
Hide
Share
Exterior Features
Construction Details 
BrickHardiPlank TypeStucco
Other Structures 
Shed(s)
Patio And Porch 
PatioPorchCoveredOtherScreened
Pool Features 
None
Roof 
Shingle
Windows/Doors 
Screens
Community Features
Community Features 
Golf
Listing courtesy of Compass Covington (COMP27)

Copyright © 2017-present, New Orleans Metropolitan Association of REALTORS®, Inc. All rights reserved. Information deemed reliable, but not verified or guaranteed. Users are responsible for checking the accuracy, completeness, currency, and status of all information.

Neighborhood & Commute
Source: Walkscore
Save
Ask
Tour
Hide
Share