

3834 CORINNE AvenueChalmette, LA 70043
Due to the health concerns created by Coronavirus we are offering personal 1-1 online video walkthough tours where possible.
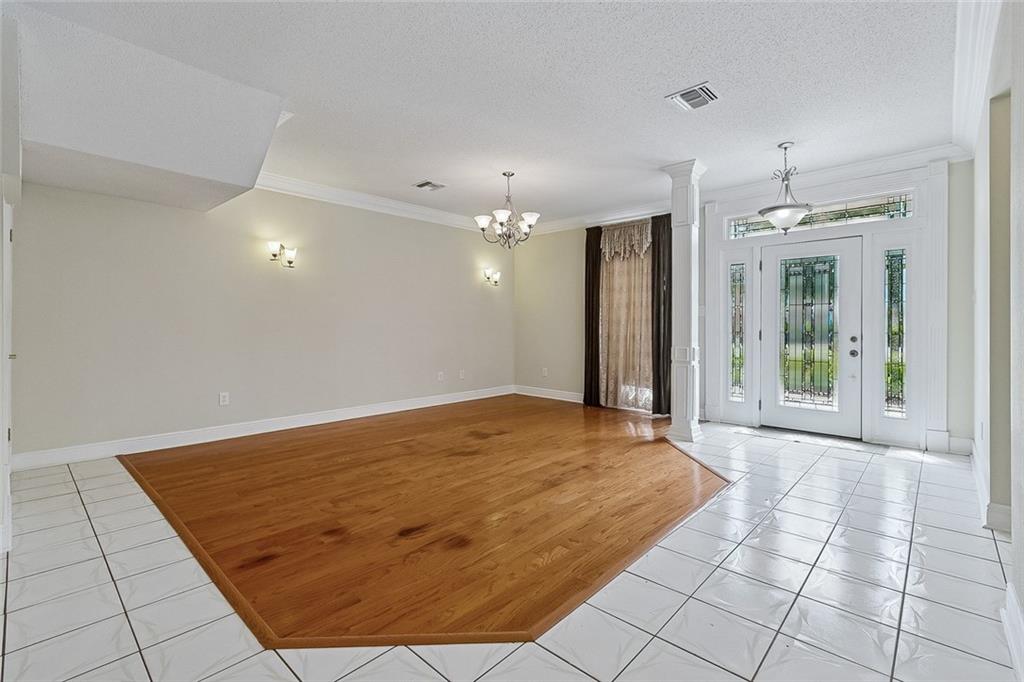
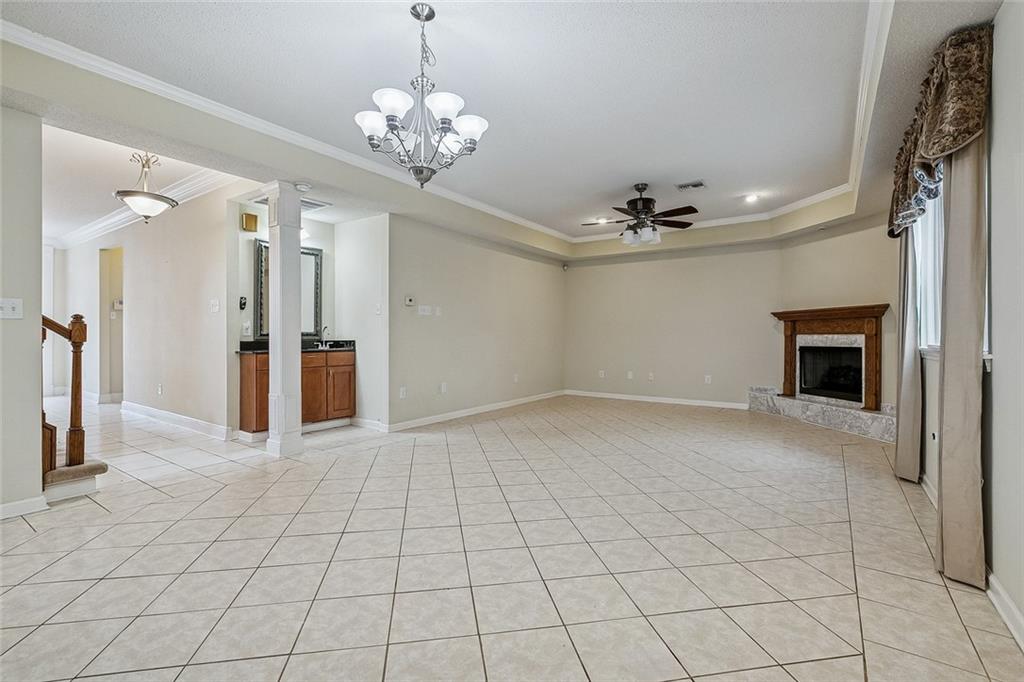
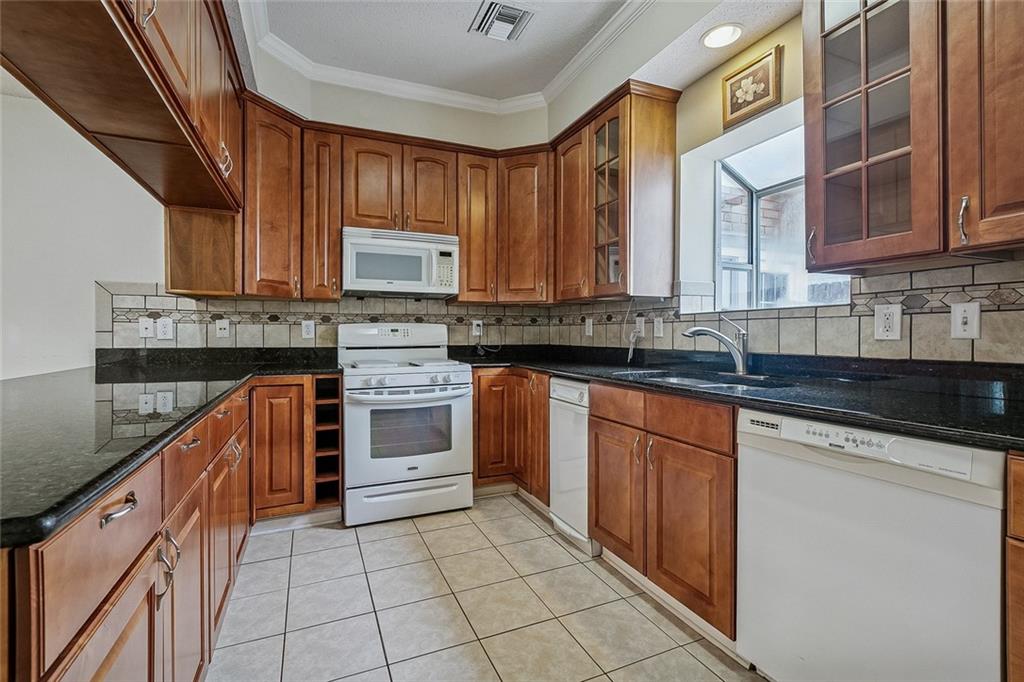
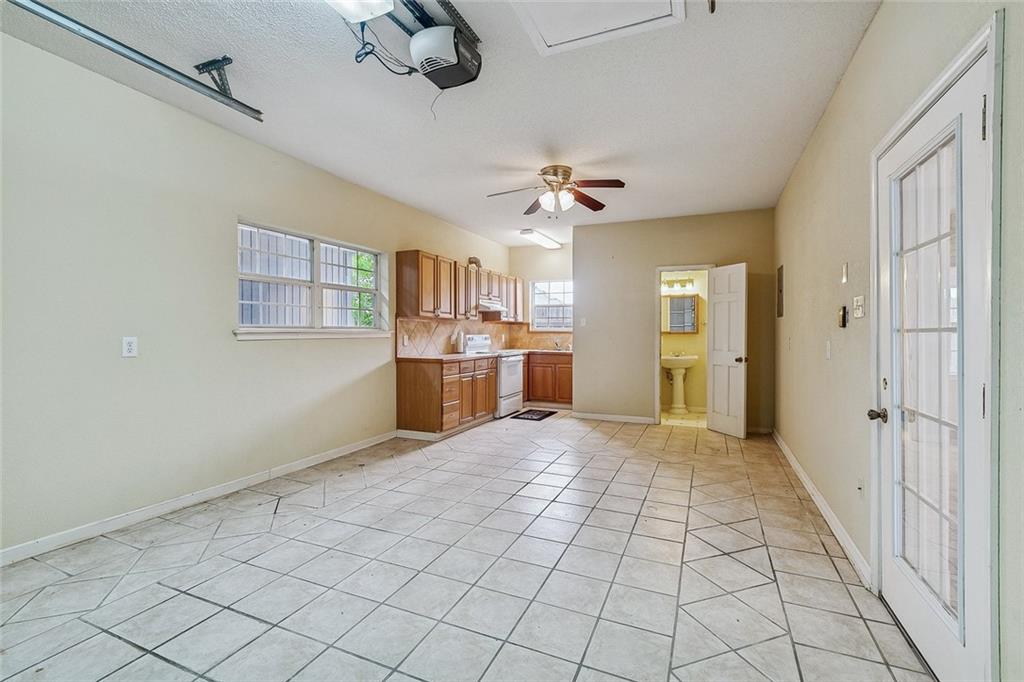
Located on one of Chalmette’s most coveted avenues, this spacious two-story home offers an exceptional layout and a prime location just minutes from Val Riess Sports Complex, Chalmette High, and Lacoste Elementary. The first floor welcomes you with a comfortable den and formal dining area that flow seamlessly into the main living room, creating plenty of space for both everyday living and entertaining. Featuring 4 bedrooms and 4.5 baths, the home includes two primary suites—one on each level—providing ideal accommodations for multigenerational living or guests. A bright sunroom adds valuable flex space and can be utilized as a home office, sitting area, playroom, or additional living area. Outside, the detached 1-car garage offers ample storage and is complemented by an outdoor cooking area and one of the home's full bathrooms, creating a fantastic setup for gatherings, backyard entertaining, and enjoying Louisiana living year-round. Owner May be willing to Finance via Bond For Deed.
| 2 months ago | Price changed to $350,000 | |
| 2 months ago | Listing updated with changes from the MLS® | |
| 2 months ago | Listing first seen on site |
Copyright © 2017-present, New Orleans Metropolitan Association of REALTORS®, Inc. All rights reserved. Information deemed reliable, but not verified or guaranteed. Users are responsible for checking the accuracy, completeness, currency, and status of all information.
Did you know? You can invite friends and family to your search. They can join your search, rate and discuss listings with you.