

708 MIRADON AvenueRiver Ridge, LA 70123
Due to the health concerns created by Coronavirus we are offering personal 1-1 online video walkthough tours where possible.
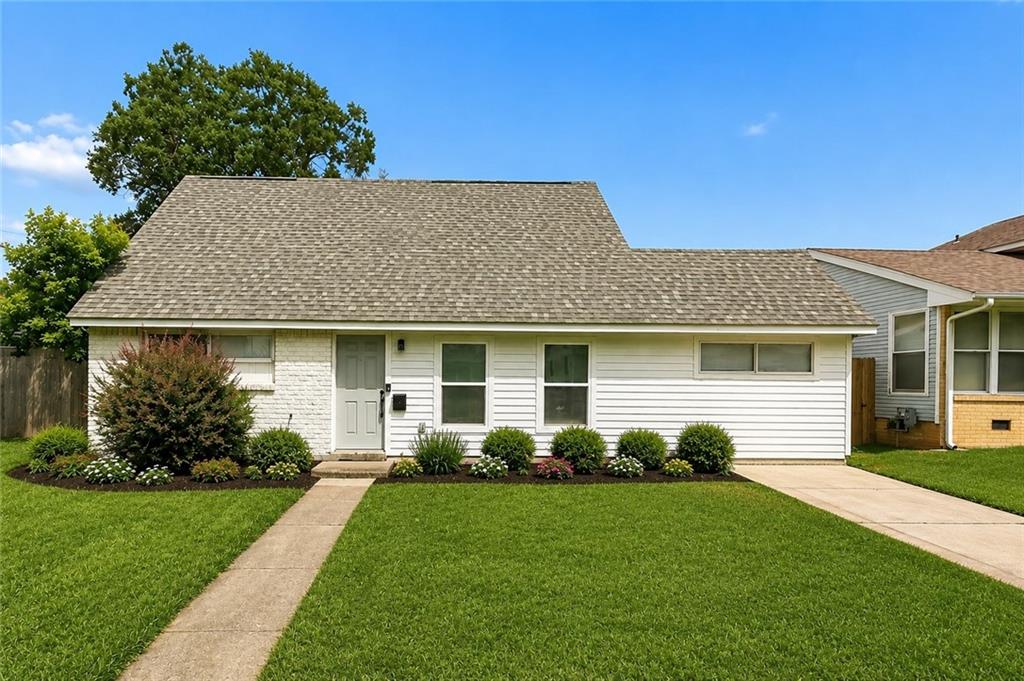
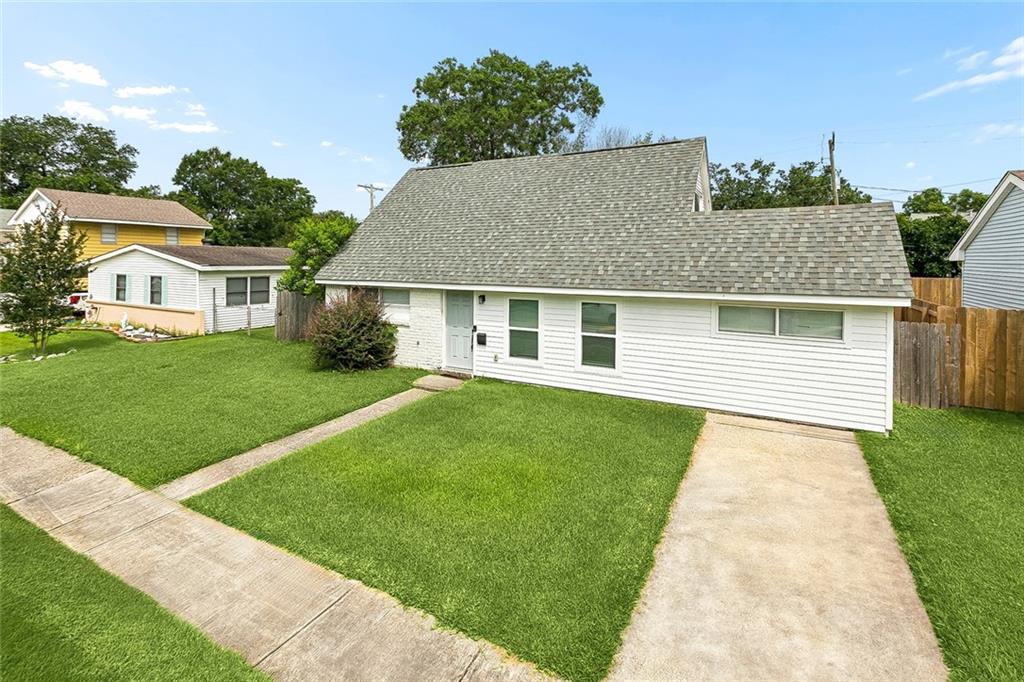
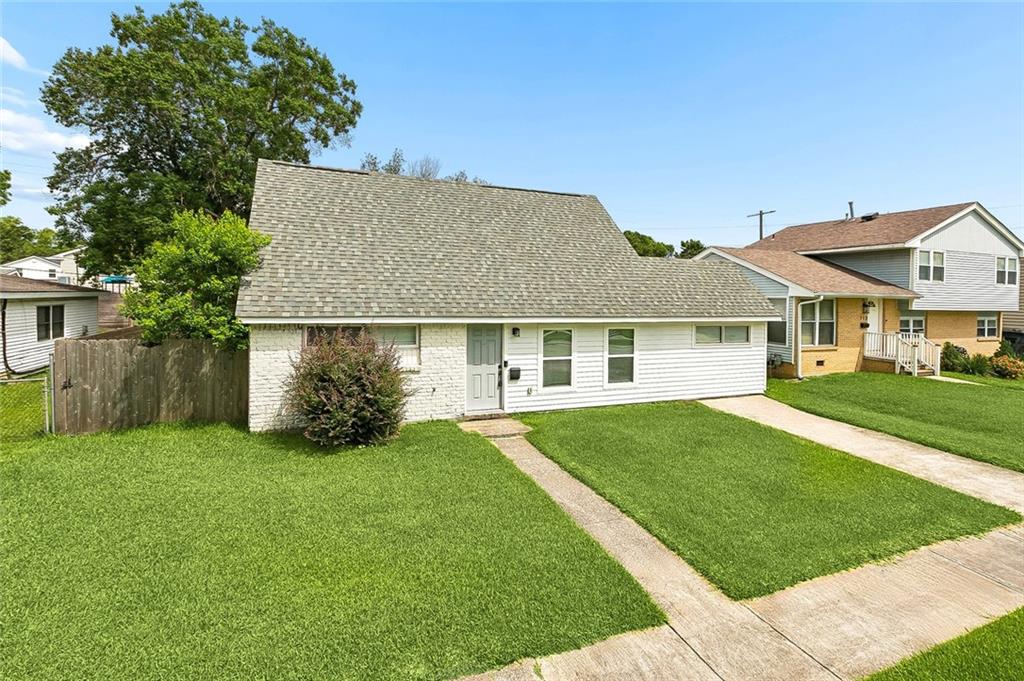
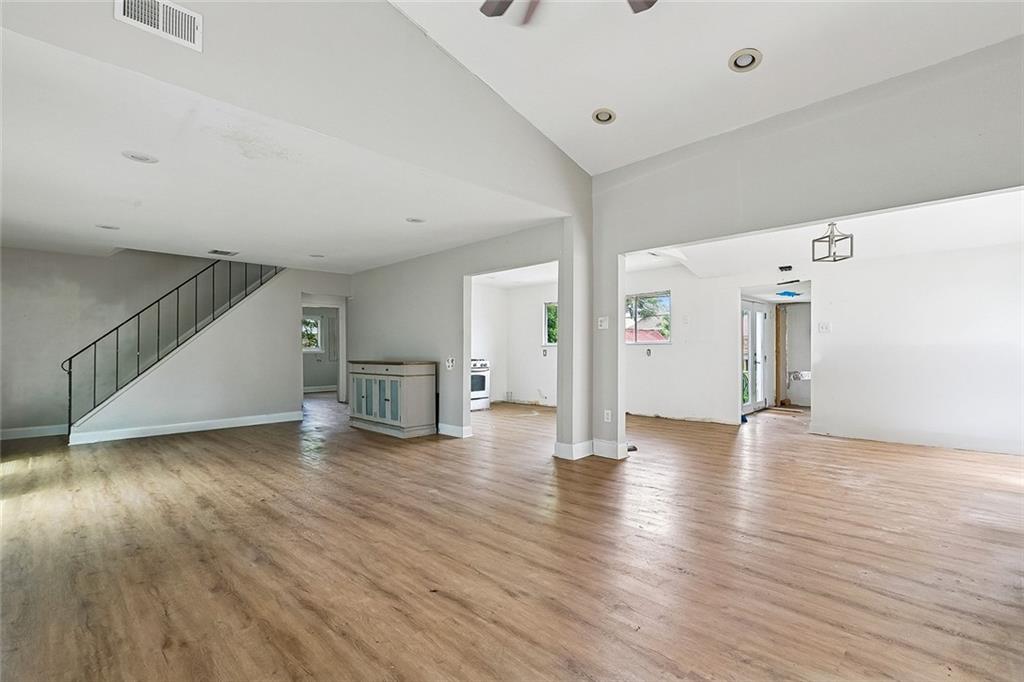
Opportunity awaits in desirable River Ridge! Offering approximately 1,920 square feet of living space, this home presents an excellent opportunity for buyers looking to customize and add value. The spacious floor plan features large living areas, soaring ceilings, and plenty of room to reimagine the space to fit your needs. Several important improvements have already been completed, including a roof replaced in 2021 and an HVAC system with new ductwork installed in 2018. Outside, the generous backyard offers endless possibilities, whether you're envisioning a pool, outdoor entertaining area, garden, workshop, or your own private backyard retreat. A storage shed provides additional space for tools and equipment. Conveniently located near schools, shopping, dining, and major commuter routes, this property is ready for its next chapter.
| 3 months ago | Listing first seen on site | |
| 3 months ago | Listing updated with changes from the MLS |
Copyright © 2017-present, New Orleans Metropolitan Association of REALTORS®, Inc. All rights reserved. Information deemed reliable, but not verified or guaranteed. Users are responsible for checking the accuracy, completeness, currency, and status of all information.
Did you know? You can invite friends and family to your search. They can join your search, rate and discuss listings with you.