Save
Ask
Tour
Hide
Share
$359,500
95 Days On Site

404 TCHEFUNCTE OAKS Drive 404
Mandeville, LA 70471

For Sale|Condominium|Active
3
Beds
2
Total Baths
2
Full Baths
2,187
SqFt
$164
/SqFt
1985
Built
Subdivision:
Beau Chene
County:
St Tammany

Due to the health concerns created by Coronavirus we are offering personal 1-1 online video walkthough tours where possible.
404 TCHEFUNCTE OAKS Drive 404404 TCHEFUNCTE OAKS Drive 404404 TCHEFUNCTE OAKS Drive 404404 TCHEFUNCTE OAKS Drive 404
Save
Ask
Tour
Hide
Share

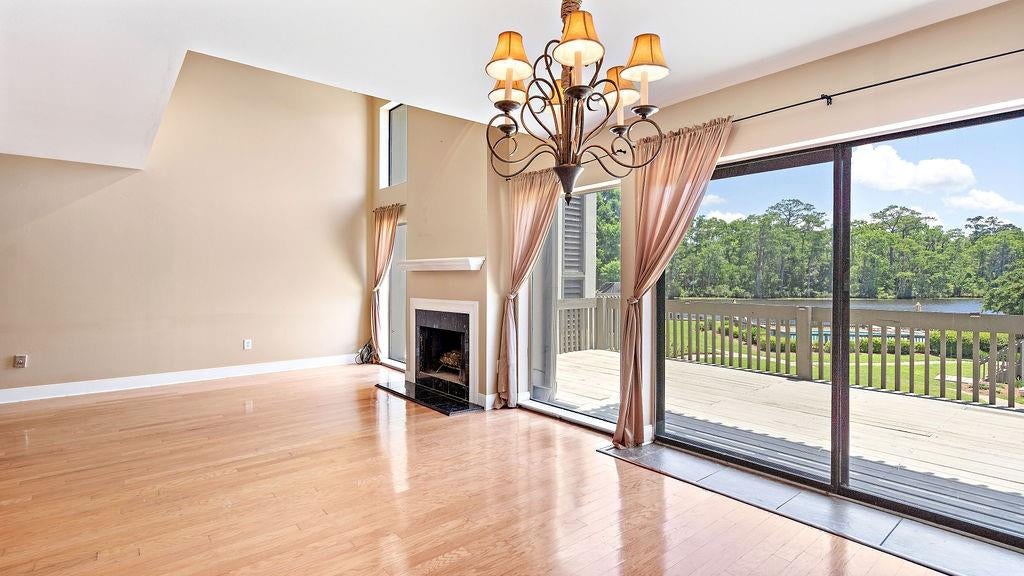
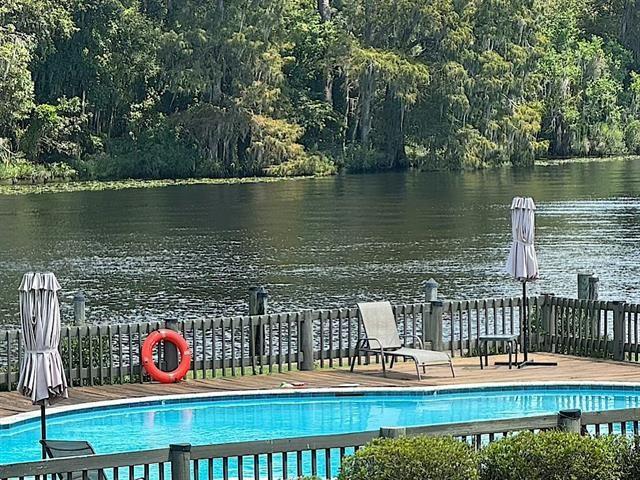
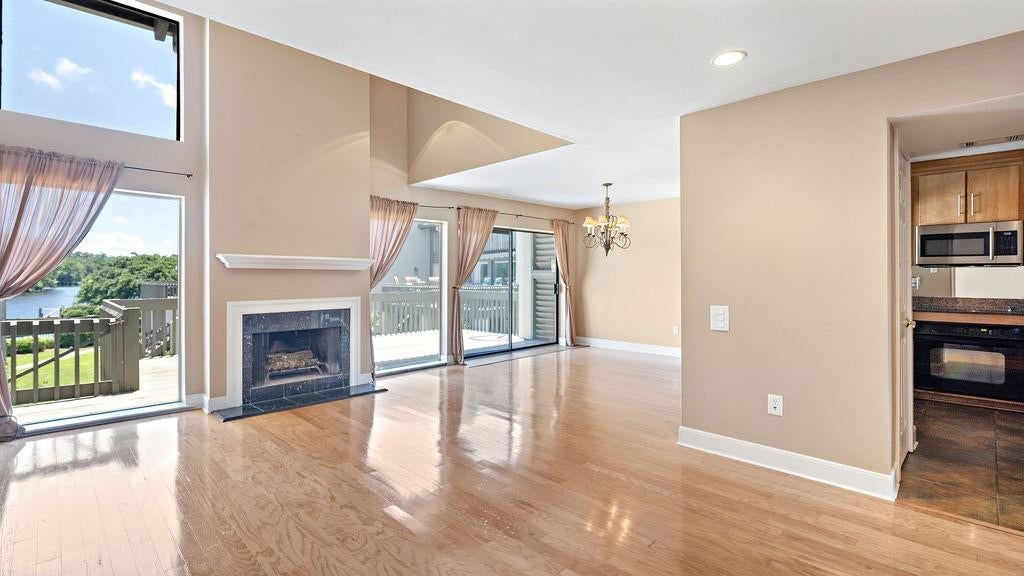
WATERFRONT LIVING AT ITS FINEST - WITH OWNER FINANCING, BOND-FOR-DEED or LEASE PURCHASE OPTIONS AVAILABLE! Wake up to breathtaking river views and enjoy a relaxed boating lifestyle just steps from the marina. Located in Tchefuncte Oaks in Beau Chene, this spacious condo offers soaring 10 and 12 foot ceilings, granite countertops, stainless appliances and a wine cooler. The generous primary suite features a cedar-lined walk-in closet and private balcony. An expansive main- level deck provides the perfect setting for entertaining, outdoor dining, or simply unwinding while taking in the peaceful waterfront views. An attached garage offers abundant storage for vehicles, a golf cart, and boating gear. Residents also enjoy access to a private pool, waterfront cabana and convenient boat docking opportunities. This is more than a home - it's the waterfront lifestyle you've been waiting for! Located within the gated community of Beau Chene Country Club, residents enjoy scenic ponds, a vibrant marina and newly built playground for the kiddos. If your looking for even more activities, Beau Chene membership offers exclusive access to two championship golf courses, clubhouse dining, olympic sized swimming pool, tennis courts, pickleball courts and fitness facilities.

Save
Ask
Tour
Hide
Share
Listing Snapshot
Price 
$359,500
Days On Site 
95 Days
Bedrooms 
3
Inside Area (SqFt) 
2,187 sqft
Total Baths 
2
Full Baths 
2
Partial Baths 
N/A
Lot Size 
N/A
Year Built 
1985
MLS® Number 
2562361
Status 
Active
Property Tax 
N/A
HOA/Condo/Coop Fees 
$490
Sq Ft Source 
Assessor
Friends & Family
Recent Activity
12 hours agoPrice changed to $359,500
17 hours agoListing updated with changes from the MLS®
3 months agoStatus changed to Active
3 months agoListing first seen on site
General Features
Cross Street 
Marina Blvd, Beau Chene Drive
Foundation 
Other
Garage 
Yes
Levels 
Three Or More
Parking 
Garage
Parking Spaces 
2
Property Sub Type 
Condominium
Security 
Gated Community
Sewer 
Public Sewer
SqFt Total 
2845
Style 
Traditional
Utilities 
Cable Available
Water Source 
Public
Interior Features
Appliances 
CooktopDishwasherDisposalMicrowaveOvenRangeRefrigeratorWine Cooler
Cooling 
Ceiling Fan(s)Central AirMulti Units
Fireplace 
Yes
Fireplace Features 
GasOther
Heating 
Central
Interior 
Ceiling Fan(s)Cathedral Ceiling(s)Granite CountersHigh CeilingsPantryVaulted Ceiling(s)
Laundry Features 
Washer Hookup
Bedroom 
Dimensions - 11.00 X 11.00Level - Second
Bonus Room 
Dimensions - 18x12Level - First
Dining Room 
Dimensions - 13.00 X 12.00Level - Second
Foyer 
Dimensions - 12x10Level - First
Kitchen 
Dimensions - 9x8Level - Second
Living Room 
Dimensions - 19.00 X 19Level - Second
Master Bedroom 
Dimensions - 19.00 X 12.00Level - Third
Save
Ask
Tour
Hide
Share
Exterior Features
Construction Details 
StuccoWood Siding
Exterior 
BalconyCourtyard
Lot Features 
Waterfront
Patio And Porch 
Covered
Pool Features 
Community
Roof 
Shingle
Waterfront 
Yes
Waterfront Features 
WaterfrontRiver Access
Community Features
Association Amenities 
Clubhouse
Association Fee 
$490.0
Community Features 
PoolGatedGolf
Schools
School District
Unknown
Elementary School
PONTCHARTRAIN
Middle School
TCHEFUNCTE
High School
MANDEVILLE
Listing courtesy of Berkshire Hathaway HomeServices Preferred, REALTOR

Copyright © 2017-present, New Orleans Metropolitan Association of REALTORS®, Inc. All rights reserved. Information deemed reliable, but not verified or guaranteed. Users are responsible for checking the accuracy, completeness, currency, and status of all information.

Neighborhood & Commute
Source: Walkscore
Save
Ask
Tour
Hide
Share