

4424 E GENIE StreetMeraux, LA 70075
Due to the health concerns created by Coronavirus we are offering personal 1-1 online video walkthough tours where possible.
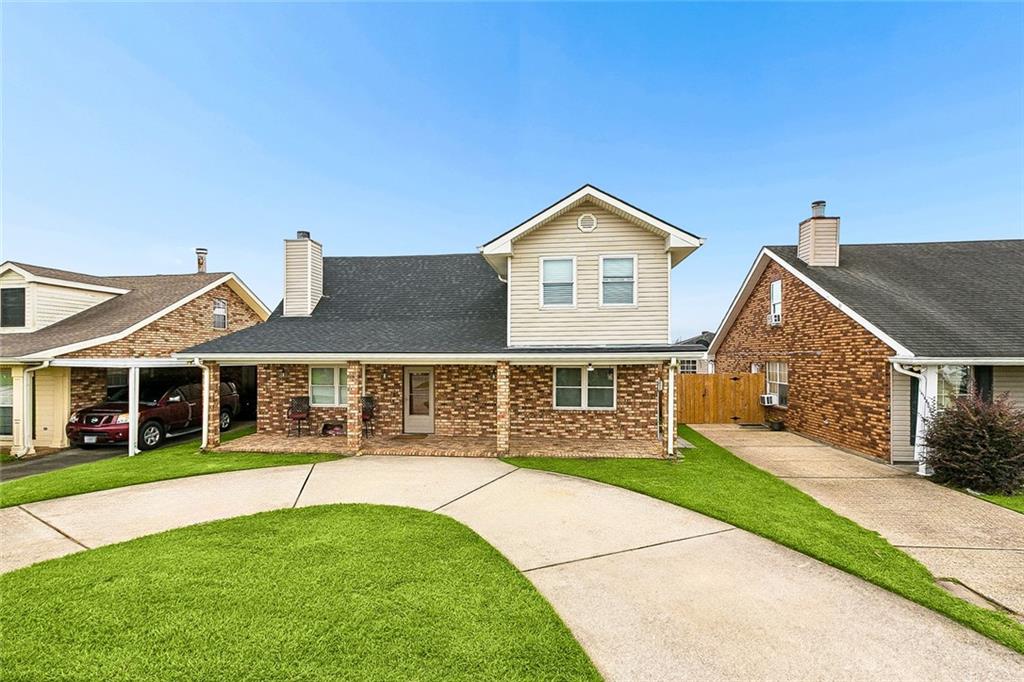
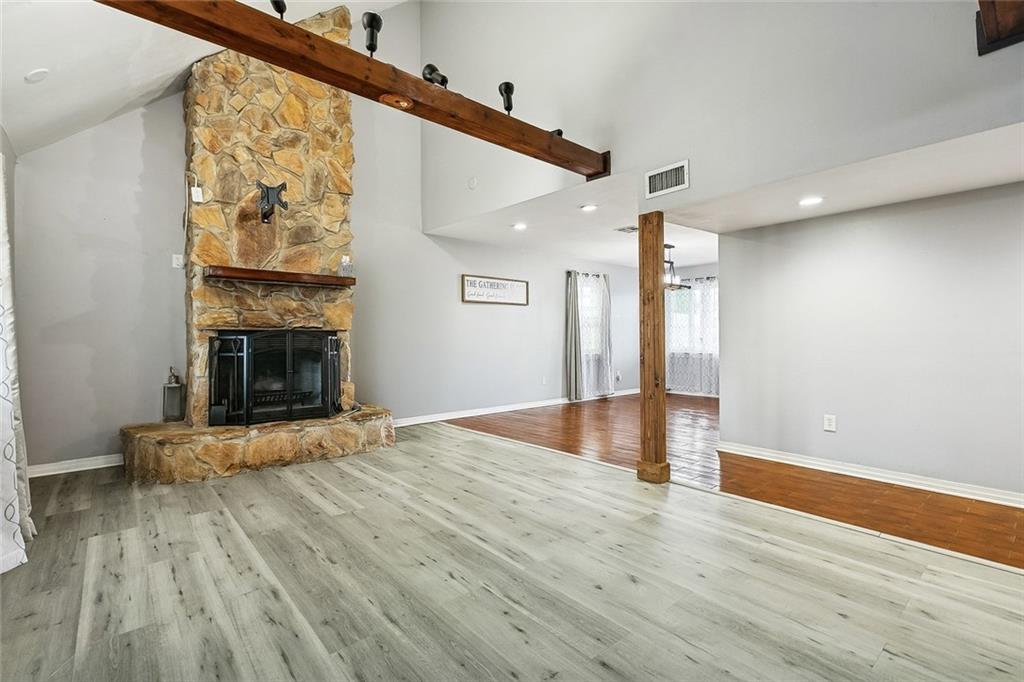
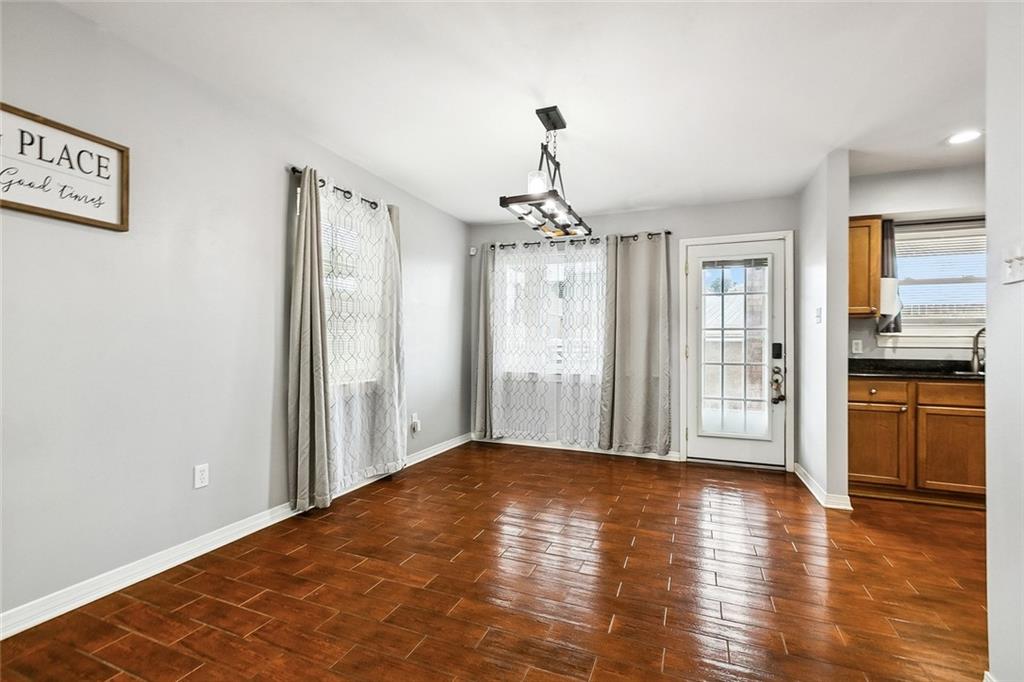
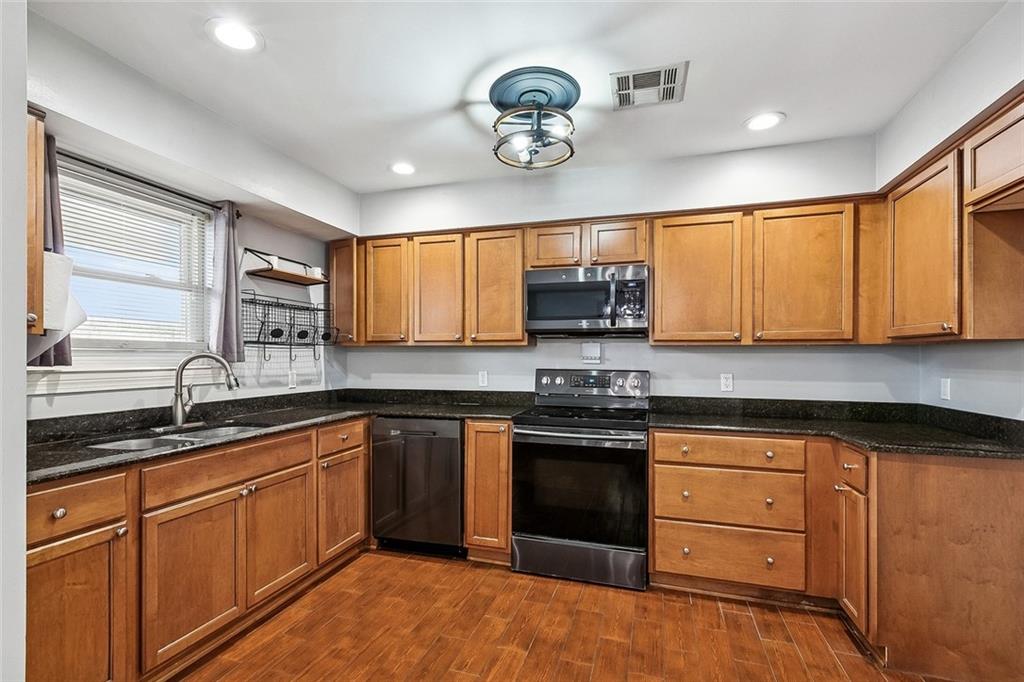
Welcome to 4424 E. Genie Street in the desirable Lexington Place subdivision of Meraux! This 4-bedroom, 2-bath home combines comfort, flexibility, and inviting indoor and outdoor living. Inside, you'll find a warm and welcoming living area anchored by a cozy fireplace, creating the perfect space to relax or entertain. The versatile floor plan features two bedrooms on the main level, offering convenient accessibility for a variety of living arrangements, while the upstairs primary suite provides a private retreat complete with a bonus space ideal for a home office, fitness area, reading nook, or hobby room. The home also features a brand-new roof and new flooring in portions of the main level, adding both style and peace of mind. Step outside to enjoy your own backyard escape, featuring an above-ground pool with a raised deck. Perfect for cooling off on warm Louisiana days, hosting friends, or simply unwinding outdoors. Located in an X flood zone, this home offers another valuable advantage, along with generous living space, thoughtful updates, and amenities designed for everyday enjoyment. Don't miss the opportunity to make this Lexington Place gem your own. Schedule your private showing today!
| 2 months ago | Price changed to $300,000 | |
| 2 months ago | Listing updated with changes from the MLS® | |
| 4 months ago | Listing first seen on site |
Copyright © 2017-present, New Orleans Metropolitan Association of REALTORS®, Inc. All rights reserved. Information deemed reliable, but not verified or guaranteed. Users are responsible for checking the accuracy, completeness, currency, and status of all information.
Did you know? You can invite friends and family to your search. They can join your search, rate and discuss listings with you.