

538 CAROL DriveJefferson, LA 70121
Due to the health concerns created by Coronavirus we are offering personal 1-1 online video walkthough tours where possible.
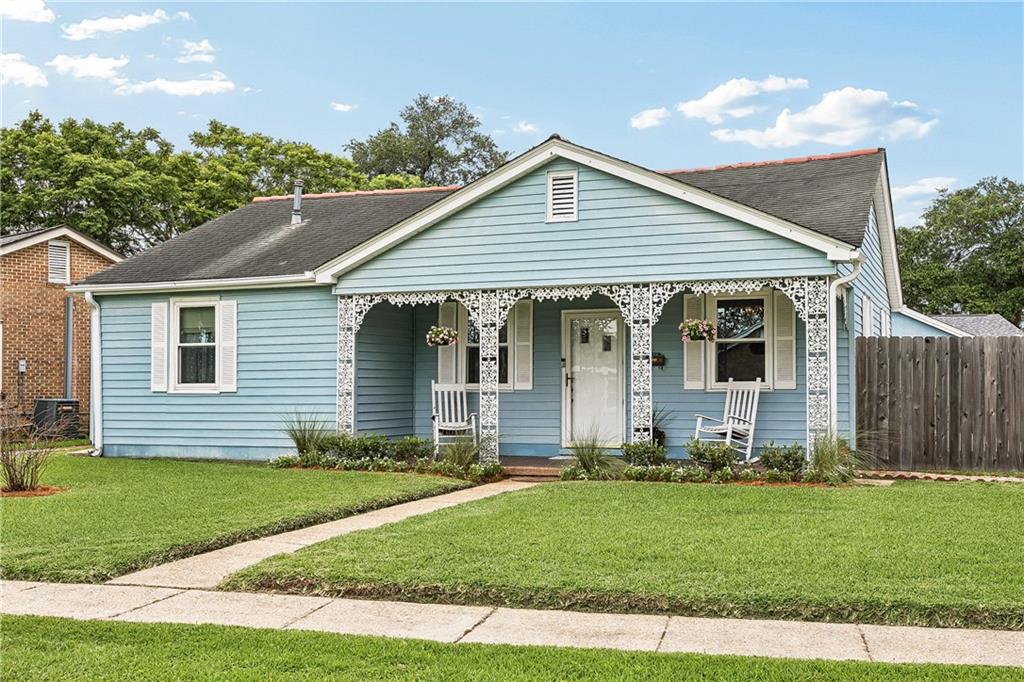
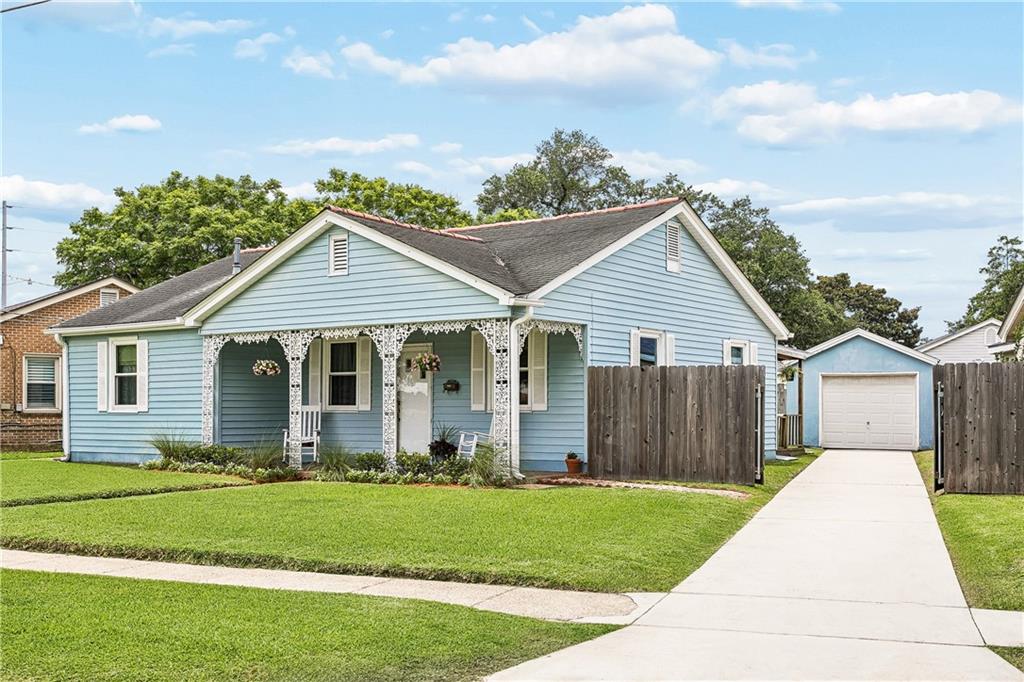
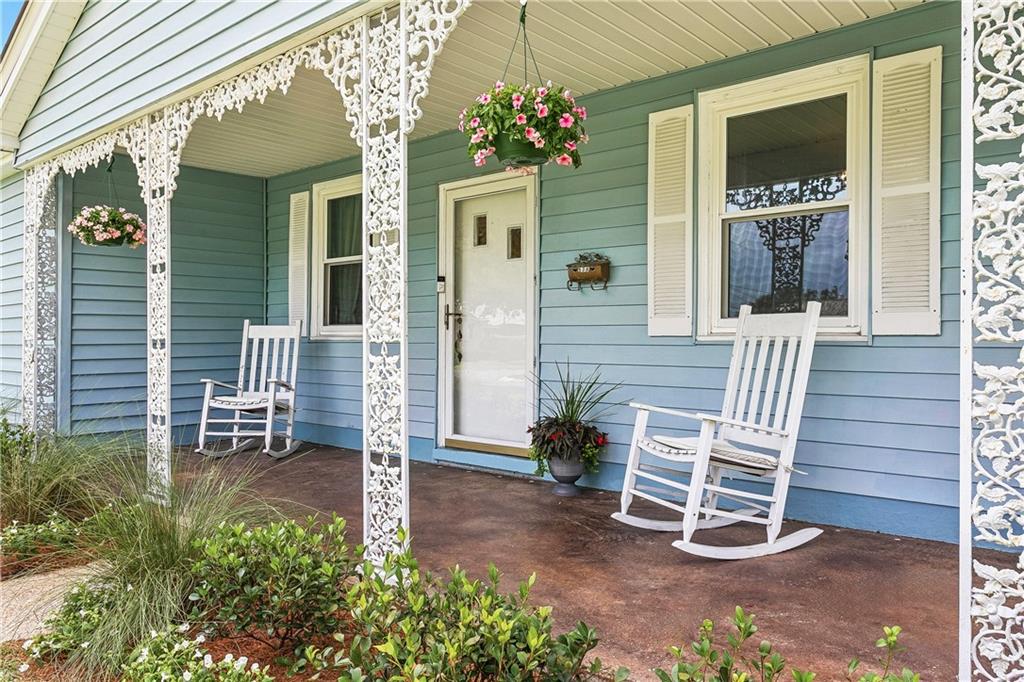
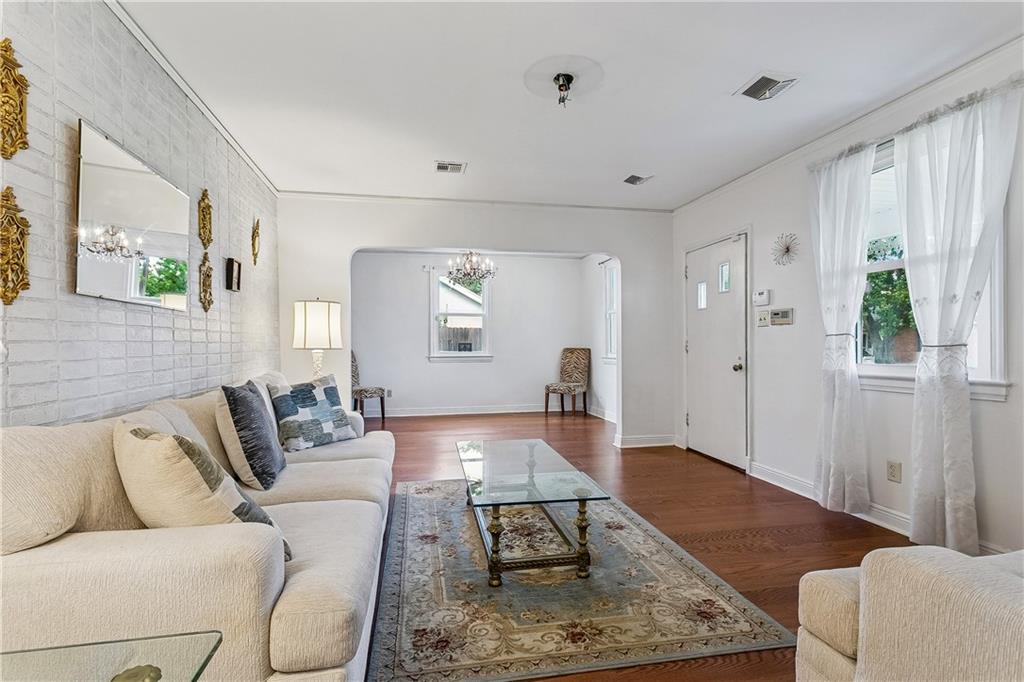
Welcome home to this charming 3 bedroom, 1 bath residence in the heart of Old Jefferson. This well maintained home features updated hardwood floors in the living and dining rooms, adding warmth and character to the main living spaces. Enjoy relaxing mornings on the inviting front porch and unwind in the evenings on the covered back porch complete with a porch swing, great for entertaining or unwinding after a long day. Outside, you will find an updated driveway, updated fencing, and a detached covered garage, providing convenience, privacy, and ample storage space. The spacious yard offers plenty of room for outdoor activities, pets, or gardening. Inside, you will find a comfortable and functional layout with plenty of natural light. Conveniently located by Ochsner Medical Center, shopping, dining, and major roadways, this home offers the perfect blend of comfort, charm, and accessibility. Don't miss your opportunity to make this Old Jefferson gem your own- schedule your private showing today!
| 4 weeks ago | Status changed to Active Under Contract | |
| 4 weeks ago | Listing updated with changes from the MLS® | |
| 2 months ago | Price changed to $238,000 | |
| 4 months ago | Listing first seen on site |
Copyright © 2017-present, New Orleans Metropolitan Association of REALTORS®, Inc. All rights reserved. Information deemed reliable, but not verified or guaranteed. Users are responsible for checking the accuracy, completeness, currency, and status of all information.
Did you know? You can invite friends and family to your search. They can join your search, rate and discuss listings with you.