

2708 MARQUEZ DriveMeraux, LA 70075
Due to the health concerns created by Coronavirus we are offering personal 1-1 online video walkthough tours where possible.
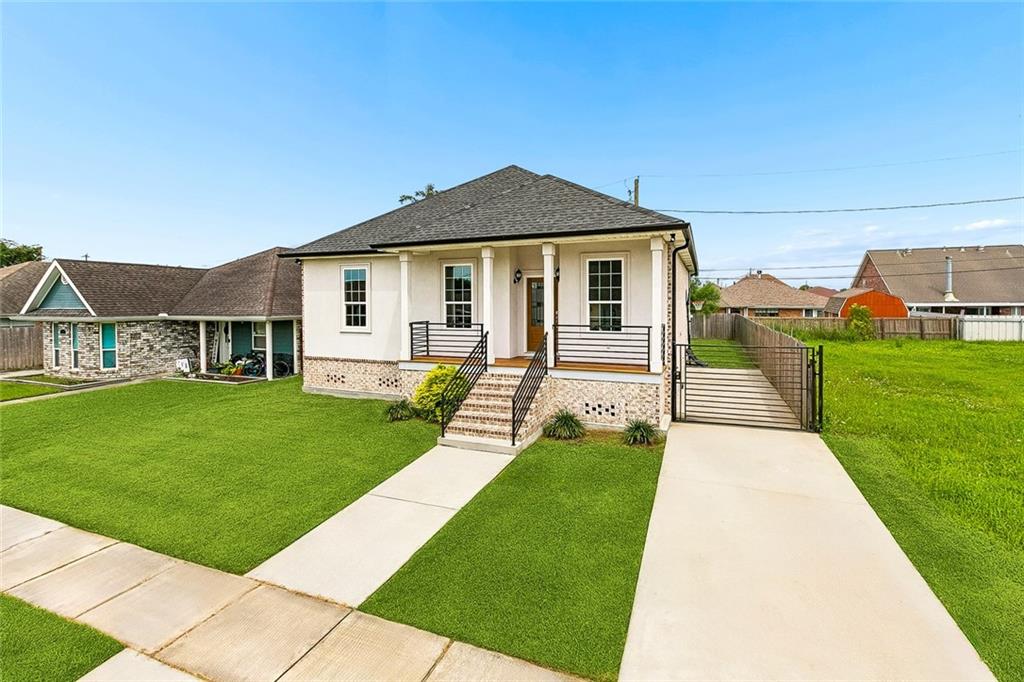
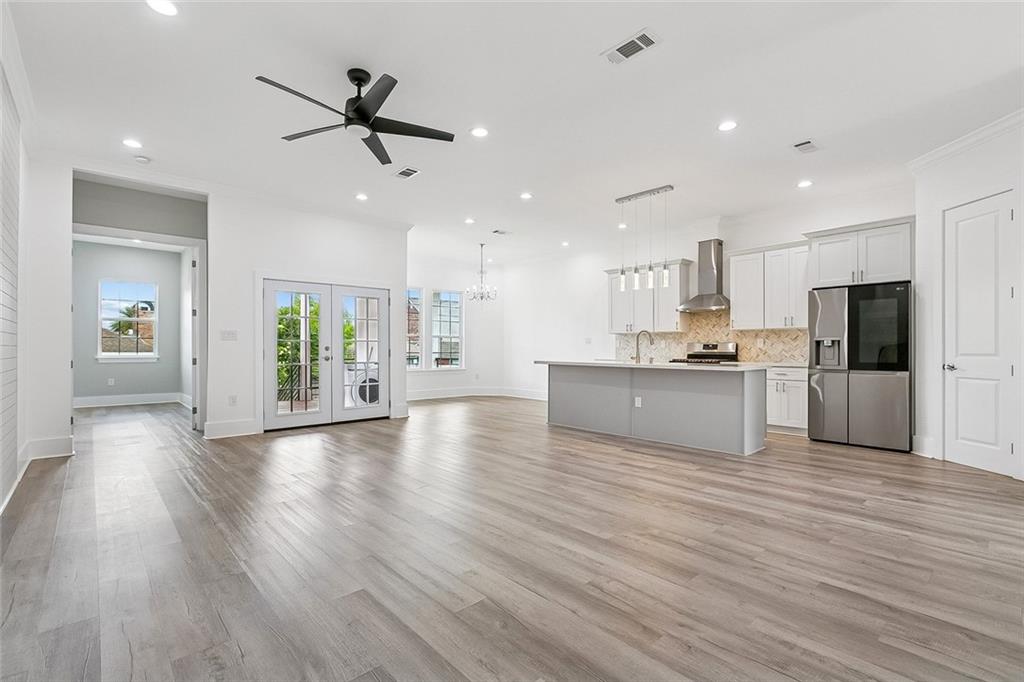
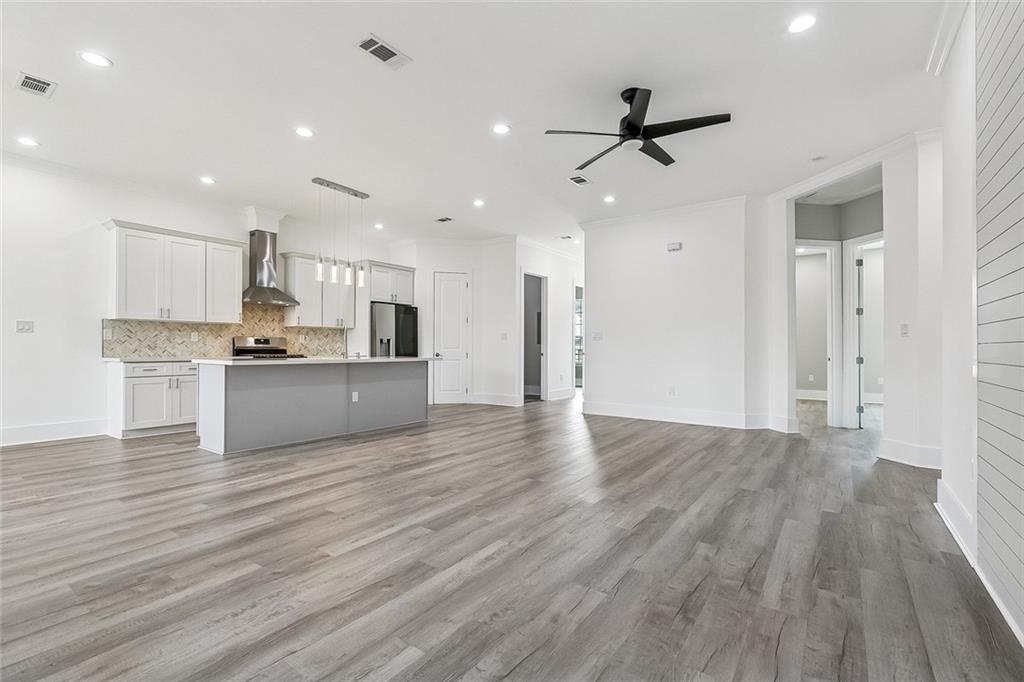
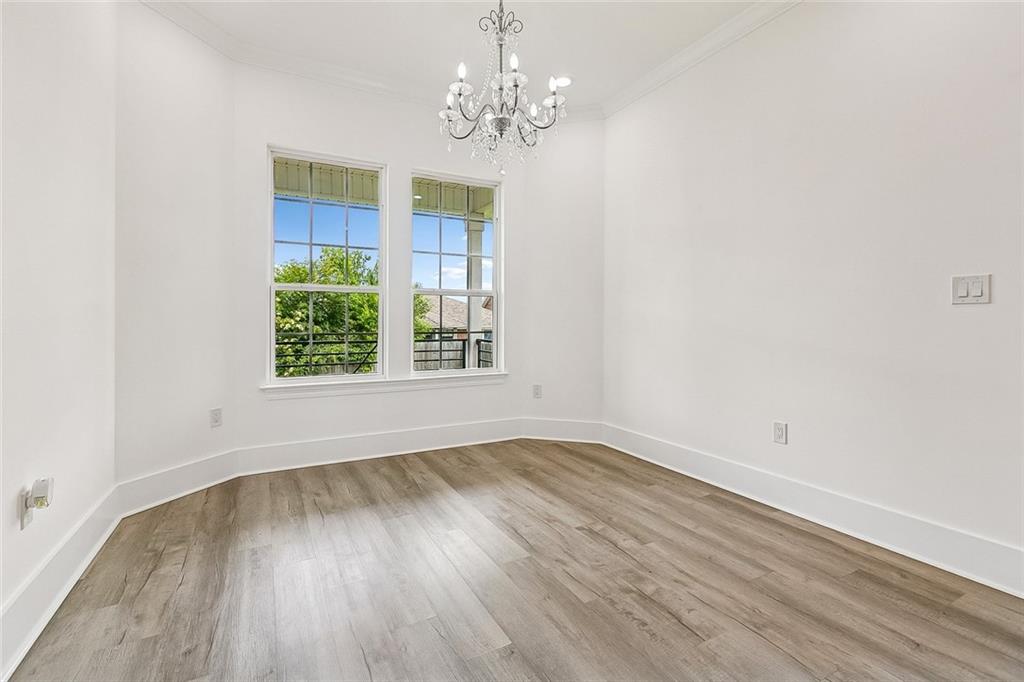
Beautifully built in 2022, this stunning stucco and brick 3 bedroom, 2 bath home with a dedicated office offers 1,723 square feet of thoughtfully designed living space in the desirable Lexington Subdivision of Meraux. Blending modern comfort with stylish finishes, this move in ready home has all the upgrades today's buyers are looking for. A spacious open concept layout for both everyday living and entertaining. The kitchen is a true standout, featuring a larger than the standard refrigerator and a charming coffee/bar station that adds both convenience and a touch of luxury! Generous closets in every bedroom provide plenty of storage, while the dedicated office offers flexibility for working from home, a playroom, or additional living space. Enjoy your morning coffee on the front porch or unwind on the back porch overlooking the backyard. Adding to its appeal, the neighboring lot is currently vacant, providing an open feel and extra privacy. The beautiful finishes, contemporary design, and functional floor plan make this home as practical as it is inviting. Offering the perfect balance of comfort, style, and convenience, 2708 Marquez Drive is ready to welcome its next owners home sweet home!
| 2 months ago | Status changed to Active | |
| 2 months ago | Listing updated with changes from the MLS® | |
| 3 months ago | Listing first seen on site |
Copyright © 2017-present, New Orleans Metropolitan Association of REALTORS®, Inc. All rights reserved. Information deemed reliable, but not verified or guaranteed. Users are responsible for checking the accuracy, completeness, currency, and status of all information.
Did you know? You can invite friends and family to your search. They can join your search, rate and discuss listings with you.