

4969 FOLSE DriveMetairie, LA 70006
Due to the health concerns created by Coronavirus we are offering personal 1-1 online video walkthough tours where possible.
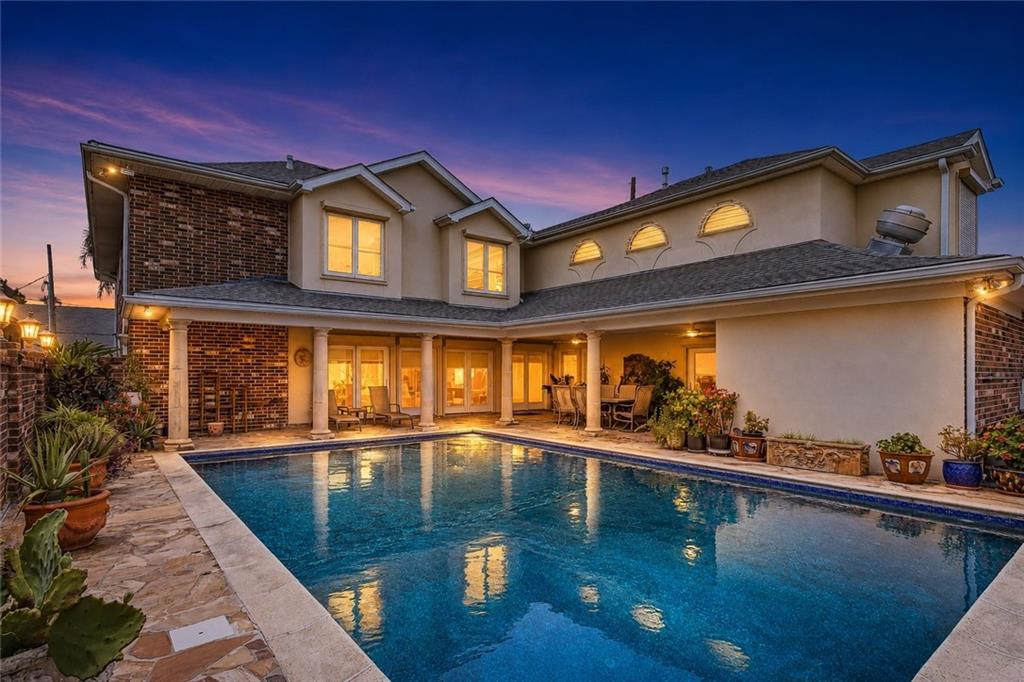

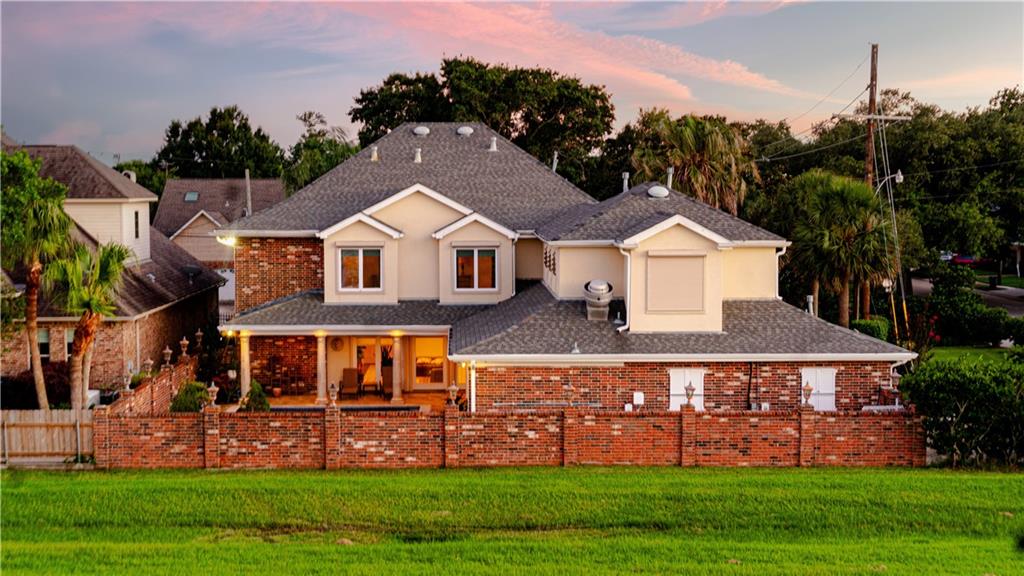
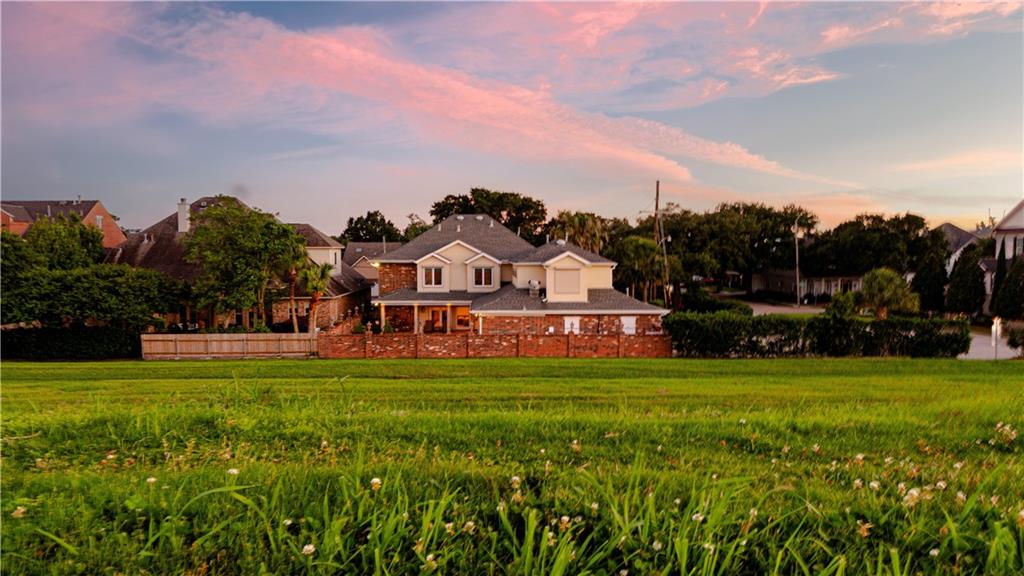
Experience resort-style living in the heart of Metairie, with the Lake Pontchartrain levee and walking trail directly behind the property. Grand double doors open to a striking foyer featuring custom marble flooring with intricate medallion and inlay details, stately columns, and elegant architectural finishes. Designed for comfortable everyday living and entertaining, the spacious floor plan includes formal living and dining rooms, a private office, a chef’s kitchen with custom cabinetry, and an expansive family room with sliding doors that open fully to the pool area. The generous primary suite features vaulted ceilings, a spa-inspired bath, and an adjoining home gym with peaceful levee views. Outdoors, enjoy a private retreat complete with a covered living area, gourmet outdoor kitchen, in-ground pool, and cabana bath with steam shower. In addition to the pool area, the property offers a generous stretch of green space and a charming garden fountain along the side of the home, providing additional room for outdoor enjoyment and relaxation. Additional highlights include electric wind shutters, a complete asphalt-shingle roof replacement in 2021, Flood Zone X designation, an air-conditioned two-car garage, and an elevator feasibility plan. The back gate provides convenient access to the Lake Pontchartrain levee and lakefront trail, while shopping, dining, healthcare, Causeway Boulevard, I-10, the Northshore, and Louis Armstrong New Orleans International Airport are all within easy reach.
| 2 months ago | Price changed to $1,249,000 | |
| 2 months ago | Listing updated with changes from the MLS | |
| 4 months ago | Listing first seen on site |
Copyright © 2017-present, New Orleans Metropolitan Association of REALTORS®, Inc. All rights reserved. Information deemed reliable, but not verified or guaranteed. Users are responsible for checking the accuracy, completeness, currency, and status of all information.
Did you know? You can invite friends and family to your search. They can join your search, rate and discuss listings with you.