

8925 CAMILLE CT CourtRiver Ridge, LA 70123
Due to the health concerns created by Coronavirus we are offering personal 1-1 online video walkthough tours where possible.
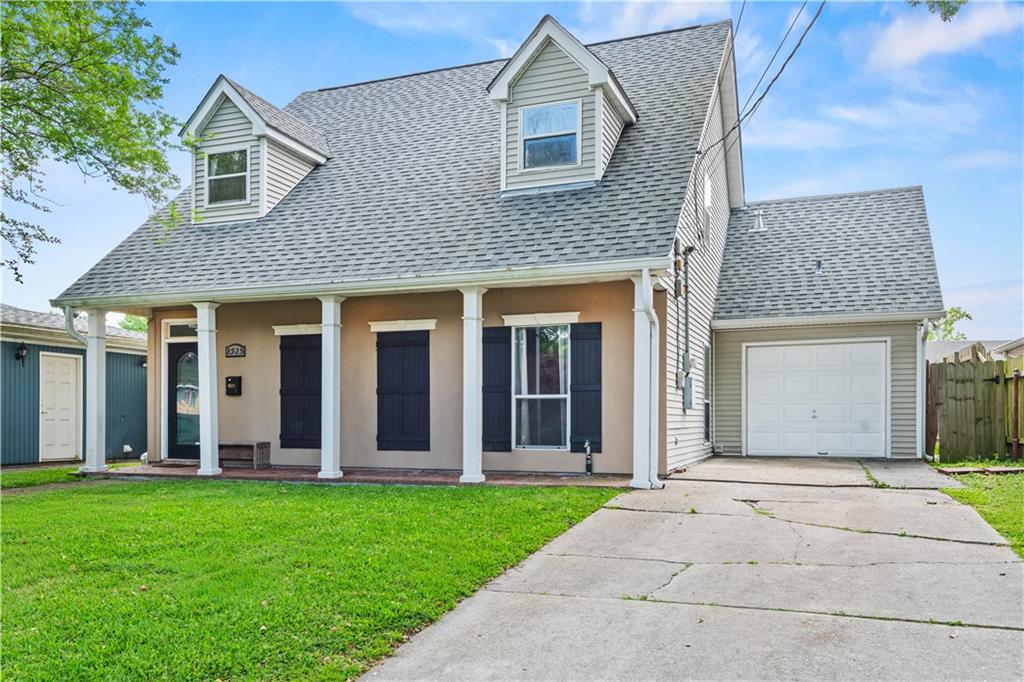
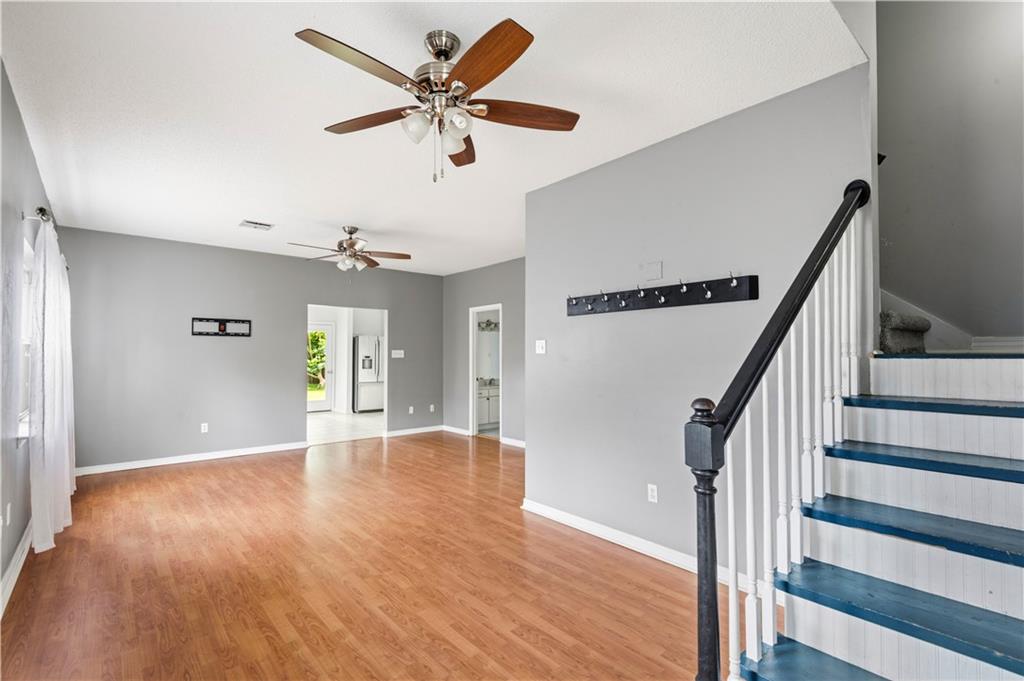
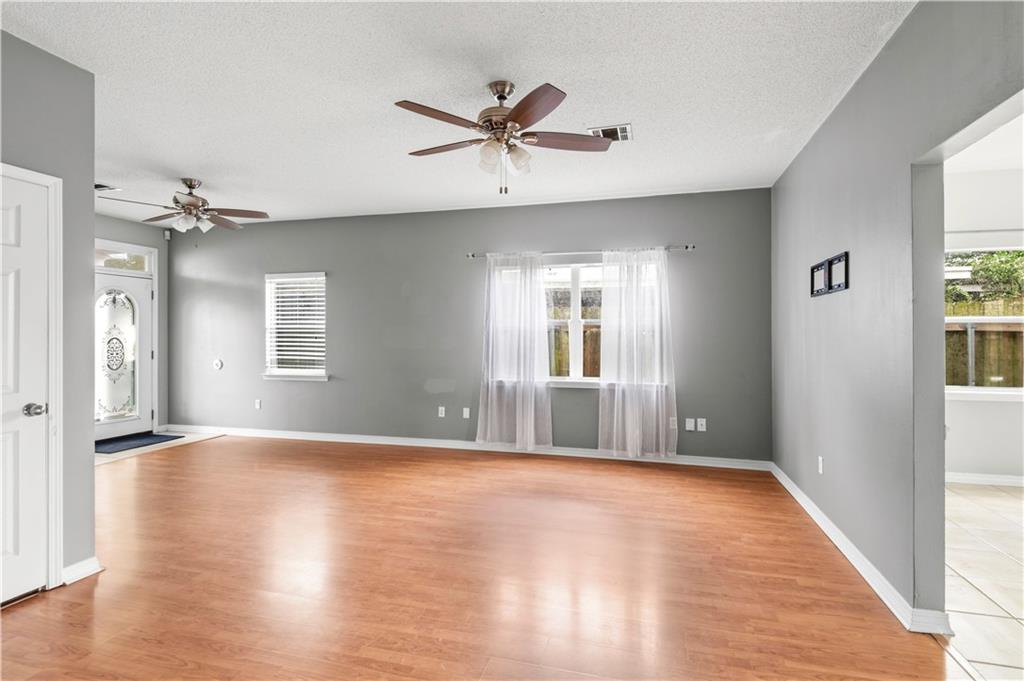
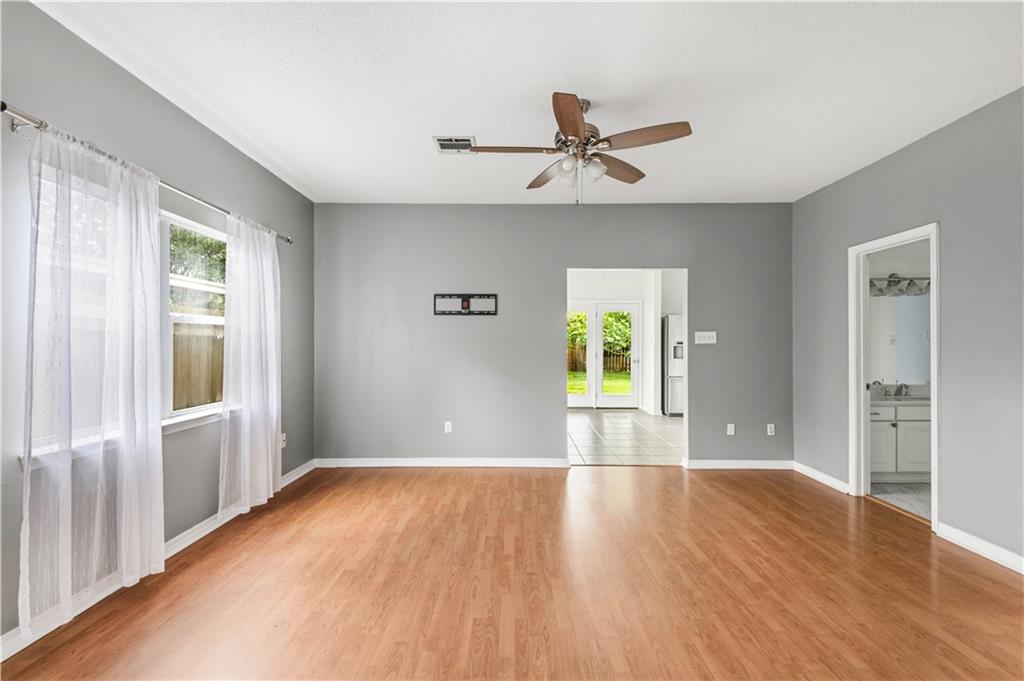
Situated on a quiet cul-de-sac in River Ridge, this thoughtfully maintained 4-bedroom, 2-bath home offers just over 1,900 square feet of inviting living space designed for everyday comfort. Abundant natural light fills the home, while 9-foot ceilings on the first floor create an open atmosphere throughout the main living areas. The well-designed layout offers generous storage and effortless flow, complemented by a beautifully remodeled bathroom and a kitchen equipped with a gas range. Meaningful updates—including a new roof (2018), HVAC system (2016), and water heater (2023). Step outside to a gated backyard with space to relax, entertain, or simply enjoy the privacy of the setting. A one-car garage and included washer and dryer add everyday convenience. $2750 - RENT INCLUDES UTILITIES: GAS, WATER, TRASH, POWER Pet friendly and open to flexible lease terms of 3 months or more. Home is set high off the street and has never flooded. X Flood zone. Agent - Owner
| yesterday | Status changed to Pending | |
| 2 days ago | Listing updated with changes from the MLS® | |
| 2 weeks ago | Listing first seen on site |
Copyright © 2017-present, New Orleans Metropolitan Association of REALTORS®, Inc. All rights reserved. Information deemed reliable, but not verified or guaranteed. Users are responsible for checking the accuracy, completeness, currency, and status of all information.
Did you know? You can invite friends and family to your search. They can join your search, rate and discuss listings with you.