

2512 JUDY DriveMeraux, LA 70075
Due to the health concerns created by Coronavirus we are offering personal 1-1 online video walkthough tours where possible.
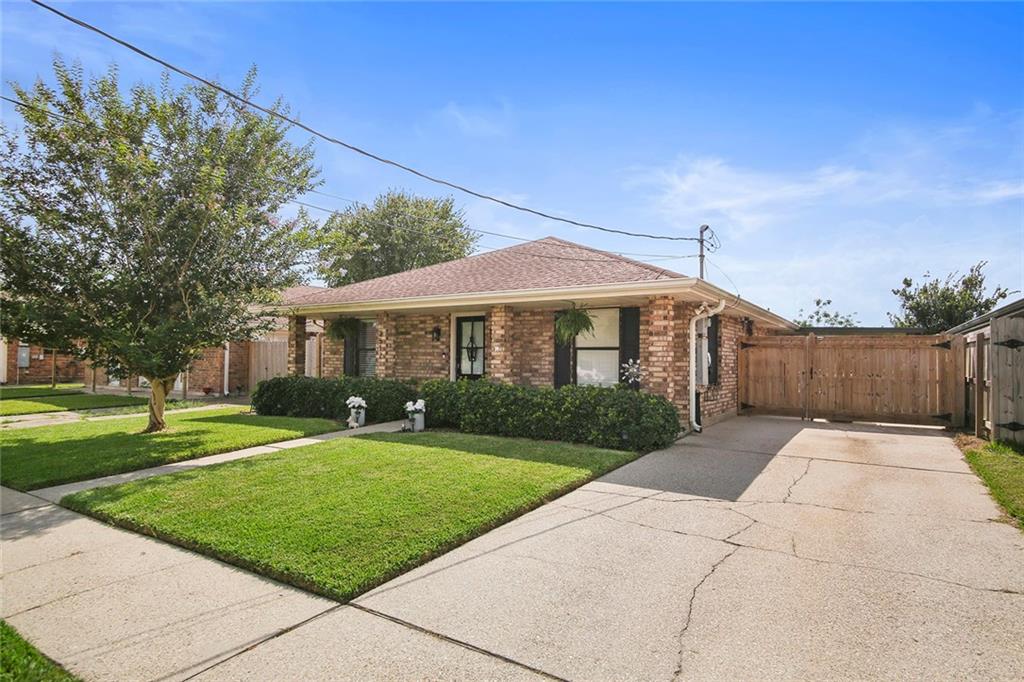
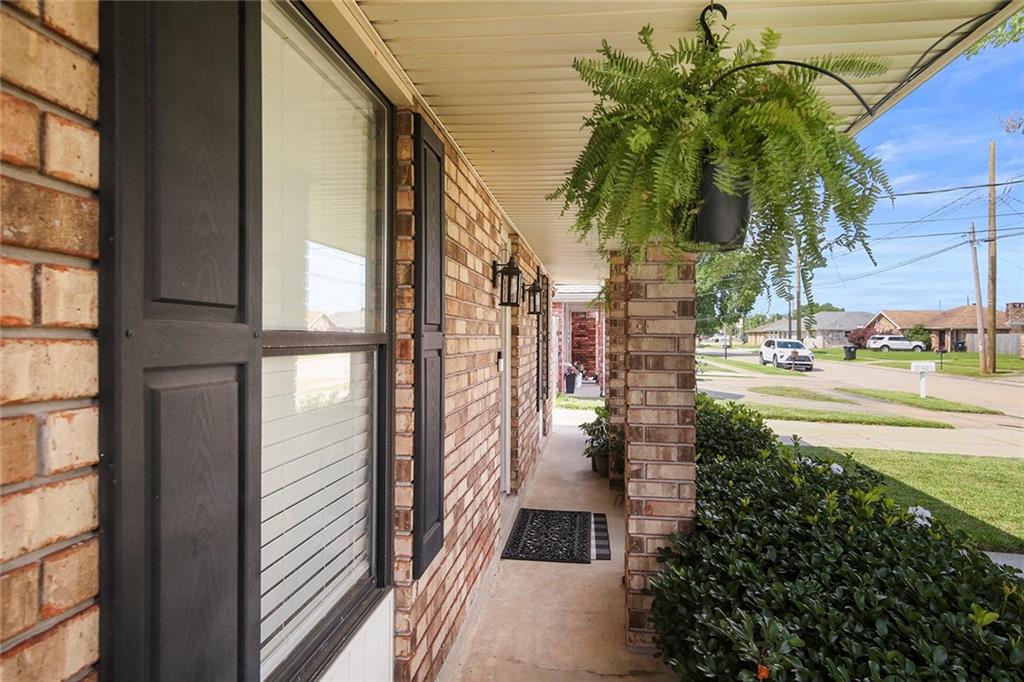
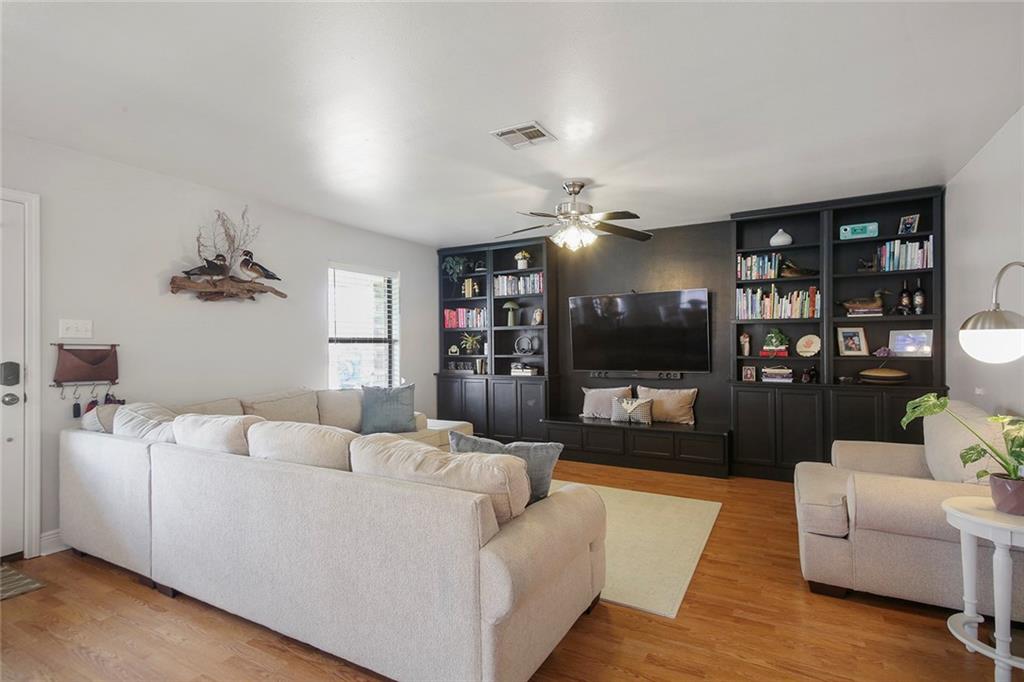
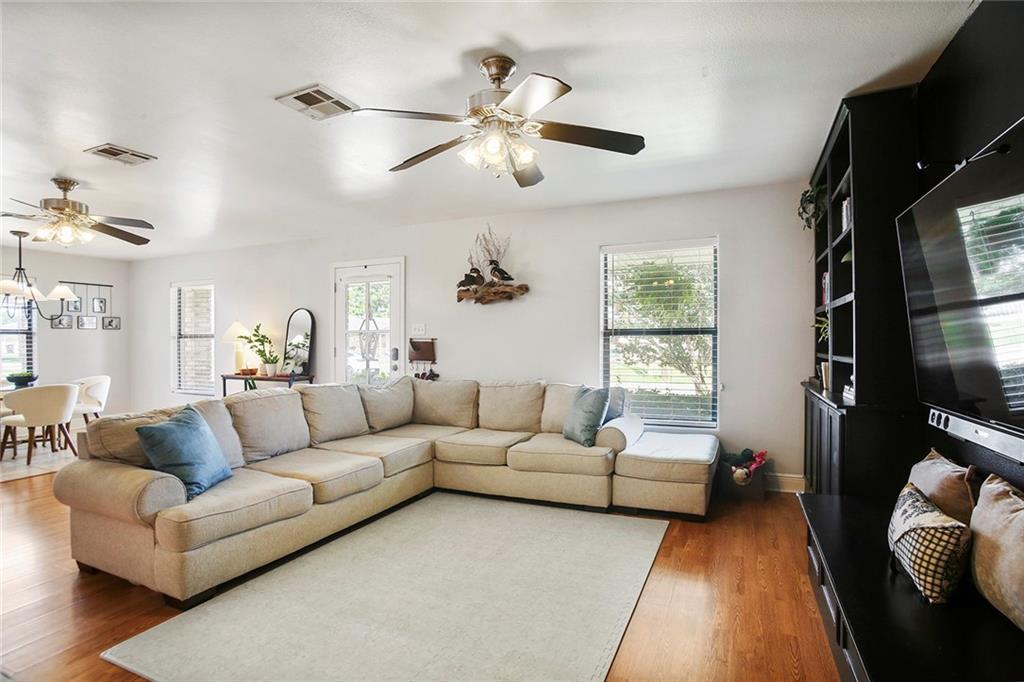
Beautifully maintained 3-bedroom, 2-bath home featuring an open-concept living and dining area, perfect for both everyday living and entertaining. The spacious living room showcases custom built-in cabinetry, adding both style and functionality. The kitchen is equipped with elegant quartz countertops and stainless/black appliances. Step outside to a large backyard designed for relaxation and gatherings, featuring a covered patio, outdoor bar, and a tranquil pond. Enjoy outdoor entertaining with the included outdoor TV, surround sound system, and security camera system for added peace of mind. Included: Refrigerator, outdoor TV, surround sound system, security camera system Excluded from sale(outdoor) : Patio furniture, outdoor barstools, outdoor Miller Lite sign
| 4 weeks ago | Status changed to Pending | |
| 4 weeks ago | Listing updated with changes from the MLS® | |
| 2 months ago | Listing first seen on site |
Copyright © 2017-present, New Orleans Metropolitan Association of REALTORS®, Inc. All rights reserved. Information deemed reliable, but not verified or guaranteed. Users are responsible for checking the accuracy, completeness, currency, and status of all information.
Did you know? You can invite friends and family to your search. They can join your search, rate and discuss listings with you.