

219 NOTTOWAY DriveMandeville, LA 70471
Due to the health concerns created by Coronavirus we are offering personal 1-1 online video walkthough tours where possible.
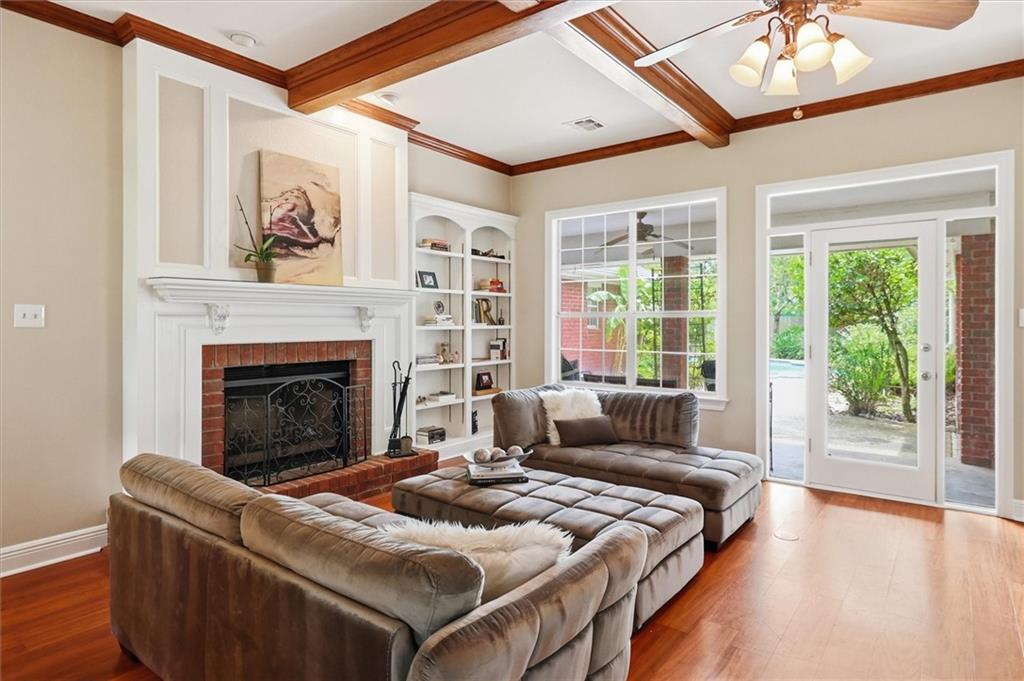
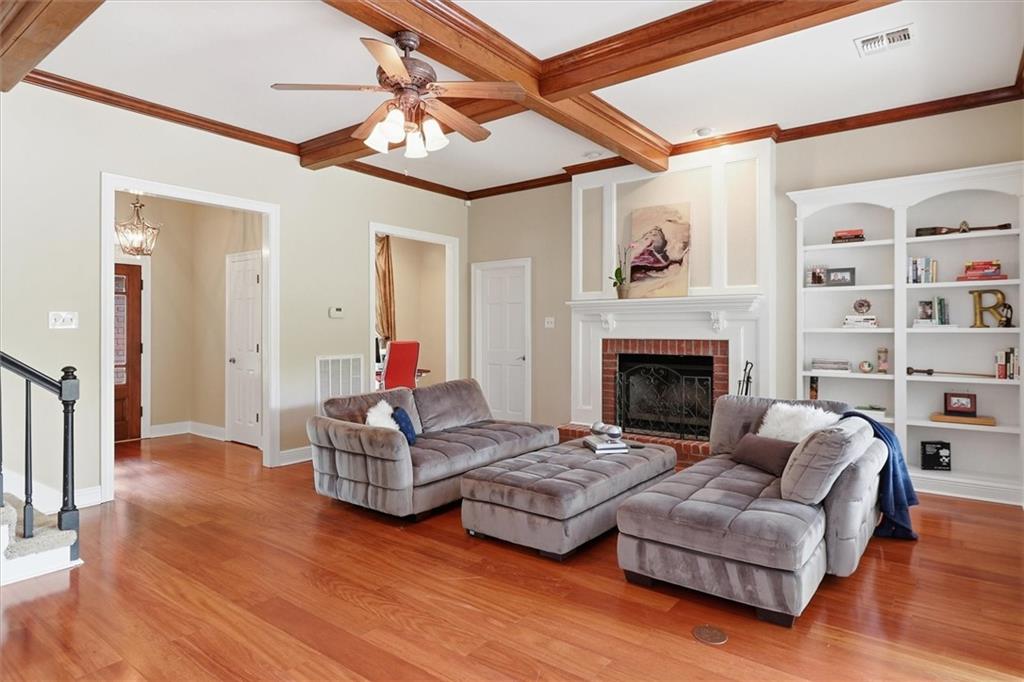
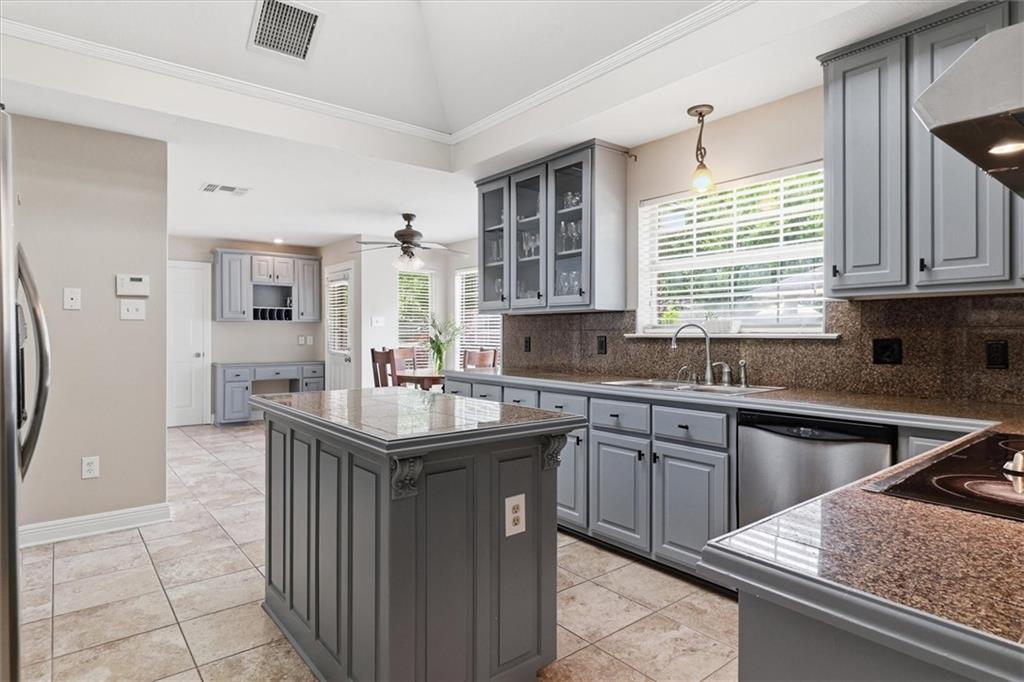
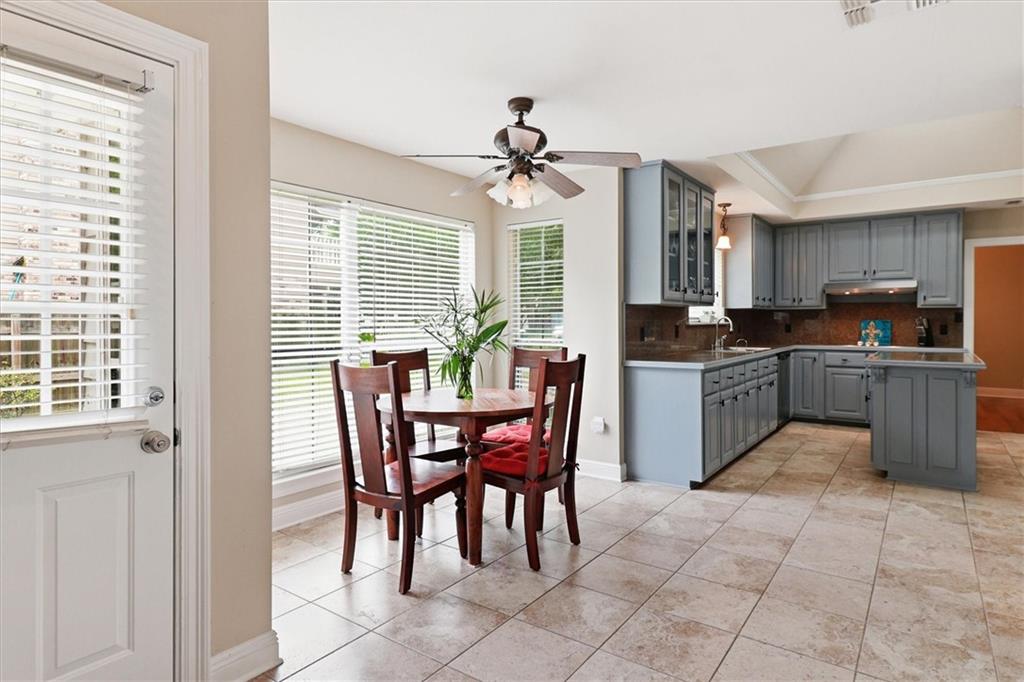
Beyond the gates of Beau Chêne and located in the coveted Mandeville school district, you’ll discover a lifestyle defined by natural beauty, recreation, and a sense of tranquility. Enjoy scenic walking and biking paths, picturesque ponds, mature landscaping, and access to golf. Inside, oversized windows fill the home with natural light, creating a warm and inviting atmosphere throughout. The spacious family room features rich wood flooring, a fireplace, and beautiful views of the private backyard. Multiple living and dining spaces provide flexibility for entertaining, including a formal dining room, formal living room, breakfast area, and a separate room perfectly suited for a home office or hobby space. The thoughtfully designed floor plan includes four bedrooms, two full bathrooms, a powder room, and a generously sized laundry room. Upstairs, a large bonus room offers endless possibilities as a media room, playroom, home gym, or guest retreat. Step outside and discover your own backyard oasis. The gas-heated saltwater pool and spa invite year-round enjoyment, while the covered patio creates the perfect setting for outdoor dining and relaxation. Life in Beau Chêne extends far beyond your front door. Residents enjoy a serene setting with winding streets, ponds, walking and biking opportunities, and access to golf. This is more than a place to live—it is a place to truly enjoy the Northshore lifestyle. Owner pays for water, sewerage and trash pick up. Pet restrictions apply. No dog larger than 25 lbs.
| 3 days ago | Status changed to Pending | |
| 3 days ago | Listing updated with changes from the MLS® | |
| a month ago | Listing first seen on site |
Copyright © 2017-present, New Orleans Metropolitan Association of REALTORS®, Inc. All rights reserved. Information deemed reliable, but not verified or guaranteed. Users are responsible for checking the accuracy, completeness, currency, and status of all information.
Did you know? You can invite friends and family to your search. They can join your search, rate and discuss listings with you.