Save
Ask
Tour
Hide
Share
$799,999
45 Days On Site

4007 SAINT JAMES Drive
Kenner, LA 70065

For Sale|Single Family Residence|Active
7
Beds
6
Total Baths
6
Full Baths
3,629
SqFt
$220
/SqFt
1995
Built
Subdivision:
Seton Park
County:
Jefferson

Due to the health concerns created by Coronavirus we are offering personal 1-1 online video walkthough tours where possible.
4007 SAINT JAMES Drive4007 SAINT JAMES Drive4007 SAINT JAMES Drive4007 SAINT JAMES Drive
Save
Ask
Tour
Hide
Share

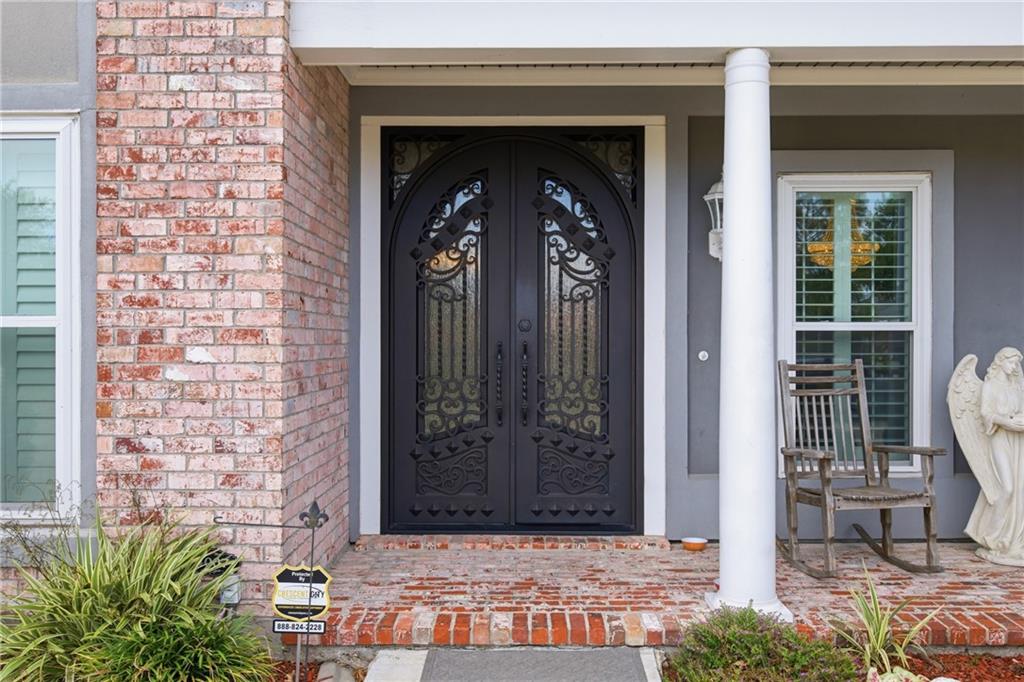
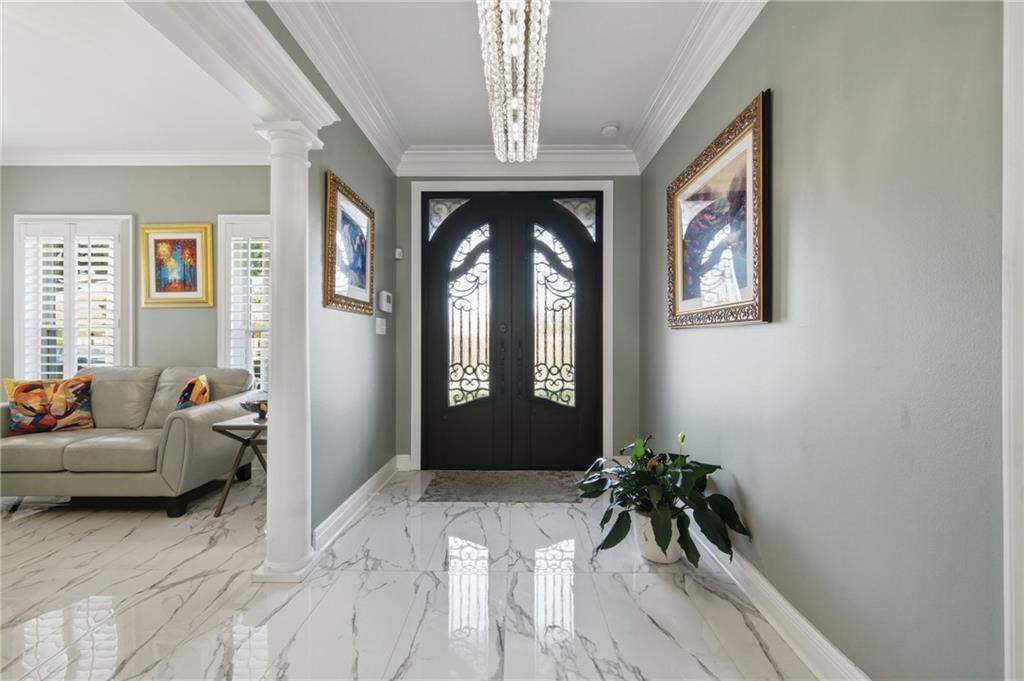
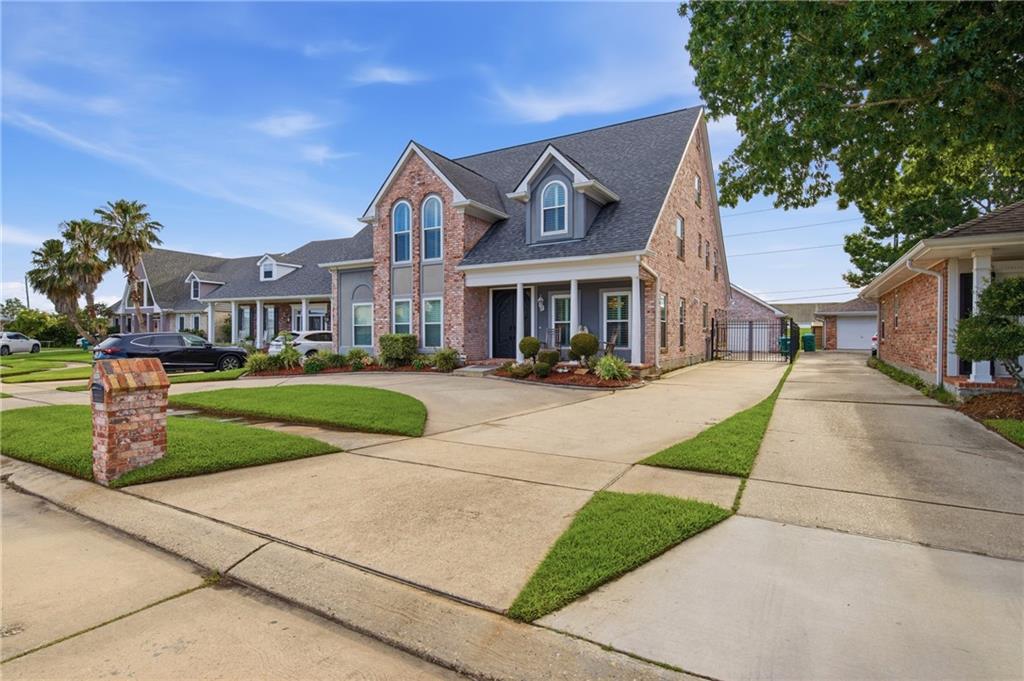
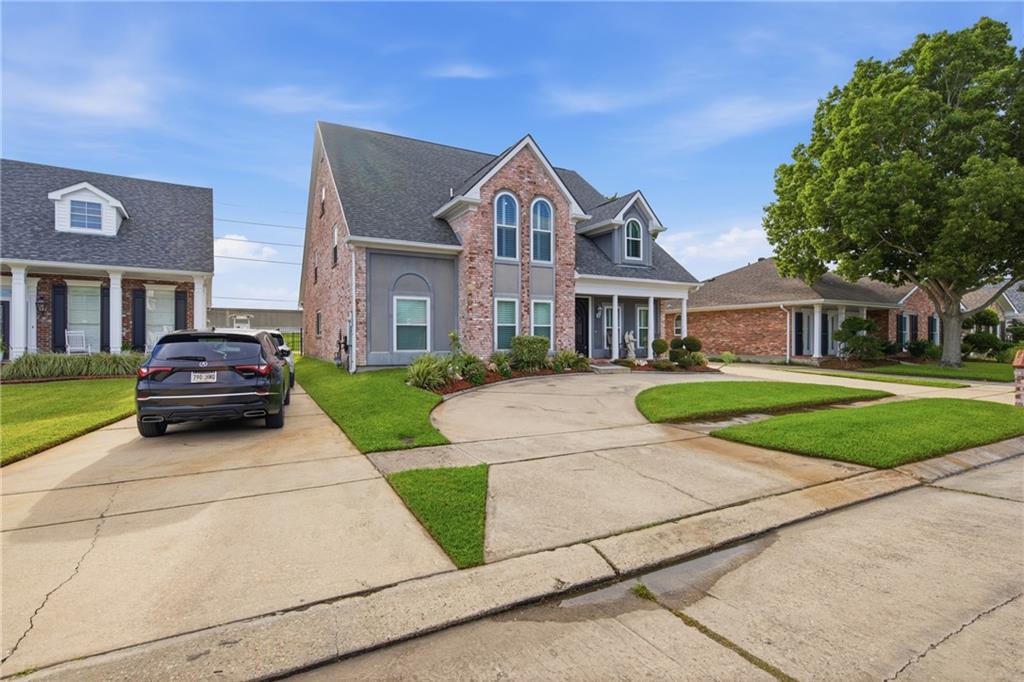
WELCOME to this luxury French Country home on Seton Park by the levee, where elegance, space, and lifestyle come together. From the moment you arrive, this home makes a statement with a beautifully remodeled entrance, luxury iron front door, soaring ceilings, chandeliers throughout, and a welcoming fireplace. Offering over 3,600 square feet, this home features 7 bedrooms, 6 full bathrooms, and 2 primary suites on the lower level - designed for comfort, privacy, and flexible living. The second floor offers 5 adjoining bedrooms, 2 full bathrooms, and a laundry area, making the layout both spacious and functional. Step outside to your private saltwater pool, detached garage and plenty of space for boat and RV parking. Located just minutes from top schools, shopping, dining, and entertainment, this French Country beauty delivers the luxury, space, and convenience buyers are looking for. This is not just a home, it’s a statement -its a lifestyle.

Save
Ask
Tour
Hide
Share
Listing Snapshot
Price 
$799,999
Days On Site 
45 Days
Bedrooms 
7
Inside Area (SqFt) 
3,629 sqft
Total Baths 
6
Full Baths 
6
Partial Baths 
N/A
Lot Size 
0.1832 Acres
Year Built 
1995
MLS® Number 
2561730
Status 
Active
Property Tax 
N/A
HOA/Condo/Coop Fees 
N/A
Sq Ft Source 
Assessor
Friends & Family
Recent Activity
2 months agoListing first seen on site
2 months agoListing updated with changes from the MLS®
General Features
Acres 
0.1832
Cross Street 
Saint John Dr, Saint Christopher Dr
Foundation 
Slab
Garage 
Yes
Green Energy Efficient 
Insulation
Levels 
Two
Parking 
DrivewayGarageOff StreetBoatRV Access/Parking
Property Sub Type 
Single Family Residence
Security 
Security SystemClosed Circuit Camera(s)Smoke Detector(s)
Sewer 
Public Sewer
SqFt Total 
3838
Style 
French Provincial
Water Source 
Public
Interior Features
Appliances 
DishwasherDisposalMicrowaveOvenRange
Cooling 
Ceiling Fan(s)Central Air
Fireplace 
Yes
Fireplace Features 
Gas StarterWood Burning
Heating 
Natural GasCentral
Interior 
Ceiling Fan(s)PantryStone Counters
Laundry Features 
Washer Hookup
Bathroom 
Dimensions - 8x13Level - Second
Bedroom 
Dimensions - 12.70 X 14.00Level - Second
Dining Room 
Dimensions - 16.60 X 13.00Level - First
Foyer 
Dimensions - 6x9Level - First
Great Room 
Dimensions - 19x22Level - Second
Kitchen 
Dimensions - 23.70 X 13.60Level - First
Laundry 
Dimensions - 5x7Level - Second
Living Room 
Dimensions - 14.00 X 23.70Level - First
Master Bathroom 
Dimensions - 8.60 X 16.60Level - First
Master Bedroom 
Dimensions - 15.40 X 16Level - First
Study 
Dimensions - 11x12Level - First
Save
Ask
Tour
Hide
Share
Exterior Features
Construction Details 
BrickStucco
Lot Features 
City LotRectangular Lot
Other Structures 
Other
Patio And Porch 
Patio
Pool Features 
In GroundSalt Water
Roof 
Shingle
Spa Features 
None
Community Features
Accessibility Features 
Accessible Entrance
Schools
School District
Unknown
Elementary School
Kenner Discov
Middle School
Kenner Discov
High School
Kenner Discov
Listing courtesy of AT Home Realty Group

Copyright © 2017-present, New Orleans Metropolitan Association of REALTORS®, Inc. All rights reserved. Information deemed reliable, but not verified or guaranteed. Users are responsible for checking the accuracy, completeness, currency, and status of all information.

Neighborhood & Commute
Source: Walkscore
Save
Ask
Tour
Hide
Share