

31074 SHANNON DriveLacombe, LA 70445
Due to the health concerns created by Coronavirus we are offering personal 1-1 online video walkthough tours where possible.
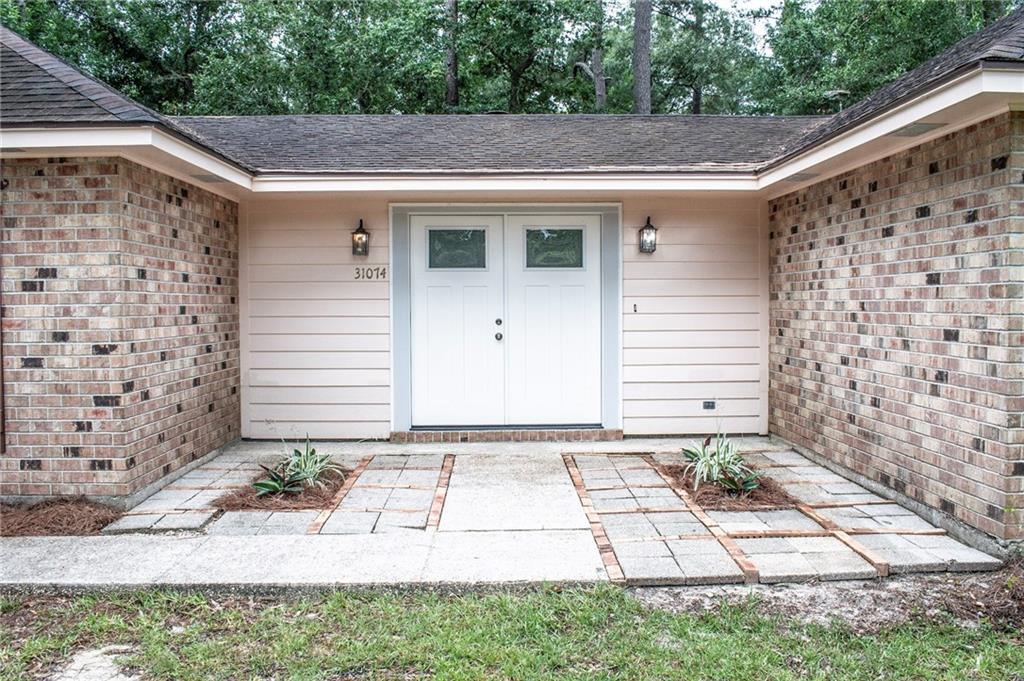
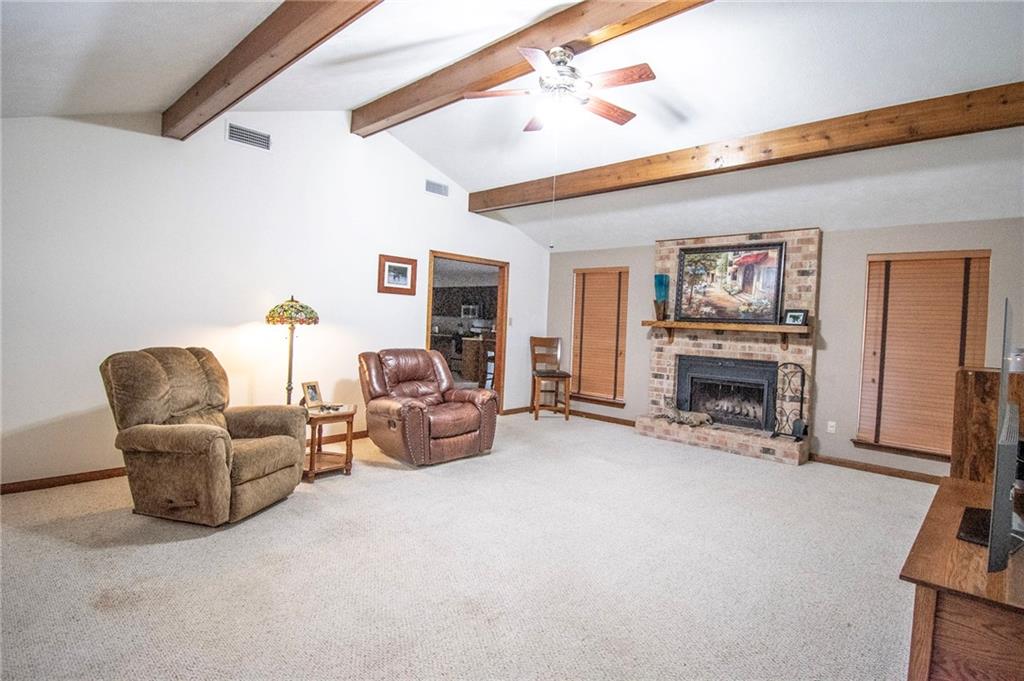
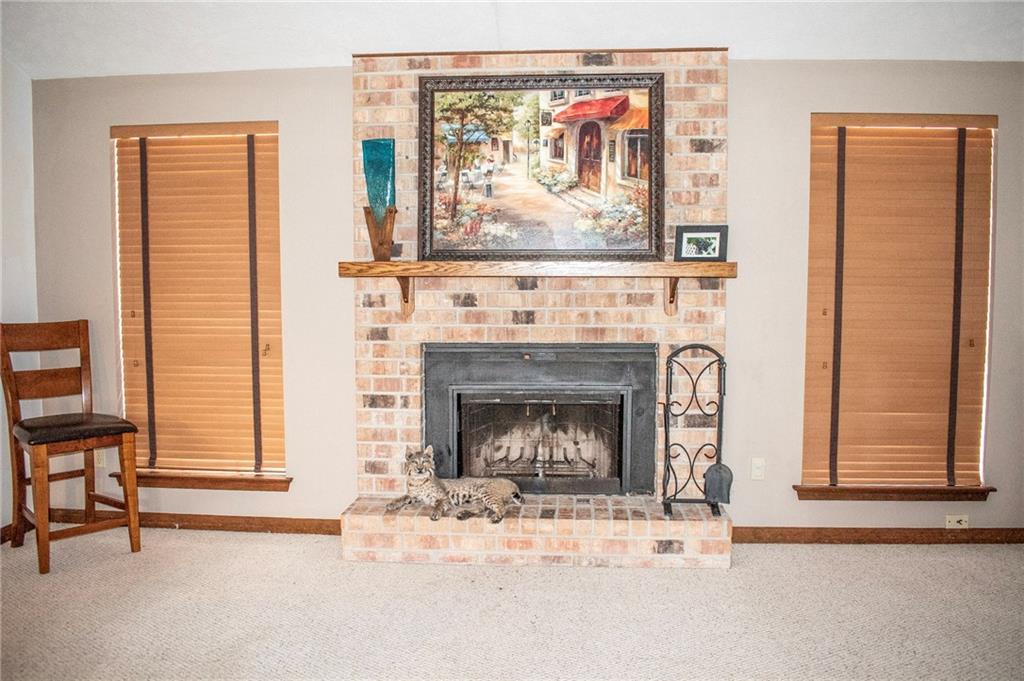
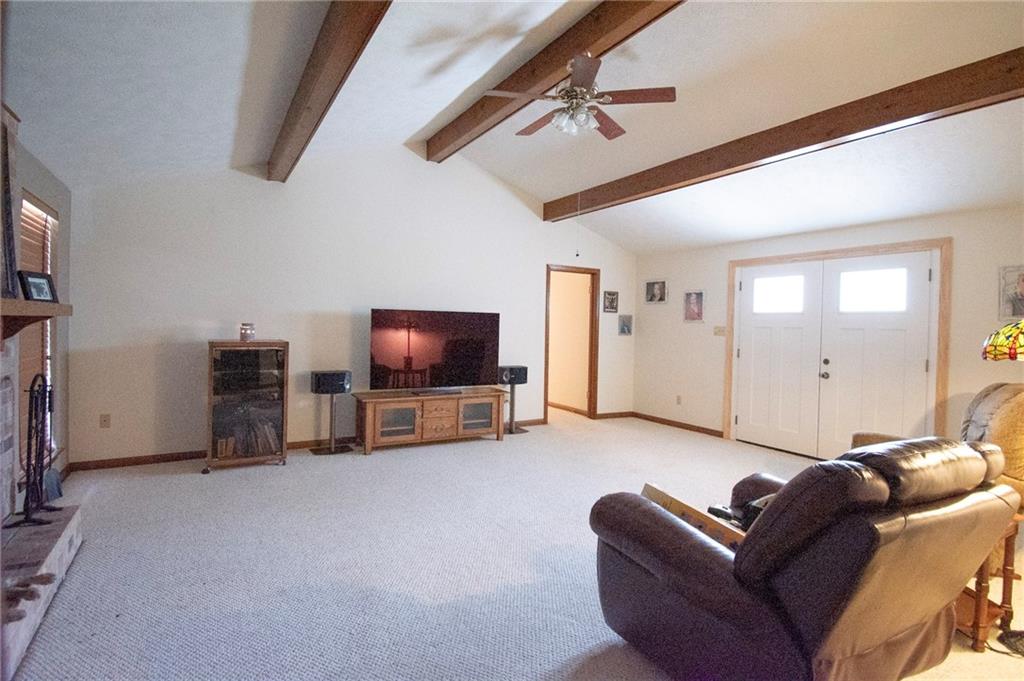
Welcome home to this charming property nestled on a beautiful, private wooded lot approximately 1 acre in the highly sought-after Brier Lake Subdivision. Step inside and enjoy the spacious open floor plan designed for comfortable living and entertaining. The kitchen offers an abundance of cabinets and counter space, making meal preparation and storage a breeze. The inviting living room features a cozy wood-burning fireplace, an exposed beam ceiling, and stunning large double doors that fill the space with character. The oversized primary suite provides a relaxing retreat with double closets and plenty of room to unwind. Home features 2 HVAC's for energy efficiency. Outside, you'll love the concrete patio and peaceful setting surrounded by mature trees, offering privacy and a tranquil atmosphere while still being conveniently located near local amenities. Don't miss the opportunity to own this beautiful home with space, charm, and privacy all in one! Schedule your showing today.
| 4 weeks ago | Status changed to Active Under Contract | |
| 4 weeks ago | Listing updated with changes from the MLS® | |
| a month ago | Listing first seen on site |
Copyright © 2017-present, New Orleans Metropolitan Association of REALTORS®, Inc. All rights reserved. Information deemed reliable, but not verified or guaranteed. Users are responsible for checking the accuracy, completeness, currency, and status of all information.
Did you know? You can invite friends and family to your search. They can join your search, rate and discuss listings with you.