Save
Ask
Tour
Hide
Share
$658,000
36 Days On Site

1173 SPRINGWATER Drive
Mandeville, LA 70471

For Sale|Single Family Residence|Active
5
Beds
3
Total Baths
3
Full Baths
2,748
SqFt
$239
/SqFt
2002
Built
Subdivision:
Meadowbrook
County:
St Tammany

Due to the health concerns created by Coronavirus we are offering personal 1-1 online video walkthough tours where possible.
1173 SPRINGWATER Drive1173 SPRINGWATER Drive1173 SPRINGWATER Drive1173 SPRINGWATER Drive
Save
Ask
Tour
Hide
Share

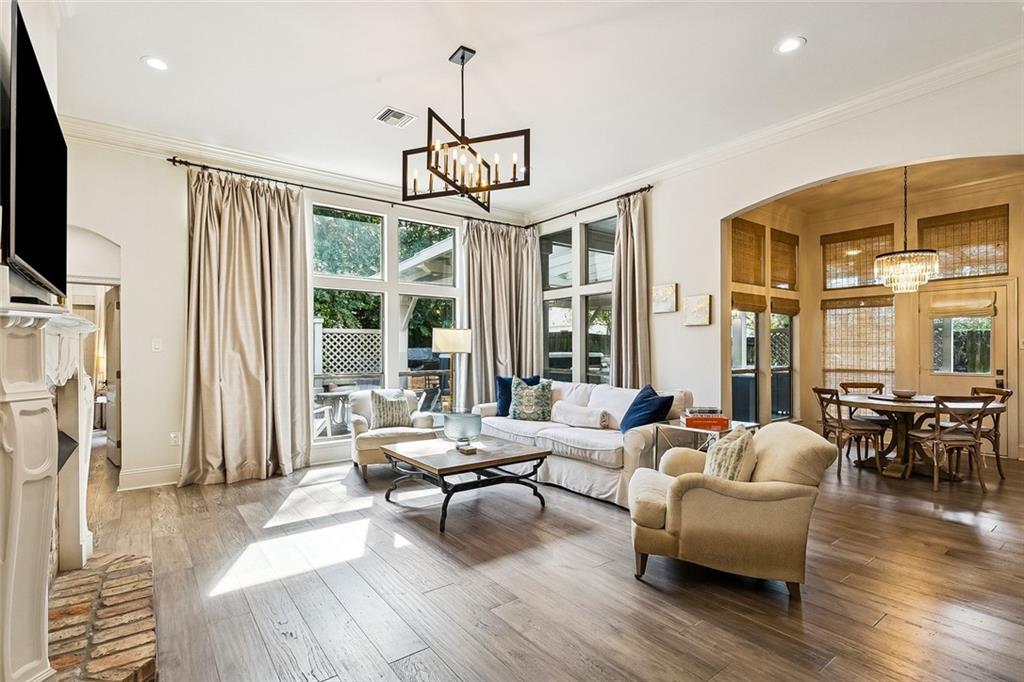
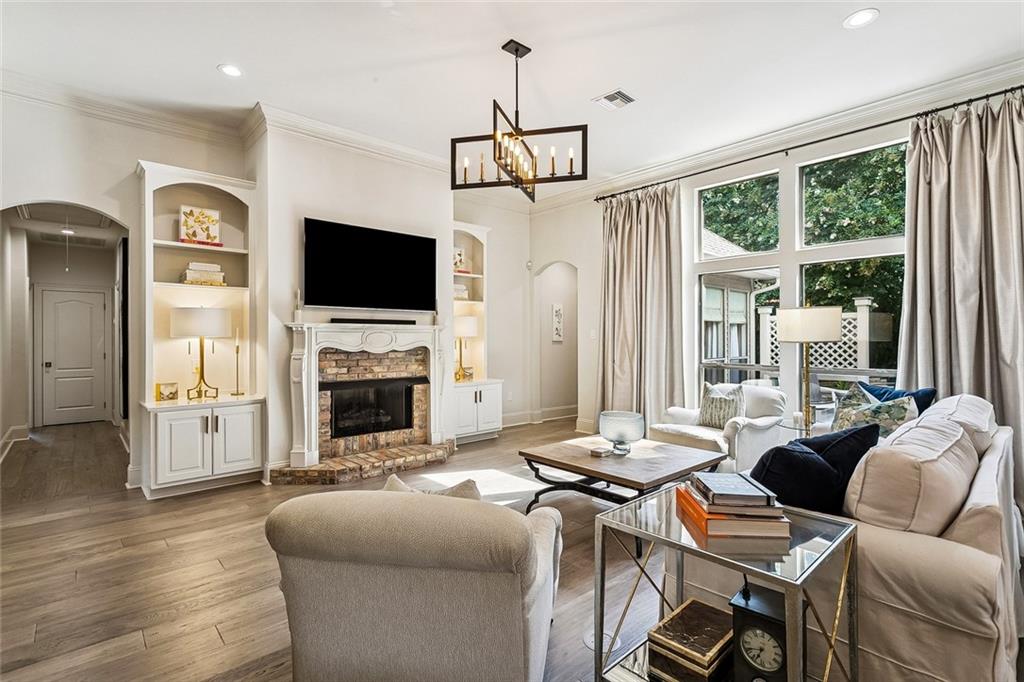
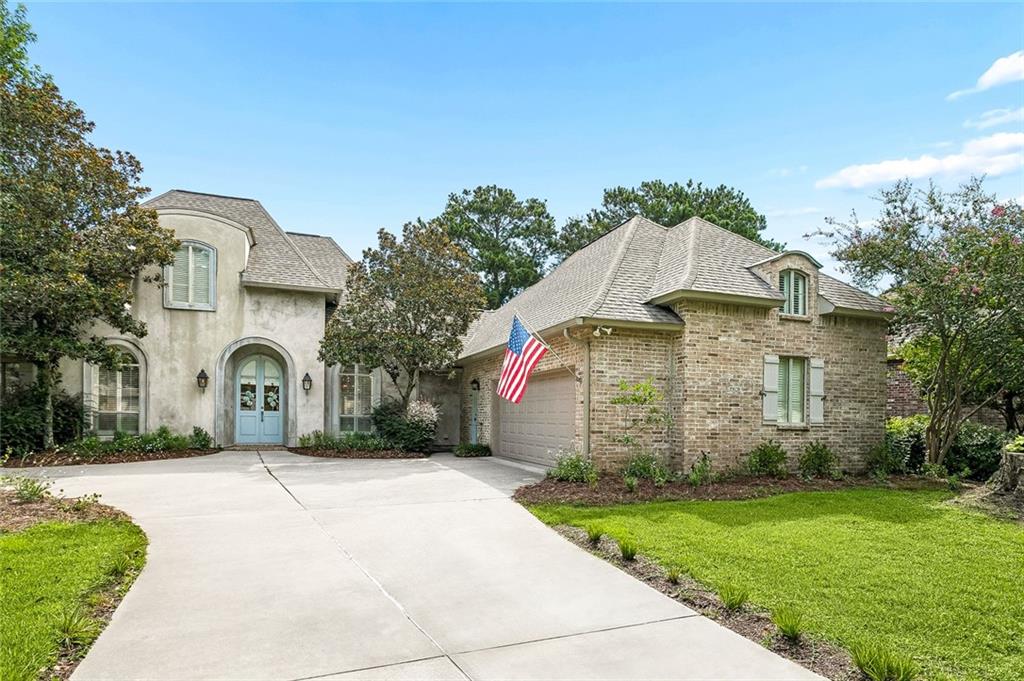
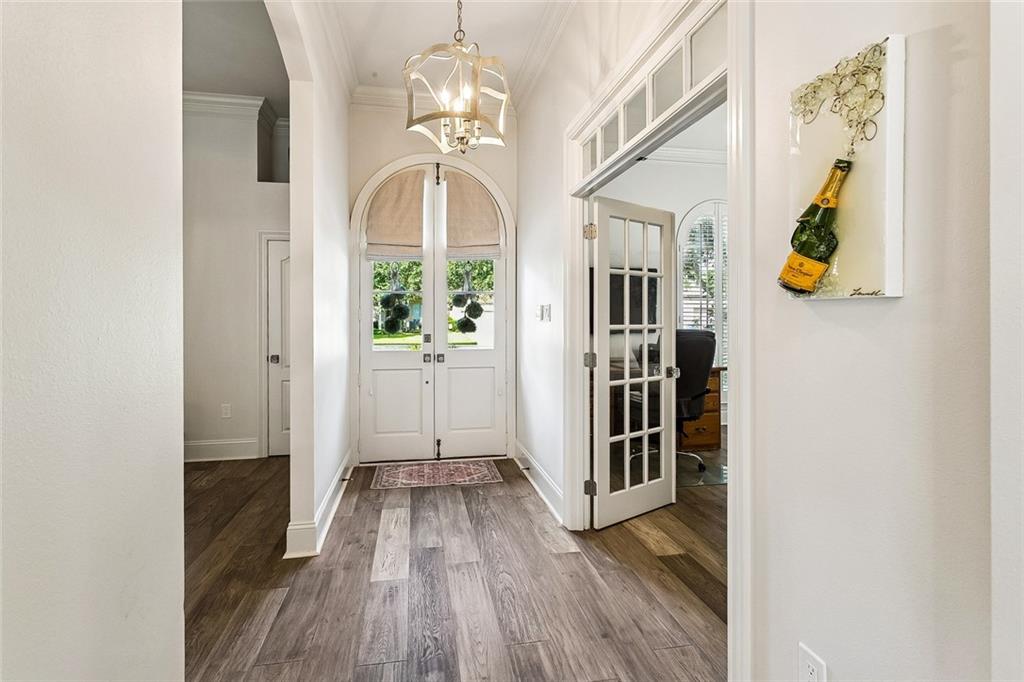
Beautifully renovated with an easy-flowing open floor plan, this Meadowbrook property offers the rare combination of extensive interior renovations, major system updates, and exceptional outdoor living. Inside, you'll find hardwood flooring throughout, a fully renovated kitchen and all bathrooms (2023), quartz countertops, Thermador cooking, plantation shutters, dual Bosch HVAC systems (2023), and a Generac whole-home generator (2023). The oversized primary suite features an updated ensuite bath and dual walk-in closets. Outside, the property truly shines with a outdoor kitchen, professionally designed landscaping (2026), Catalina swim spa, Fire & Ice water feature, and an expansive covered patio designed for gathering. Solar panels owned out right.

Save
Ask
Tour
Hide
Share
Listing Snapshot
Price 
$658,000
Days On Site 
36 Days
Bedrooms 
5
Inside Area (SqFt) 
2,748 sqft
Total Baths 
3
Full Baths 
3
Partial Baths 
N/A
Lot Size 
N/A
Year Built 
2002
MLS® Number 
2561454
Status 
Active
Property Tax 
N/A
HOA/Condo/Coop Fees 
$205
Sq Ft Source 
N/A
Friends & Family
Recent Activity
7 days agoStatus changed to Active
a week agoListing updated with changes from the MLS®
a month agoListing first seen on site
General Features
Attached Garage 
Yes
Cross Street 
Meadowbrook Drive
Foundation 
Slab
Garage 
Yes
Green Energy Efficient 
Windows
Levels 
One
Parking 
AttachedGarage Door Opener
Parking Spaces 
2
Property Sub Type 
Single Family Residence
Sewer 
Public Sewer
SqFt Total 
4421
Style 
French Provincial
Water Source 
Public
Interior Features
Appliances 
Double OvenDryerDishwasherMicrowaveWasher
Cooling 
Central AirAttic FanMulti Units
Electric 
Generator
Fireplace 
Yes
Fireplace Features 
Gas
Heating 
Central
Interior 
PantryStone Counters
Spa 
Yes
Bathroom 
Dimensions - 11.4 x 10.1Level - Lower
Bedroom 
Dimensions - 16.5 x 11.2Level - Lower
BreakfastRoomNook 
Dimensions - 15.10 x 11.10Level - Lower
Dining Room 
Dimensions - 14.10 x 11.10Level - Lower
Foyer 
Dimensions - 13.7 x 5.4Level - Lower
Kitchen 
Dimensions - 14 x 15.8Level - Lower
Laundry 
Dimensions - 7.5 x 5.6Level - Lower
Living Room 
Dimensions - 19.5 x 18.9Level - Lower
Master Bathroom 
Dimensions - 15.4 x 11.1Level - Lower
Master Bedroom 
Dimensions - 21.5 x 17.5Level - Lower
Save
Ask
Tour
Hide
Share
Exterior Features
Construction Details 
BrickStucco
Exterior 
Outdoor Kitchen
Lot Features 
Rectangular Lot
Patio And Porch 
PatioPorch
Pool Features 
HeatedAbove Ground
Roof 
Shingle
Spa 
Yes
Community Features
Association Dues 
205
Listing courtesy of NOLA Northshore Real Estate

Copyright © 2017-present, New Orleans Metropolitan Association of REALTORS®, Inc. All rights reserved. Information deemed reliable, but not verified or guaranteed. Users are responsible for checking the accuracy, completeness, currency, and status of all information.

Neighborhood & Commute
Source: Walkscore
Save
Ask
Tour
Hide
Share